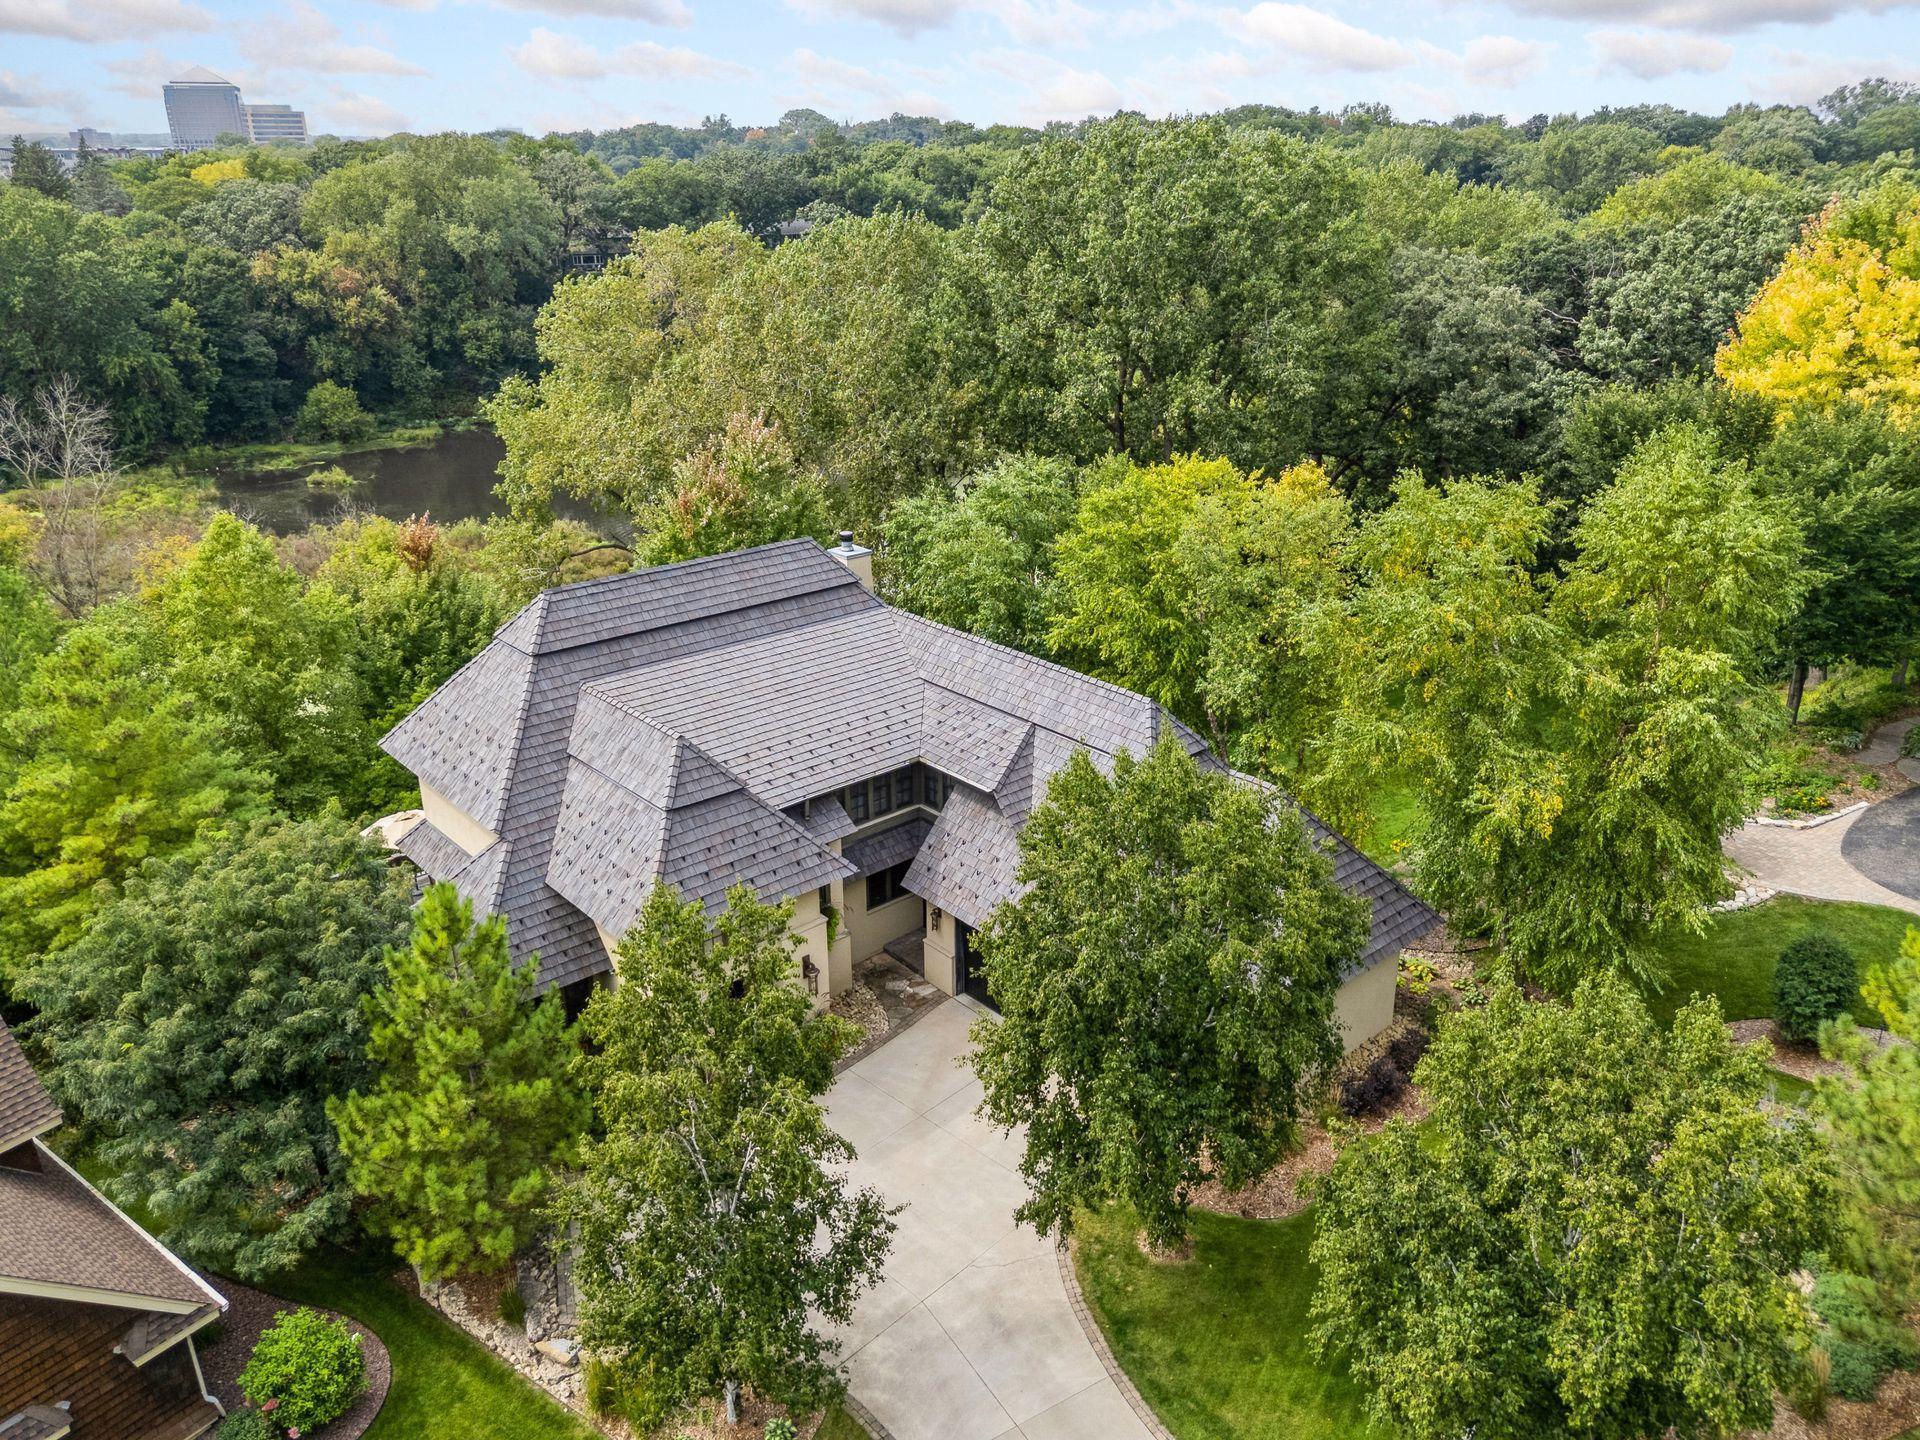
Property photo 1
5 Beds
4 Baths
4,297 sqft

$1,845,000

800 Westwood Drive S, Golden Valley MN, 55416

Price per sqft$429.37
Built in2006
Property size4,297 sqft
Property typeResidential
Courtesy of Edina Realty, Inc., Jacqueline Day and Partners Listing Contact:

Overview

Sold

Listed Sep 16, 2025

Updated May 8

Experience luxury in this masterfully designed Tyrol Hills residence with unmatched attention to detail! Perfectly positioned for complete privacy on a lush half-acre with mature trees, terraced low-maintenance perennial gardens, and a sweeping lawn and playground overlooking Strawberry Pond. A floorplan that lends itself beautifully to both casual living and grand entertaining, enjoy a sparkling, open-concept main level, with subtle transitions defining each space. Gorgeous views throughout! The chef’s kitchen is the heart of the home and features Wolf/SubZero appliances, custom cabinetry with open stainless-steel uppers, and an expansive, honed-limestone island open to the dining, wine/coffee bar and living room with built-ins and gas fireplace. Multiple doors lead you to the incredible outdoor living spaces, including 1200 total sf of Ipe deck and an idyllic screened porch with woodburning fireplace. 5 generous bedrooms and 4 bathrooms include a lux owners’ suite with a marble/limestone private bath and custom walk-in dressing room. 2 fabulous secondary bedrooms are down the hall, each with walk-in closets, sharing a full bath with an option to add another ensuite bath if desired. Just outside the bedrooms is a playful loft, great for lounging, cartoons, and story time. The walkout garden level is perfect for entertaining, with built-in media wall, billiard room, wet bar, and access to the lower deck and patio. A guest bedroom, large exercise room/5th br, ¾ bath and ample storage complete the lower. Insulated and finished 2 ½ car garage has EV station, a gas line ready for heat, epoxy floors, dual floor drains, and customized storage systems. The finest construction throughout: Brava roofing shakes (2024), Kolbe & Kolbe windows with wood interiors, spray-foam insulation, Carrier triple zoned heating and air (2022/2017), custom millwork on all levels, Brazilian ebony hardwood floors, commercial-grade porcelain tile floors, marble and limestone countertops, shower and tub surrounds, and so much more. Superb location by Wirth Park, West End, Breck/Benilde, Meadowbrook and minutes to downtown!

Additional information

MLS® ID
6786731

Interior Features

Bedrooms
5
Bathrooms
4
Fireplace
Yes
Cooling
Yes
Heating
Yes
Basement
Yes

Exterior Features

Lot Size
0.48 Acres

Other Property Details

Taxes
$22,474
Tax Frequency
Annually
Garage
Yes
Waterfront
Yes
MLS provider logo

Listings courtesy of Northstar MLS as distributed by MLS GRID

All information deemed reliable but not guaranteed and should be independently verified. All properties are subject to prior sale, change or withdrawal. Neither listing broker(s) nor Brekken | Tiffany shall be responsible for any typographical errors, misinformation, misprints and shall be held totally harmless. Properties displayed may be listed or sold by various participants in the MLS.

Based on information submitted to the MLS GRID as of 11:57 PM UTC on 5/8/2026. All data is obtained from various sources and may not have been verified by broker or MLS GRID. Supplied Open House Information is subject to change without notice. All information should be independently reviewed and verified for accuracy. Properties may or may not be listed by the office/agent presenting the information.

©2026 Northstar MLS . All rights reserved.

DMCA Notice

Powered by Luxury Presence