Leave a Message

By providing your contact information to John Brekken, your personal information will be processed in accordance with John Brekken's Privacy Policy. By checking the box(es) below, you consent to receive communications regarding your real estate inquiries and related marketing and promotional updates in the manner selected by you. For SMS text messages, message frequency varies. Message and data rates may apply. You may opt out of receiving further communications from John Brekken at any time. To opt out of receiving SMS text messages, reply STOP to unsubscribe.

Thank you for your message. We will be in touch with you shortly.

13323 Inglewood Avenue
VIEW PHOTOS
Courtesy of Compass, John Brekken Listing Contact:  
$440,000

13323 Inglewood Avenue

3 Beds 3 Baths 2,173 Sq.Ft. 10,018.8 Sq.Ft.

Open House

10/10/2026 11:00AM - 1:00PM CDT

Description

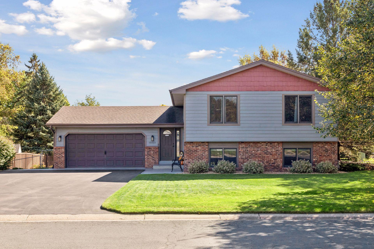
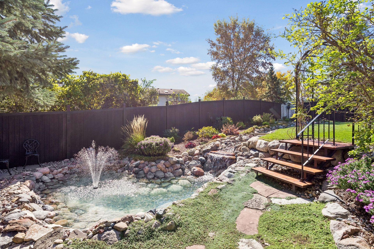
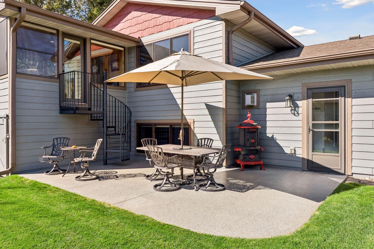
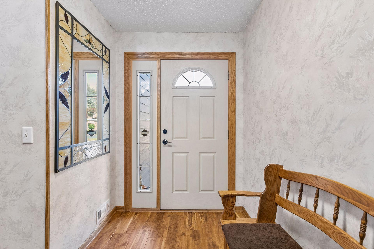
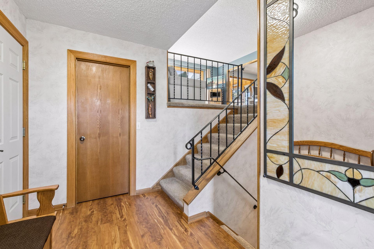
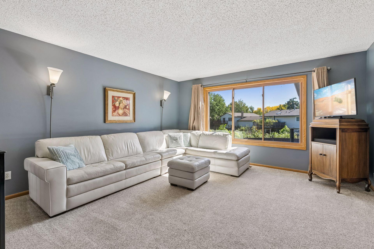
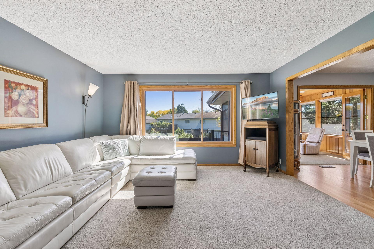
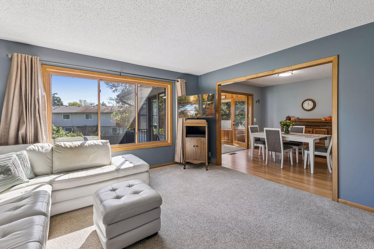
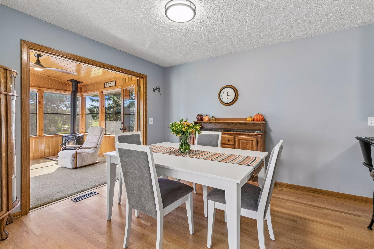
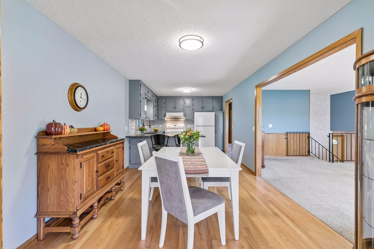
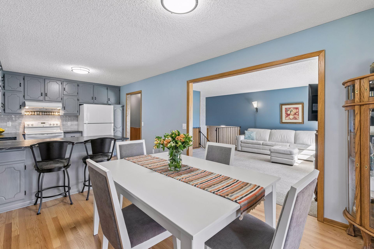
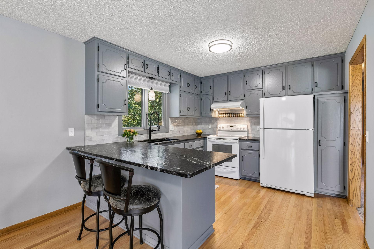
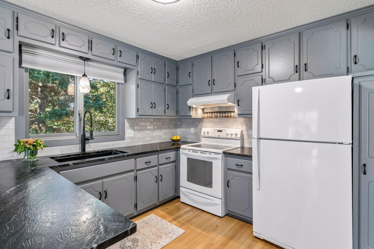
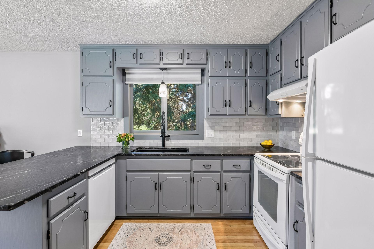
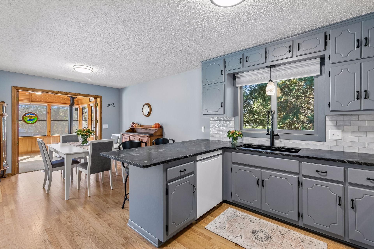
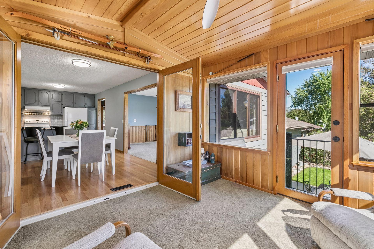
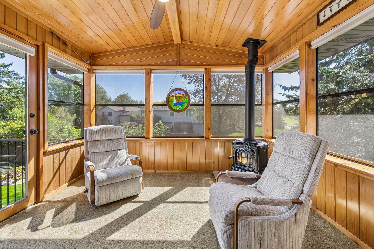
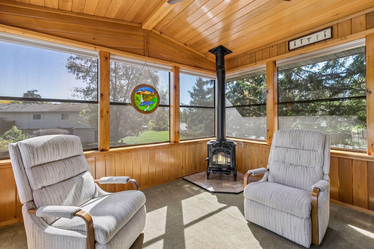
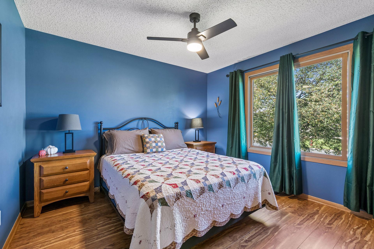
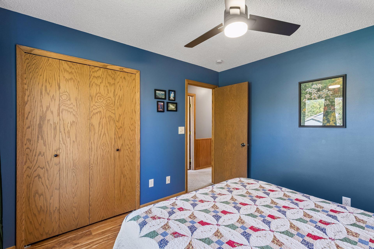
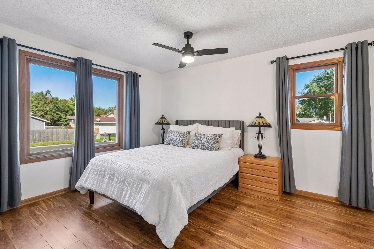
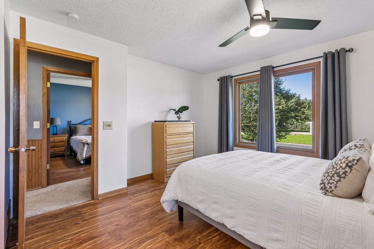
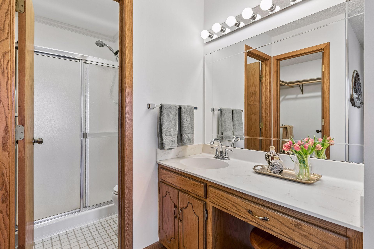
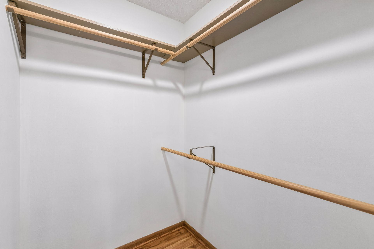
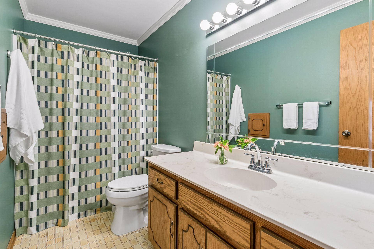
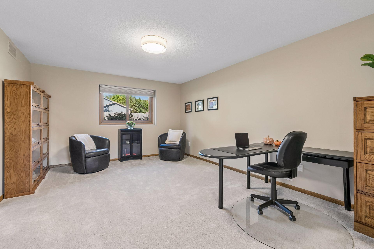
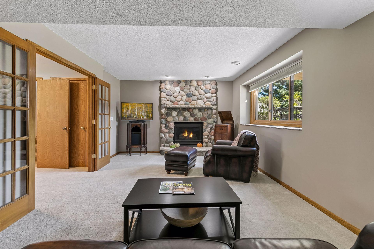
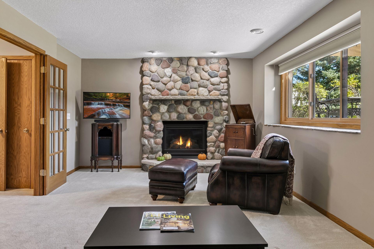
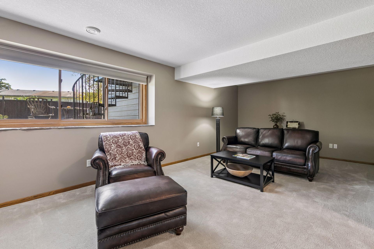
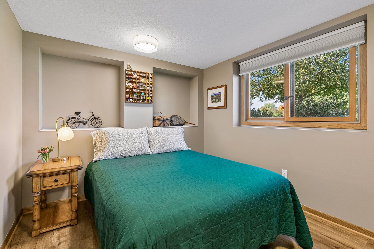
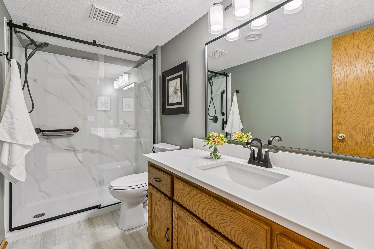
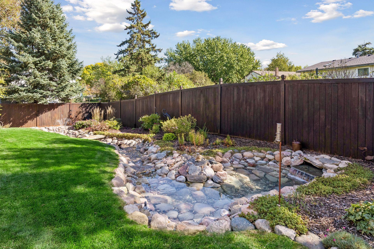
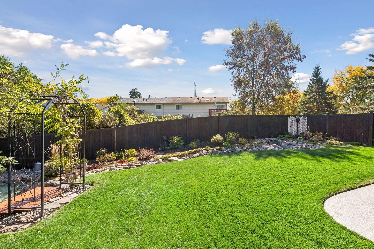
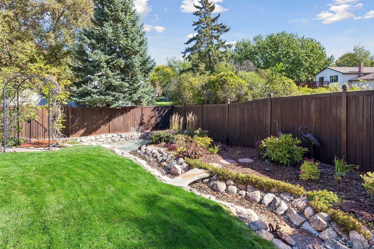
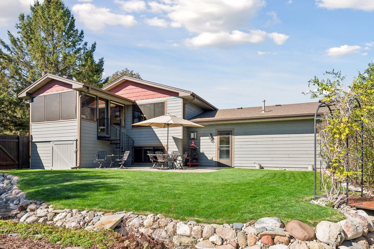
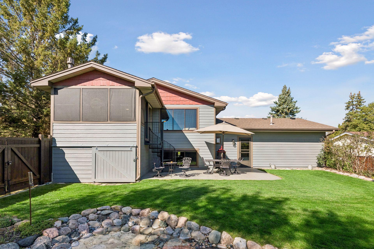
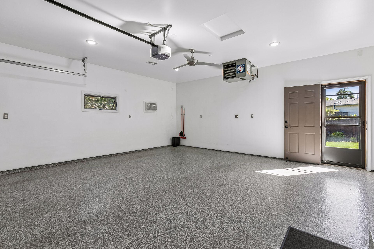
Welcome to a home that perfectly balances comfort, style, and year-round versatility. This impeccably maintained split-level in Savage greets you with a bright upper level starting with a spacious living room and a kitchen with an informal dining area featuring rich hardwood floors. The standout feature is the four-season porch, anchored by a cozy gas stove--the ideal spot to relax regardless of the weather. This level also hosts two bedrooms, including a primary suite complete with a walk-in closet and a private 3/4 bath, plus an additional full bathroom. The lower level was completely transformed in 2026, offering a fresh, modern aesthetic. It includes a large secondary living area, and a family room with a gas fireplace. Plus a third bedroom and a stylish bathroom featuring a walk-in shower. Step outside to your own private oasis. The backyard is fully enclosed with a privacy fence and features a serene pond with a fountain water feature and a patio designed for outdoor entertaining. Even the two-car attached garage has been upgraded with epoxy floors, heat, and AC, making it a functional space in every season. With significant improvements like new windows and siding in 2019, this home is truly move-in ready. The location is unbeatable for those who love the outdoors and easy transit, situated right next to Canterbury Park and near the beauty of the Savage Fen Scientific and Natural Area. With quick access to 35W commuting across the metro is a breeze!

Share Property

Location

13323 Inglewood Avenue, Savage, MN 55378

Status

Coming Soon
John Brekken

John Brekken

TITLE

Realtor | Green Certified | Old Home Certified

Jenny Lappegaard

Jenny Lappegaard

TITLE

Realtor | Old Home Certified

Property Amenities

Interior
Laundry room In Basement
Fireplace Gas
Appliances Dishwasher, Dryer, Gas Water Heater, Range, Refrigerator, Washer, Water Softener Owned
Total Bedrooms: 3
Three-Quarter Bathrooms: 2
Full Bathrooms: 1
Area & Lot
Open house

10/10/2026 11:00AM - 1:00PM CDT

Total area 2,272 Sq.Ft.
Lot Area 10,018.8 Sq.Ft.
Living area 2,173 Sq.Ft.
MLS® ID 7150823
Year Built 1982
School District Burnsville-Eagan-Savage
Type Residential
Status Coming Soon
Exterior
Stories 2
Air conditioning Central Air
Heat type Forced Air
Disability Features None
Water Source City Water/Connected
Garage Space 2.0
Sewer City Sewer/Connected
Parking Attached Garage, Garage Door Opener, Heated Garage, Insulated Garage
Lot Features Corner Lot
Roof Age Over 8 Years, Asphalt
Finance
Sales Price $440,000
Real Estate Tax $3,930 yearly

Mortgage Calculator

Estimate your monthly mortgage payment, including the principal and interest, property taxes, and HOA. Adjust the values to generate a more accurate rate.
All estimates are provided for informational purposes only. Actual amounts may vary.
$0,000 Your Payment 20 15 65
$0,000 Your Payment

Work With Us

Clients and cohorts alike, appreciate our unique combination of analytics, creativity, and calm leadership style. While working to manage, improve and buy/sell our properties, we realized we were drawn to the idea of helping others with their real estate needs.