
















Leave a Message

By providing your contact information to John Brekken, your personal information will be processed in accordance with John Brekken's Privacy Policy. By checking the box(es) below, you consent to receive communications regarding your real estate inquiries and related marketing and promotional updates in the manner selected by you. For SMS text messages, message frequency varies. Message and data rates may apply. You may opt out of receiving further communications from John Brekken at any time. To opt out of receiving SMS text messages, reply STOP to unsubscribe.

Thank you for your message. We will be in touch with you shortly.

750 S 2nd Street Unit: 202
VIEW PHOTOS
Courtesy of Compass, John Brekken Listing Contact:  
$965,000

750 S 2nd Street Unit: 202

2 Beds 2 Baths 2,054 Sq.Ft. 0.46 Acres

Description

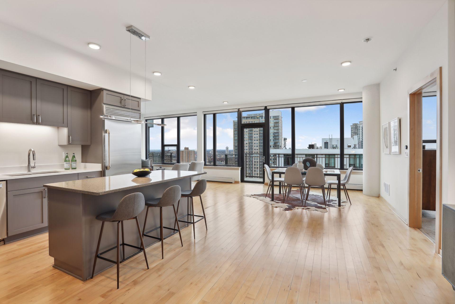
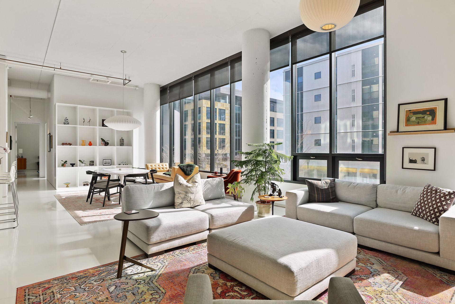
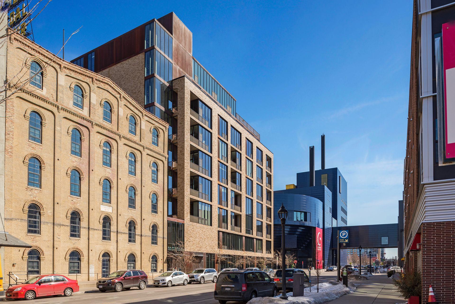
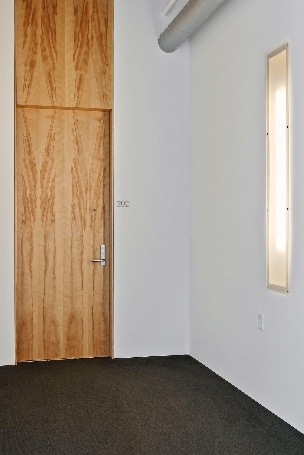
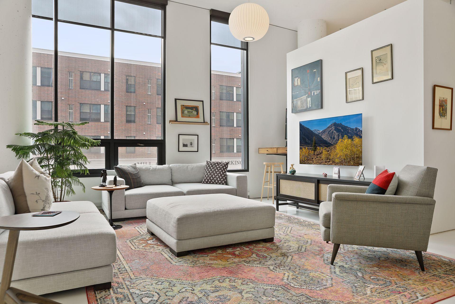
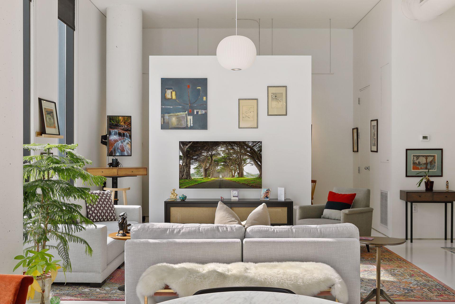
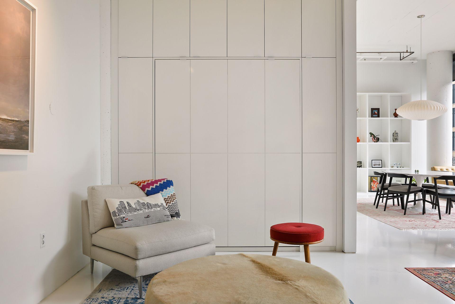
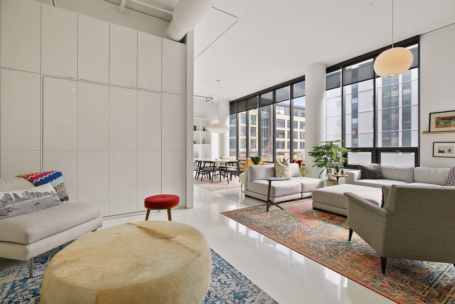
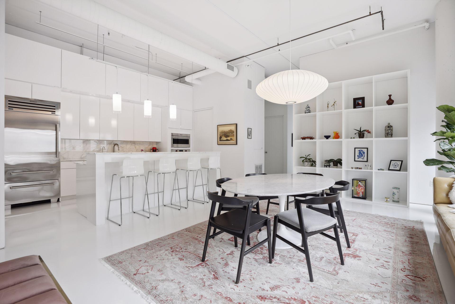
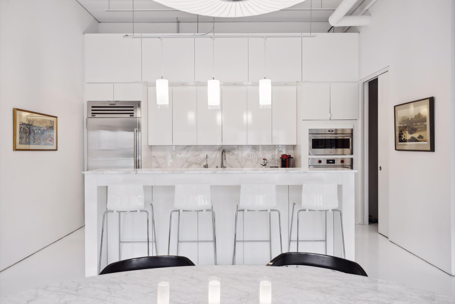
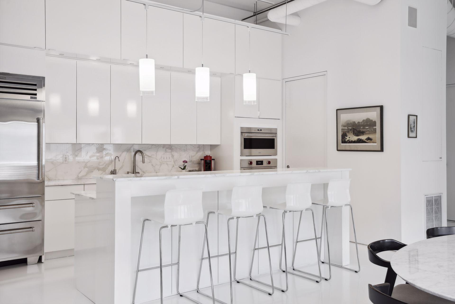
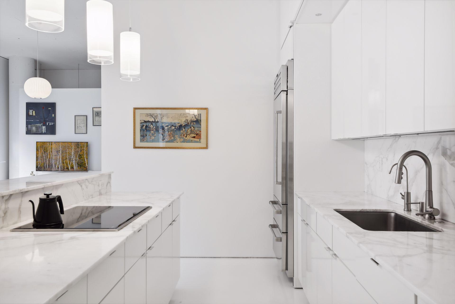
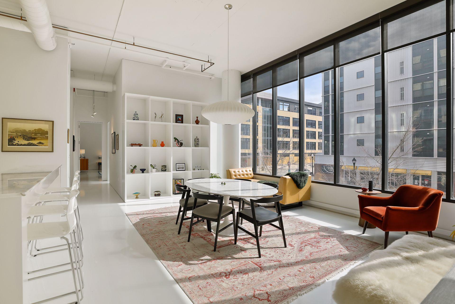
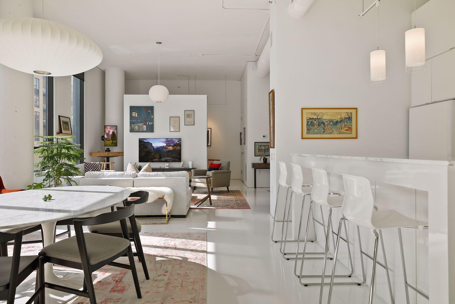
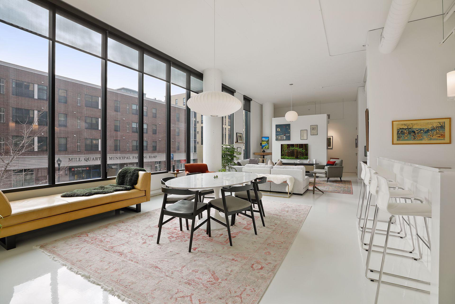
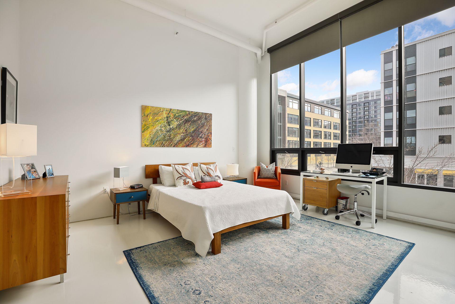
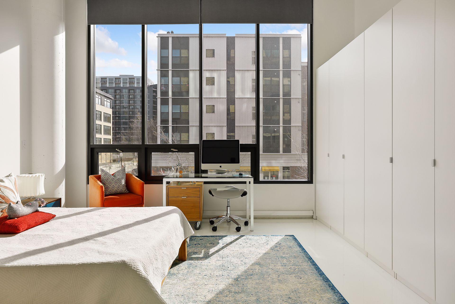
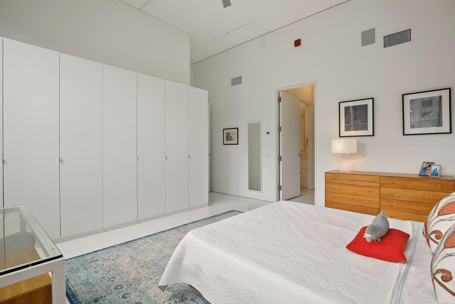
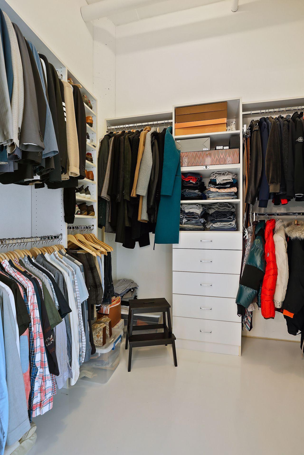
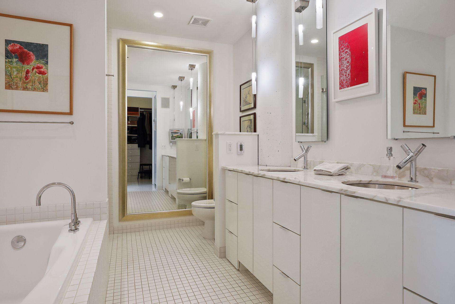
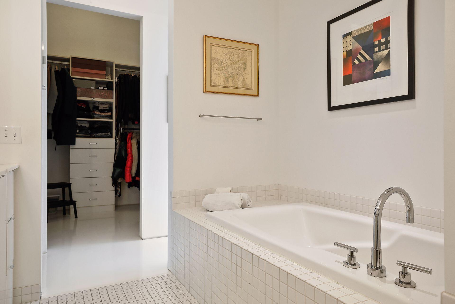
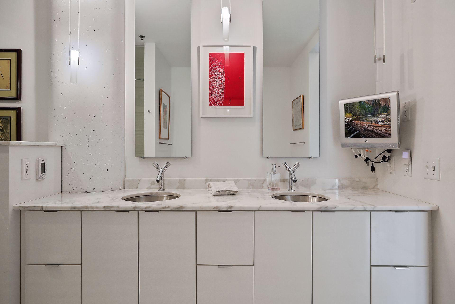
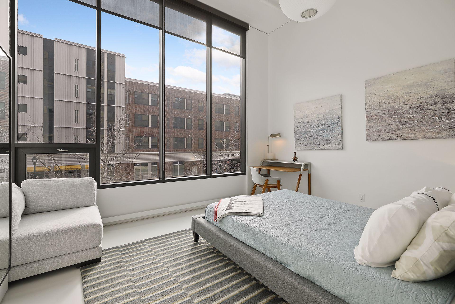
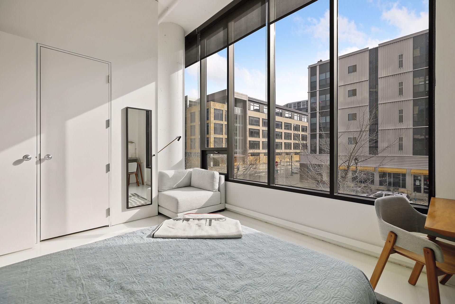
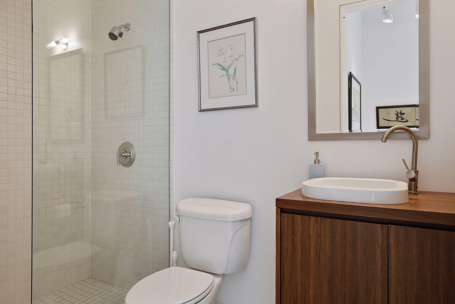
Experience the perfect blend of sophisticated design and effortless urban living at this Andrew Flesher designed residence in Humboldt Lofts. Unit 202 is a south-facing, light-filled sanctuary defined by clean lines, soaring ceilings, and crisp white surfaces that serve as an elegant platform for your personal style. Meticulously cared for and thoughtfully updated, this home manages to be both practical and spectacular. The home balances grand, voluminous proportions with architectural details that define intimate spaces for both lively entertaining and quiet evenings in. The heart of the home is a chef's kitchen anchored by premium appliances, flowing naturally into an enhanced layout that includes a versatile study area with a custom Murphy-bed perfect for overnight guests. The primary suite is a true retreat, featuring a spa-inspired bath with dual sinks, a deep soaking tub, and a separate shower. Perhaps the most unique and convenient feature is the rare private entrance from the garage.. After parking at your EV-equipped stalls, you can step directly into your private mudroom, bypassing all common hallways. The layout offers an exceptional level of privacy, sharing only one small common wall and a hallway used by just one other resident. It is a home that is as easy to leave for travel as it is to live in and enjoy the vibrant energy of the city in the vibrant Mill District. Come see for yourself why this residence stands apart.

Share Property

Location

750 S 2nd Street Unit: 202, Minneapolis, MN 55401

Status

For Sale
image

Schedule a Showing

We would love to show you our beautiful property. Please select your preferred date and time below. An agent will be in touch shortly to confirm your appointment.

Schedule a Showing

We would love to show you our beautiful property. Please select your preferred date and time below. An agent will be in touch shortly to confirm your appointment.
Thank you for your interest in 750 S 2nd Street Unit: 202, Minneapolis, MN 55401. We are reviewing your request and will be in touch shortly!
John Brekken

John Brekken

TITLE

Realtor | Green Certified | Old Home Certified

Laura Tiffany

Laura Tiffany

TITLE

Founder | Green Certified

Minneapolis

A thriving and bustling city with upscale urban amenities, numerous lakes, and a progressive and welcoming atmosphere.

360 Virtual Tour

Take a tour of this property

Property Amenities

Interior
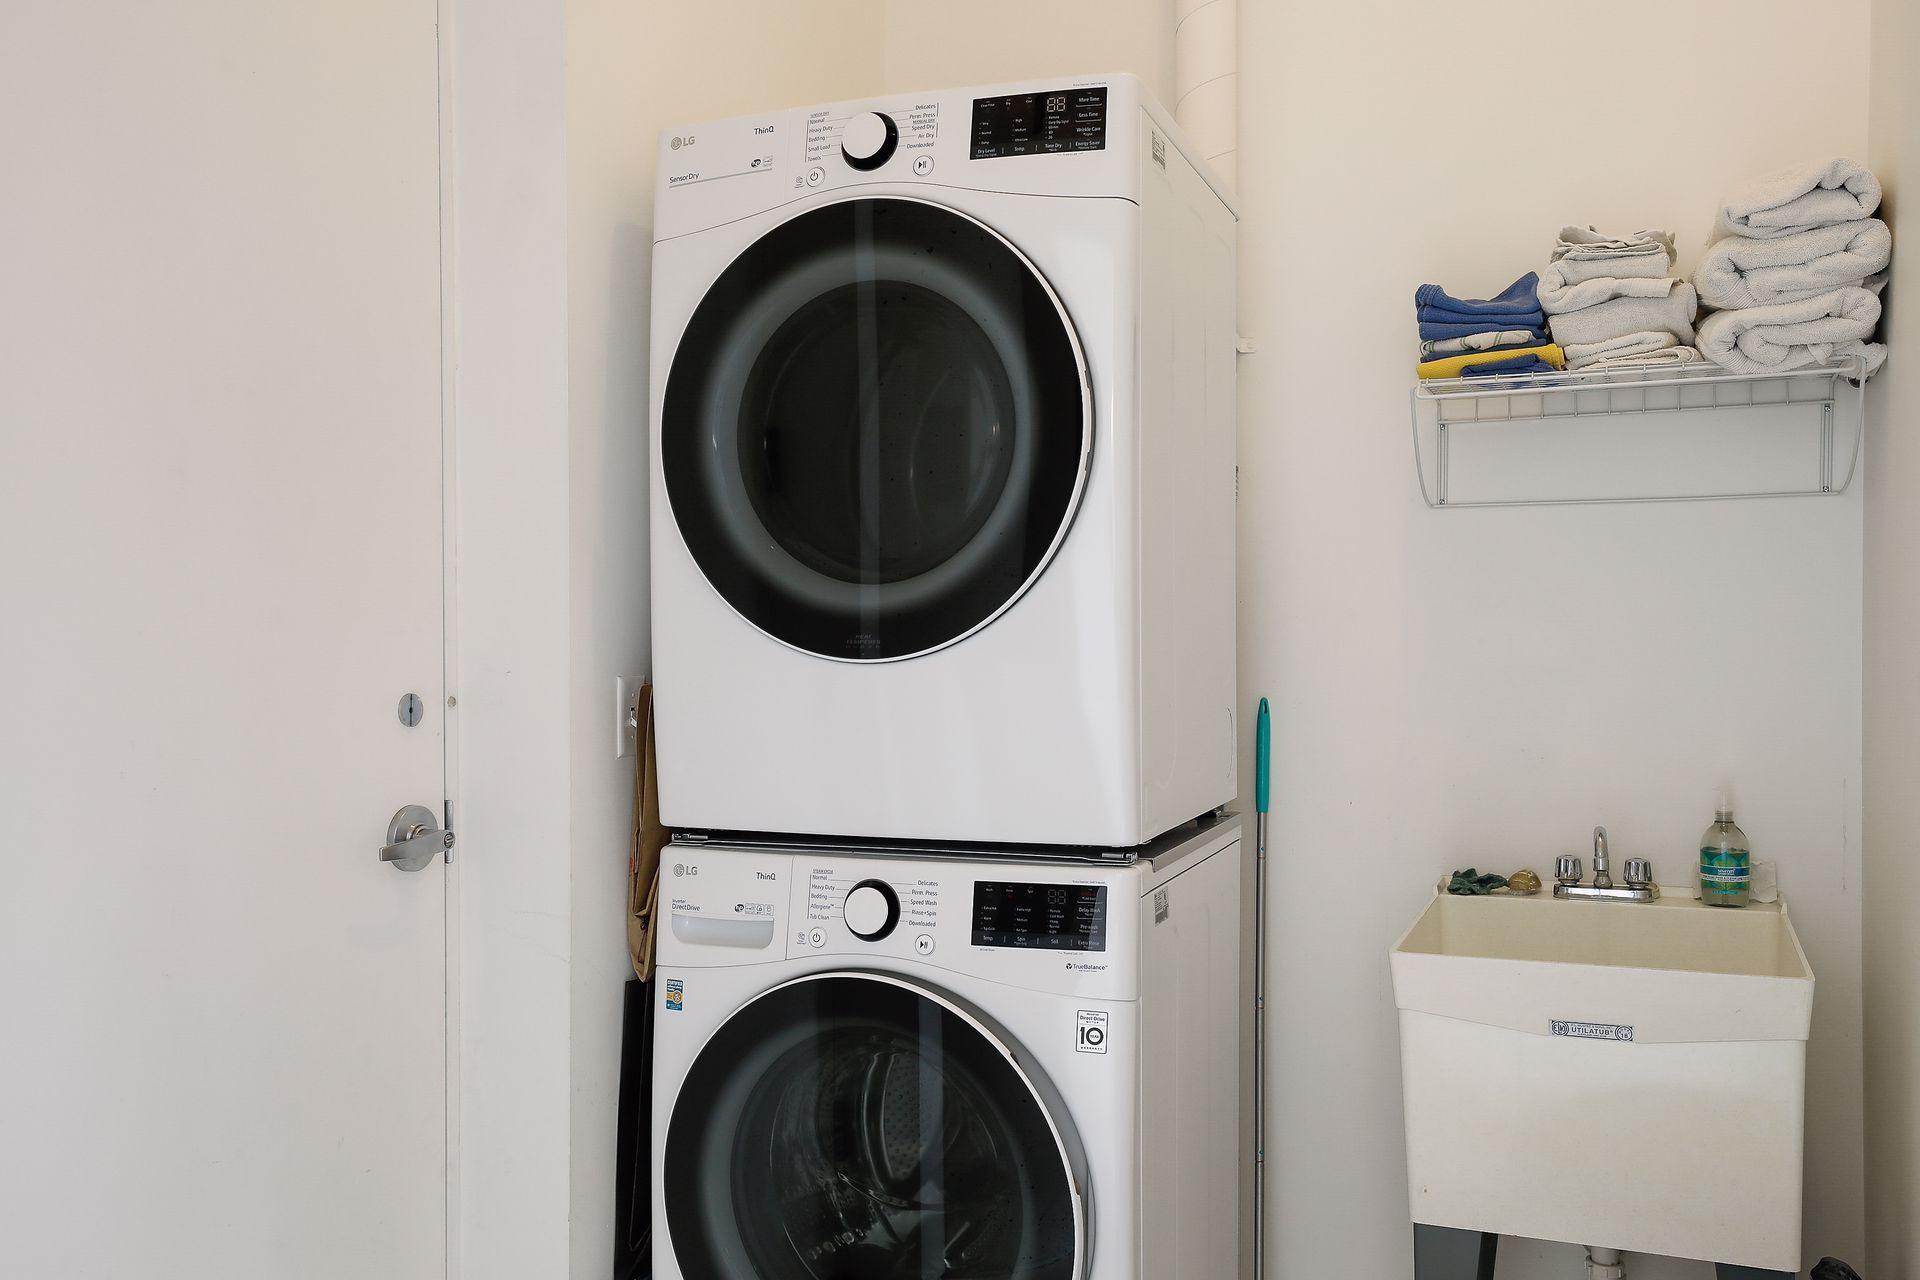
Laundry room Main Level, In Unit
Appliances Cooktop, Dishwasher, Disposal, Dryer, Microwave, Refrigerator, Stainless Steel Appliances, Wall Oven
Total Bedrooms: 2
Three-Quarter Bathrooms: 1
Full Bathrooms: 1
Area & Lot
Total area 2,054 Sq.Ft.
Lot Area 0.46 Acres
Living area 2,054 Sq.Ft.
MLS® ID 7115564
Year Built 2003
School District Minneapolis
Type Residential
Status For Sale
Exterior
Stories 1
Air conditioning Central Air
Heat type Forced Air, Hot Water
Disability Features Accessible Elevator Installed, No Stairs Internal
Water Source City Water/Connected
Garage Space 2.0
Sewer City Sewer/Connected
Parking Assigned, Electric Vehicle Charging Station(s), Heated Garage, Parking Garage
Roof Flat
Finance
Sales Price $965,000
HOA Fees $1,951 monthly
Real Estate Tax $11,652 yearly

Mortgage Calculator

Estimate your monthly mortgage payment, including the principal and interest, property taxes, and HOA. Adjust the values to generate a more accurate rate.
All estimates are provided for informational purposes only. Actual amounts may vary.
$0,000 Your Payment 20 15 65
$0,000 Your Payment

Work With Us

Clients and cohorts alike, appreciate our unique combination of analytics, creativity, and calm leadership style. While working to manage, improve and buy/sell our properties, we realized we were drawn to the idea of helping others with their real estate needs.