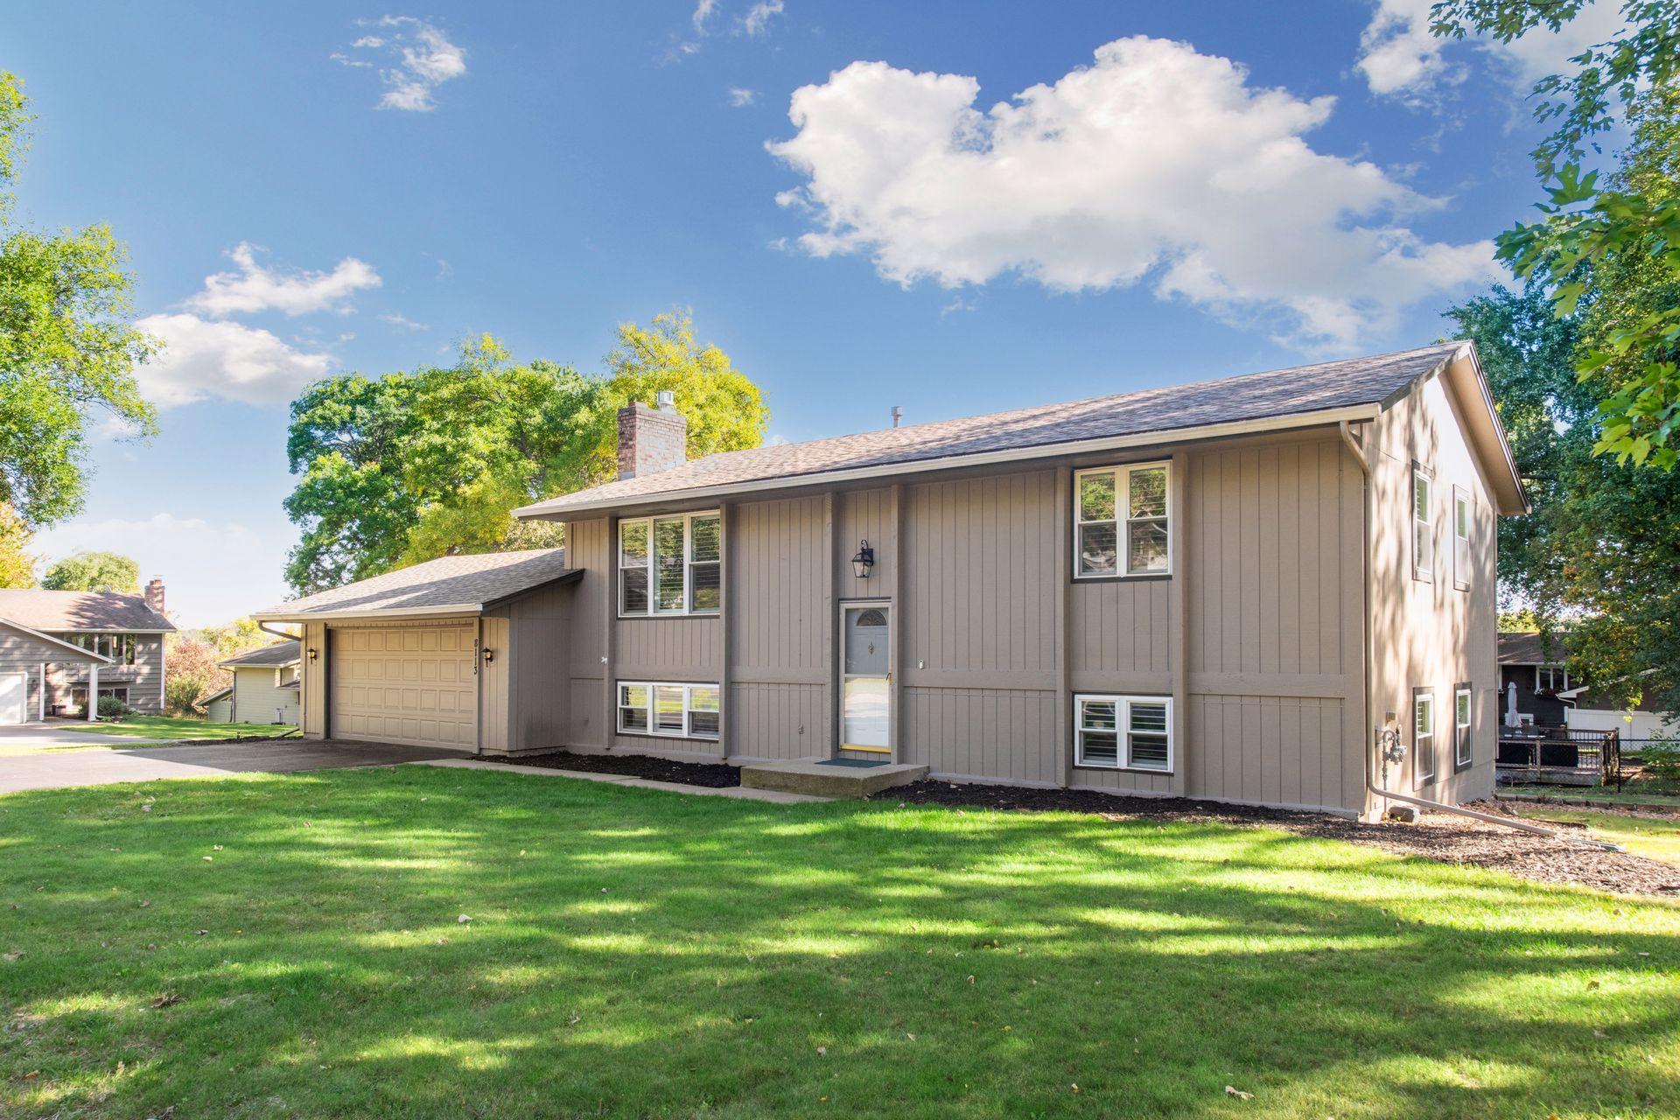
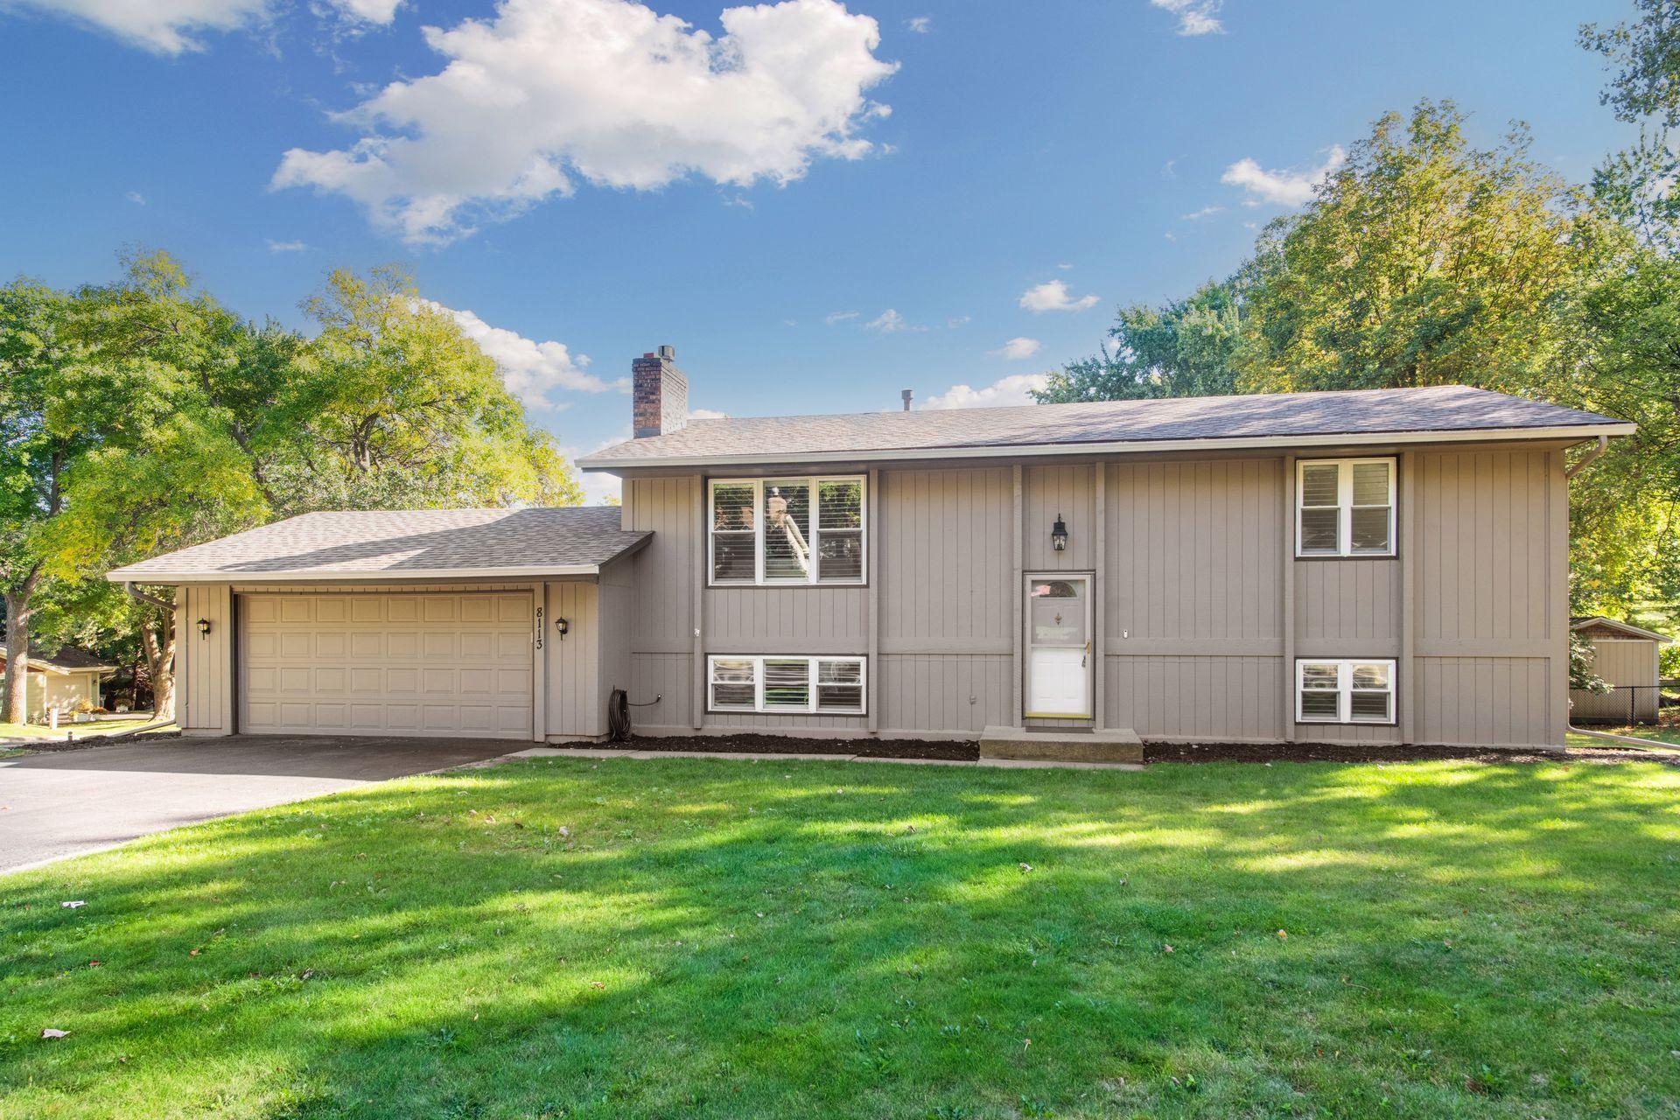
Taupe split-level home with an attached garage and a broad green lawn.
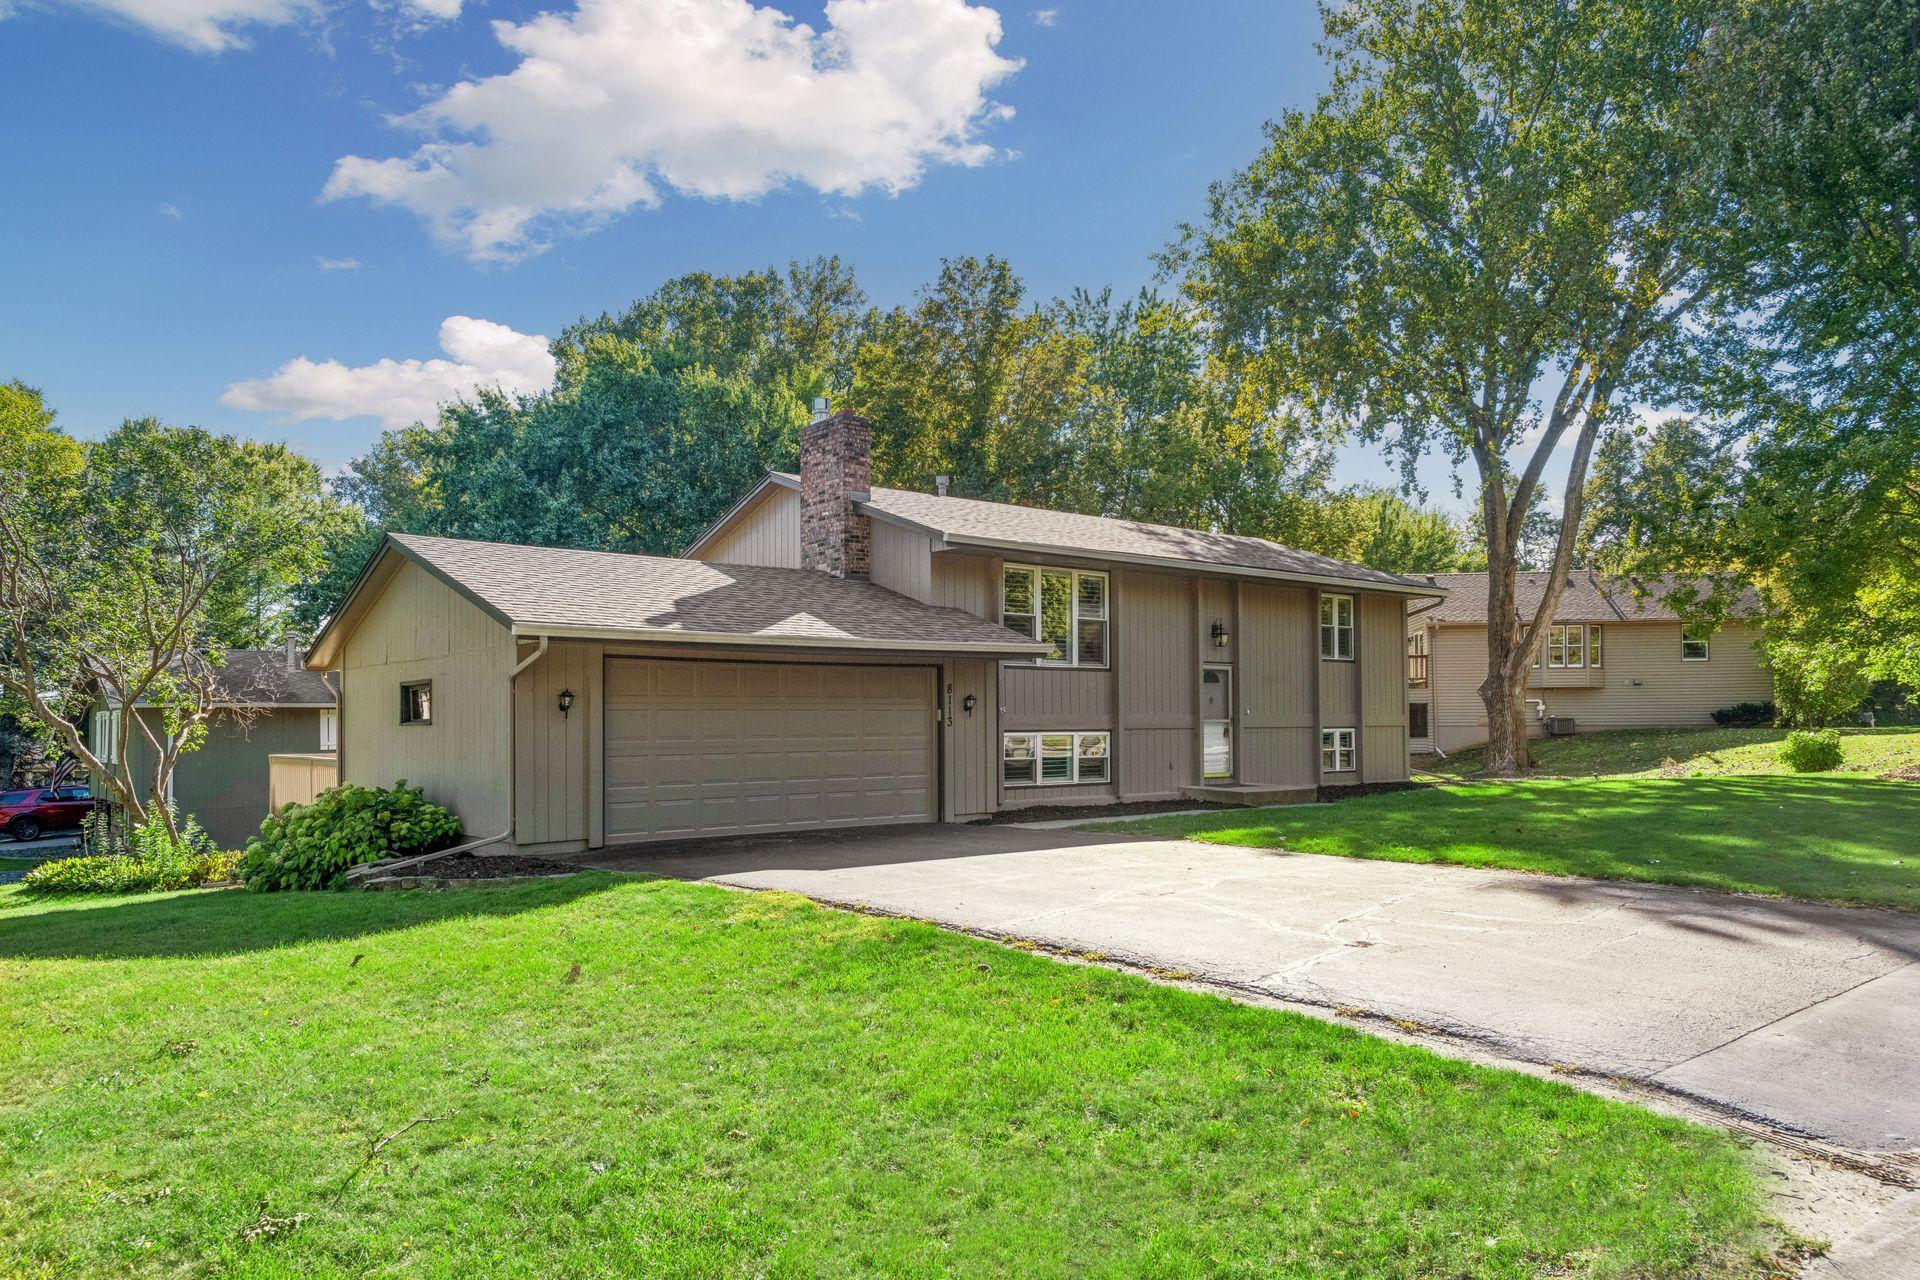
Split-level home with gray siding, a double garage, brick chimney, and broad driveway.
Gray split-level home with a two-car garage, broad lawn, and mature trees.
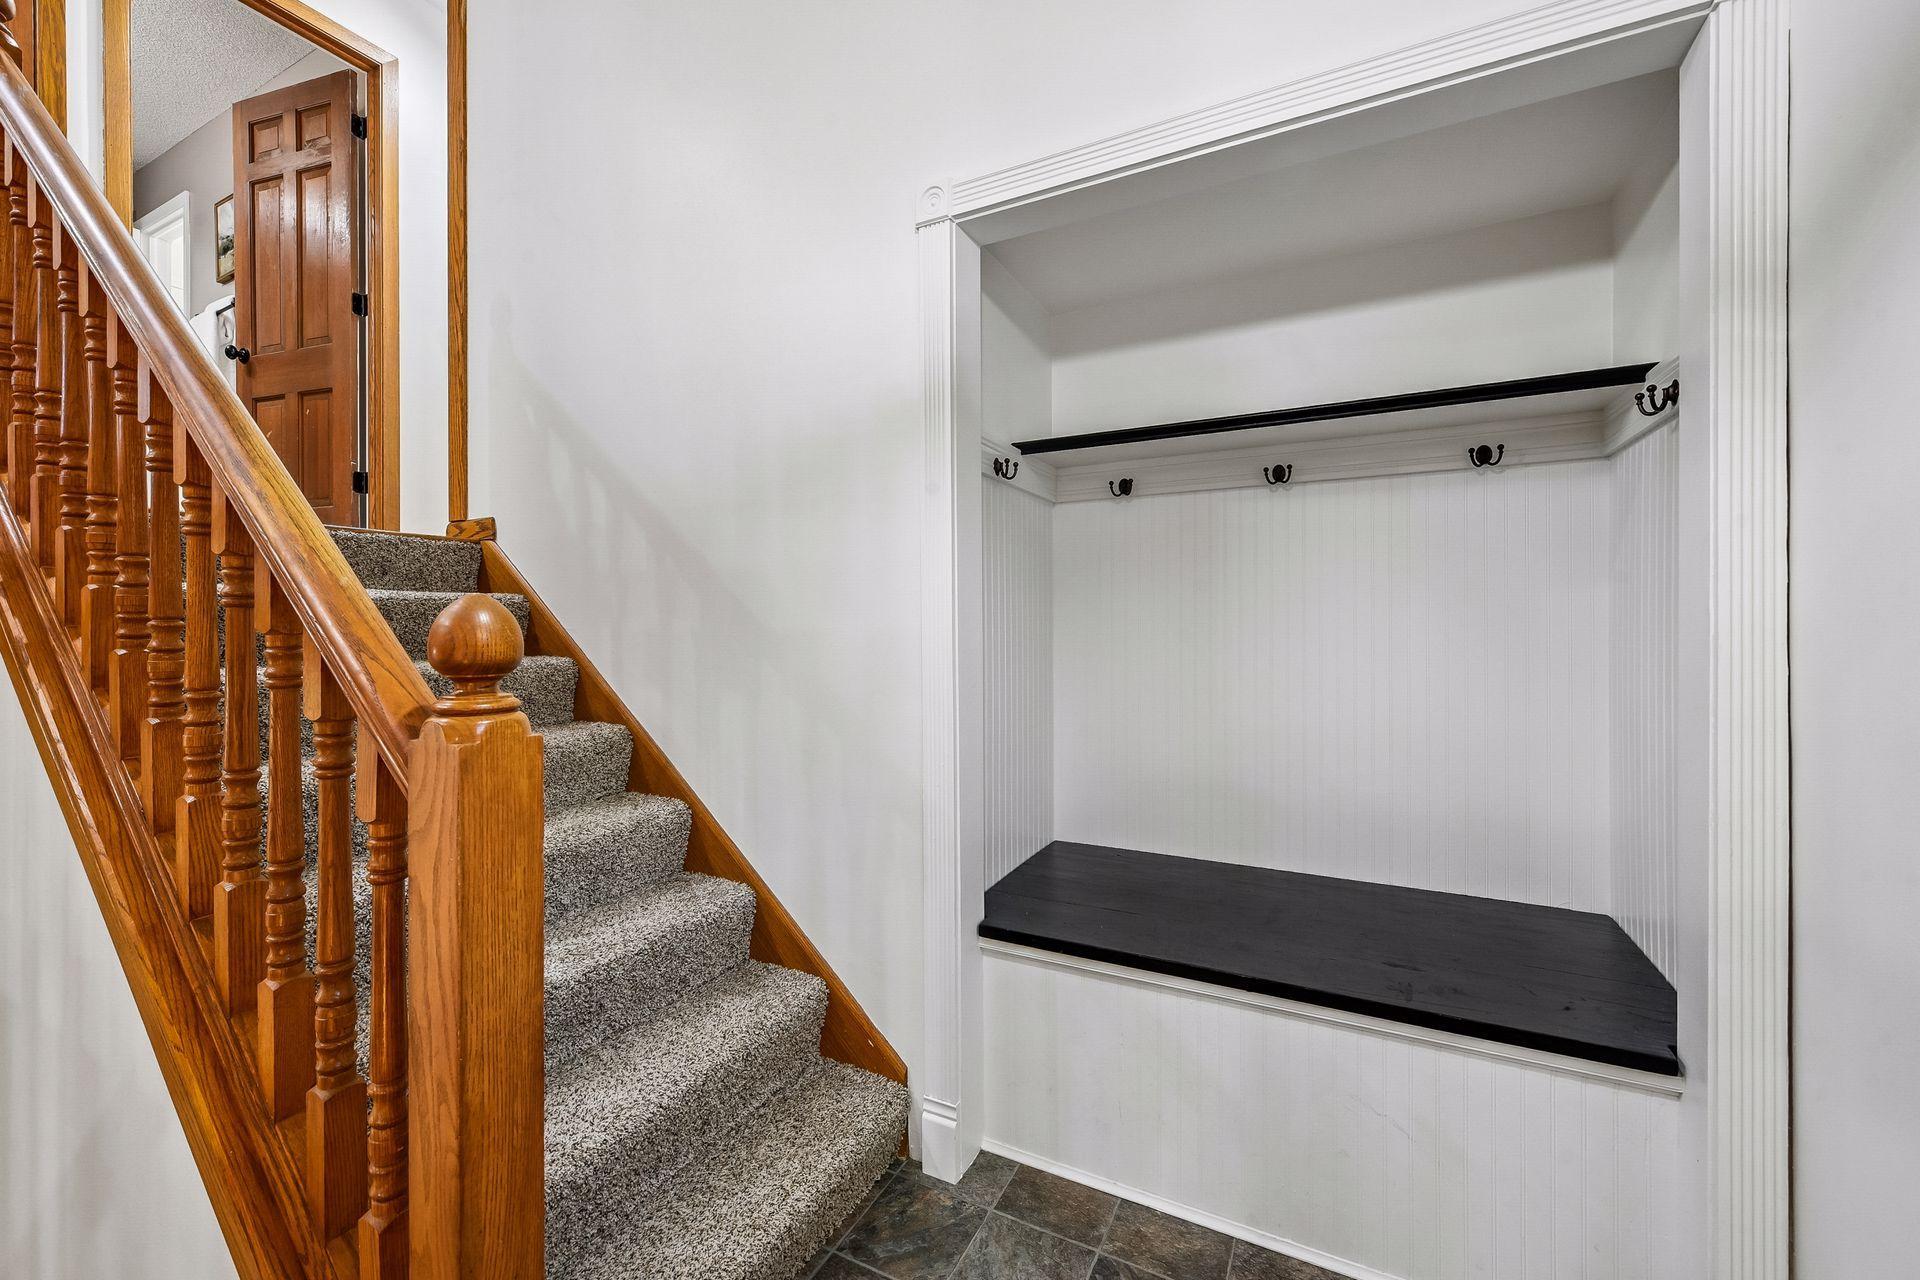
Entryway with a carpeted staircase and built-in bench with coat hooks.
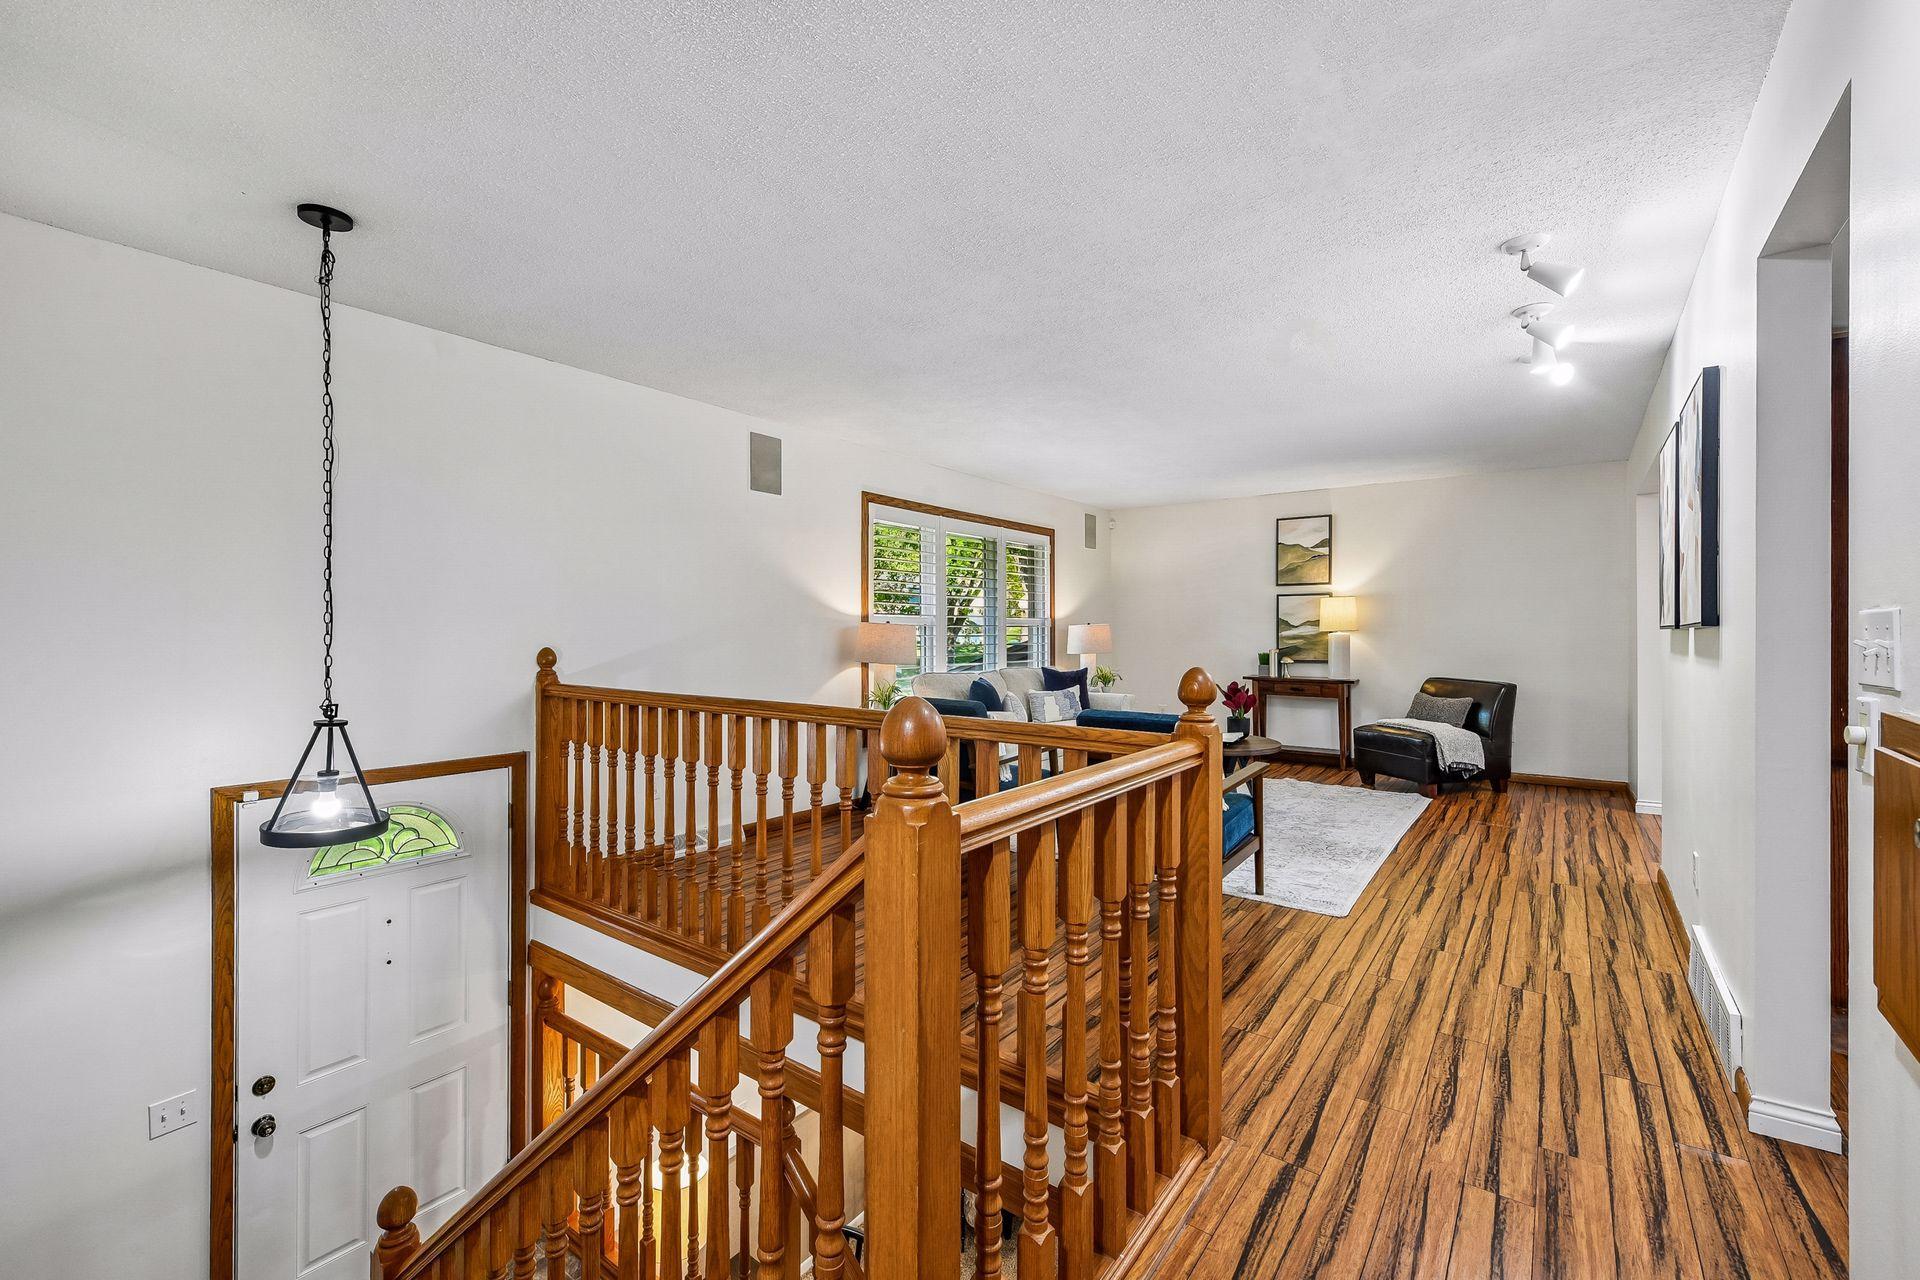
Upper-level landing with a wooden stair railing, hardwood floors, and a furnished sitting area.
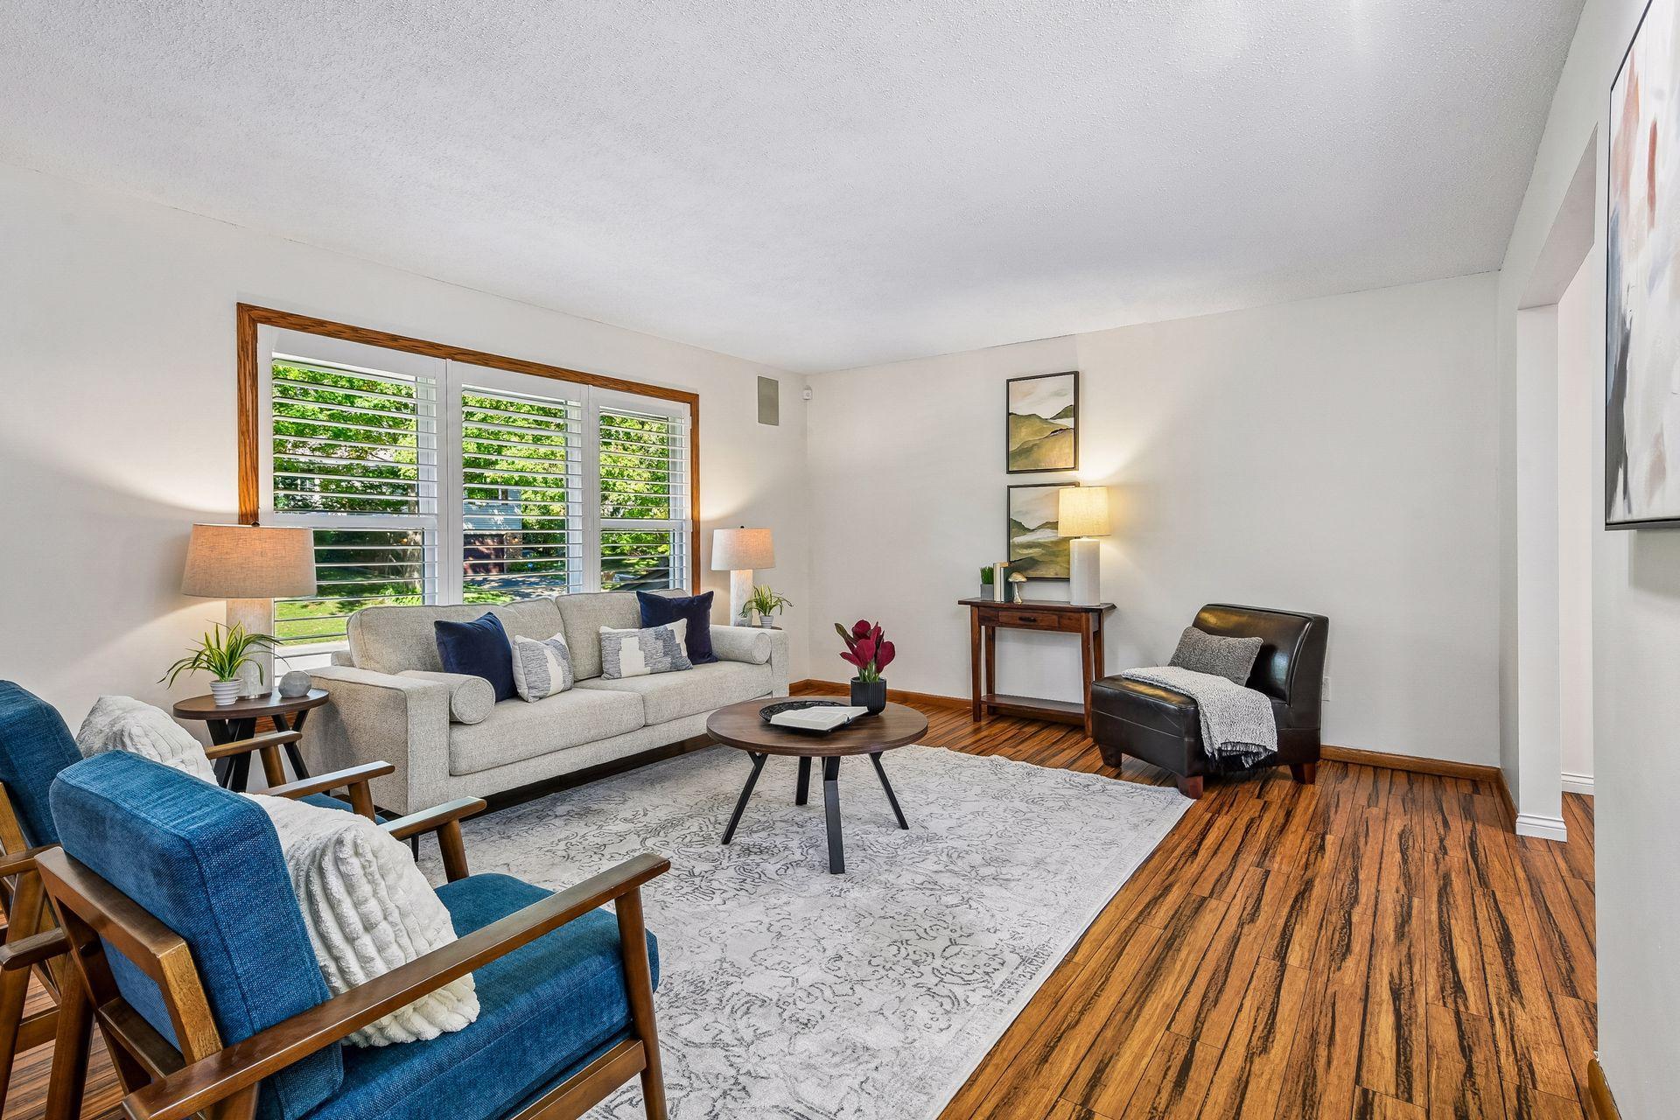
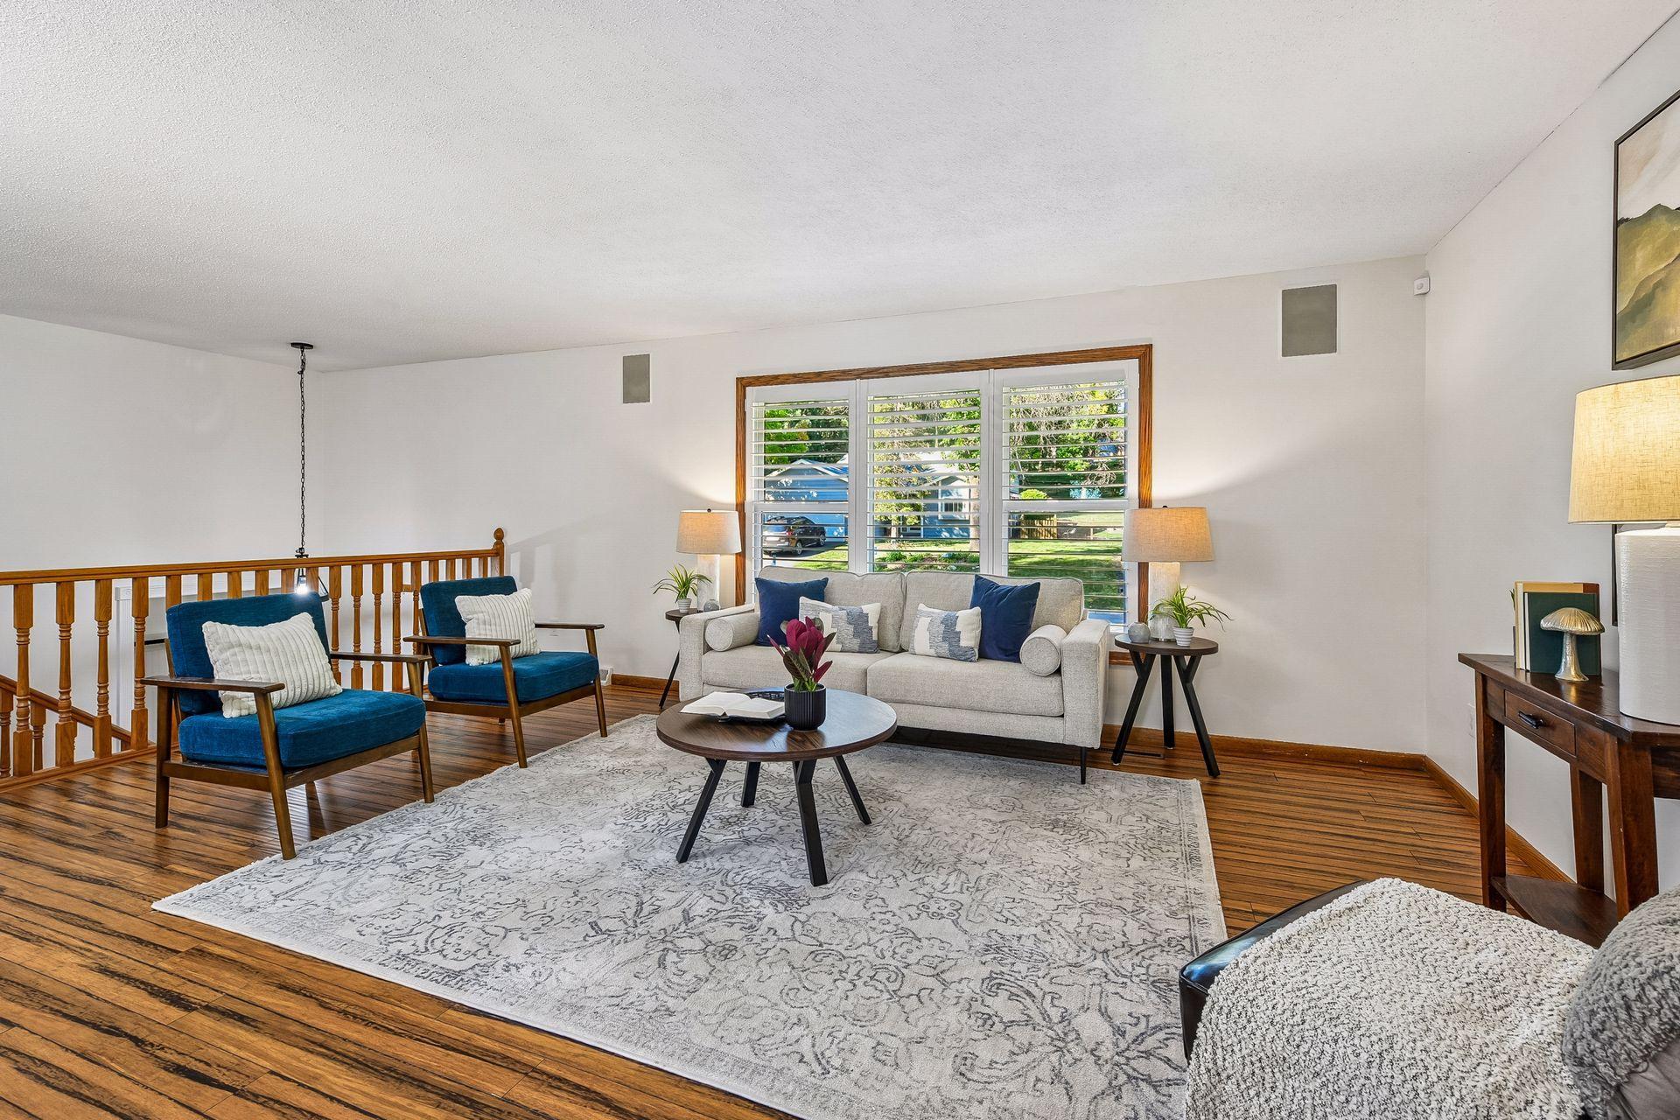
Staged living room with hardwood floors, shuttered windows, and blue accent chairs.
Living room with blue armchairs, a gray sofa, plantation shutters, and dark hardwood floors.
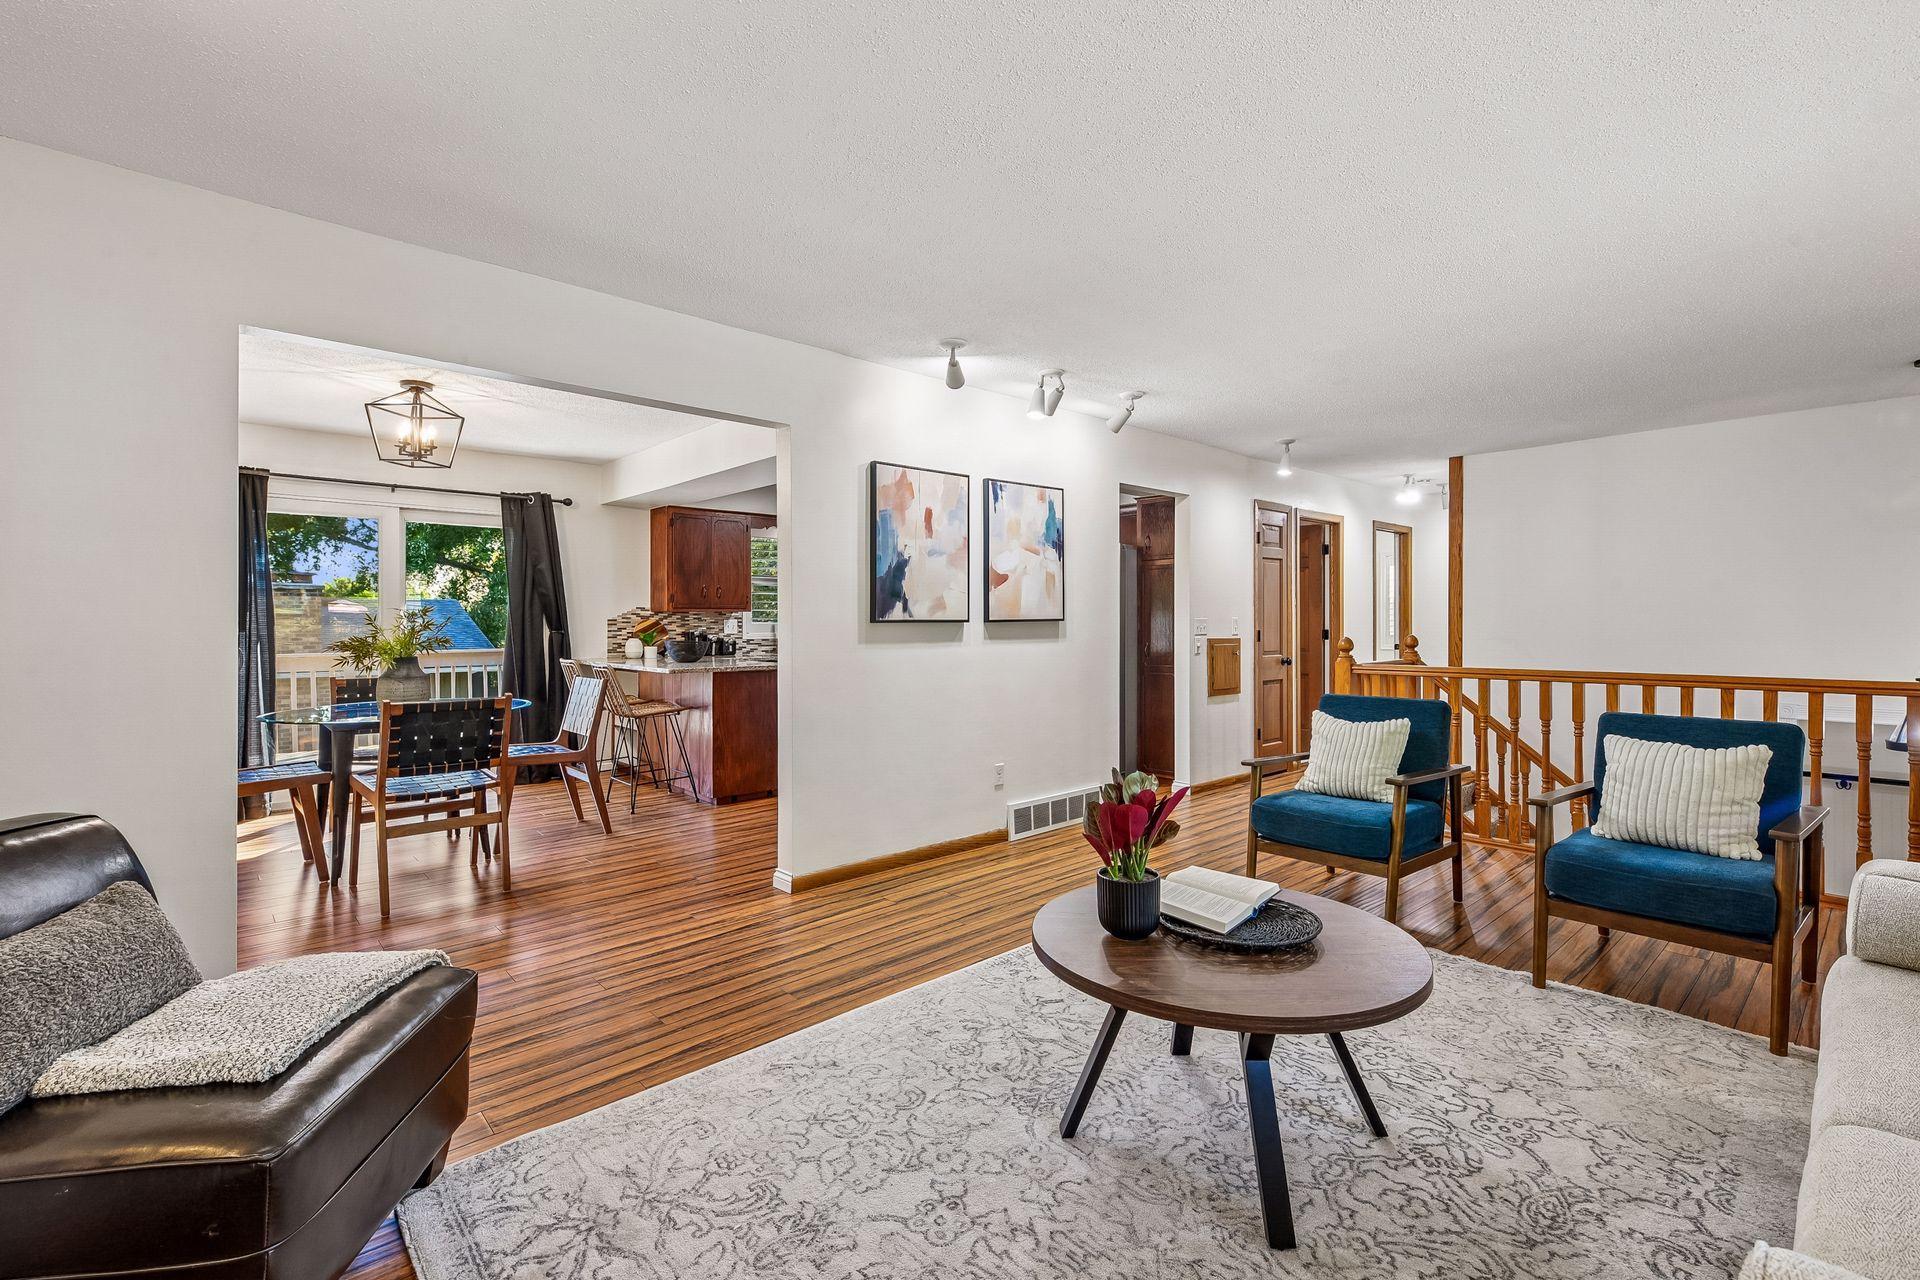
Living room with blue armchairs, striped hardwood floors, and an open dining and kitchen area.
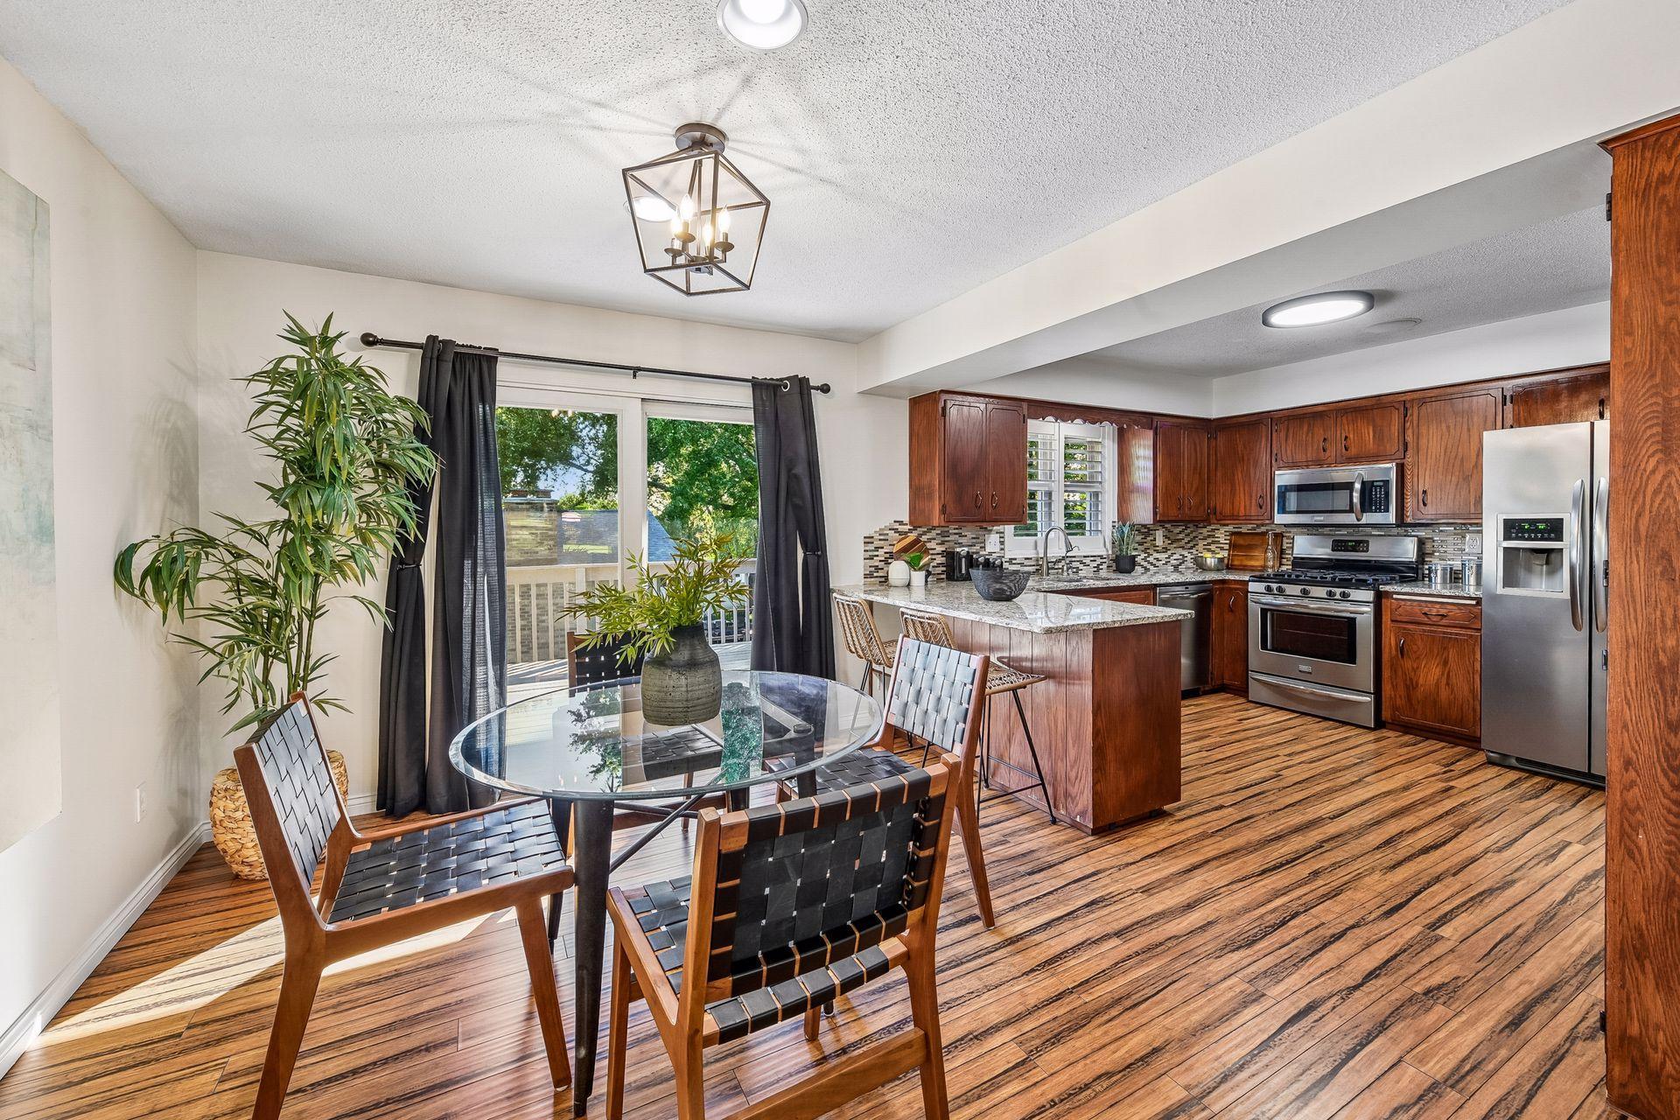
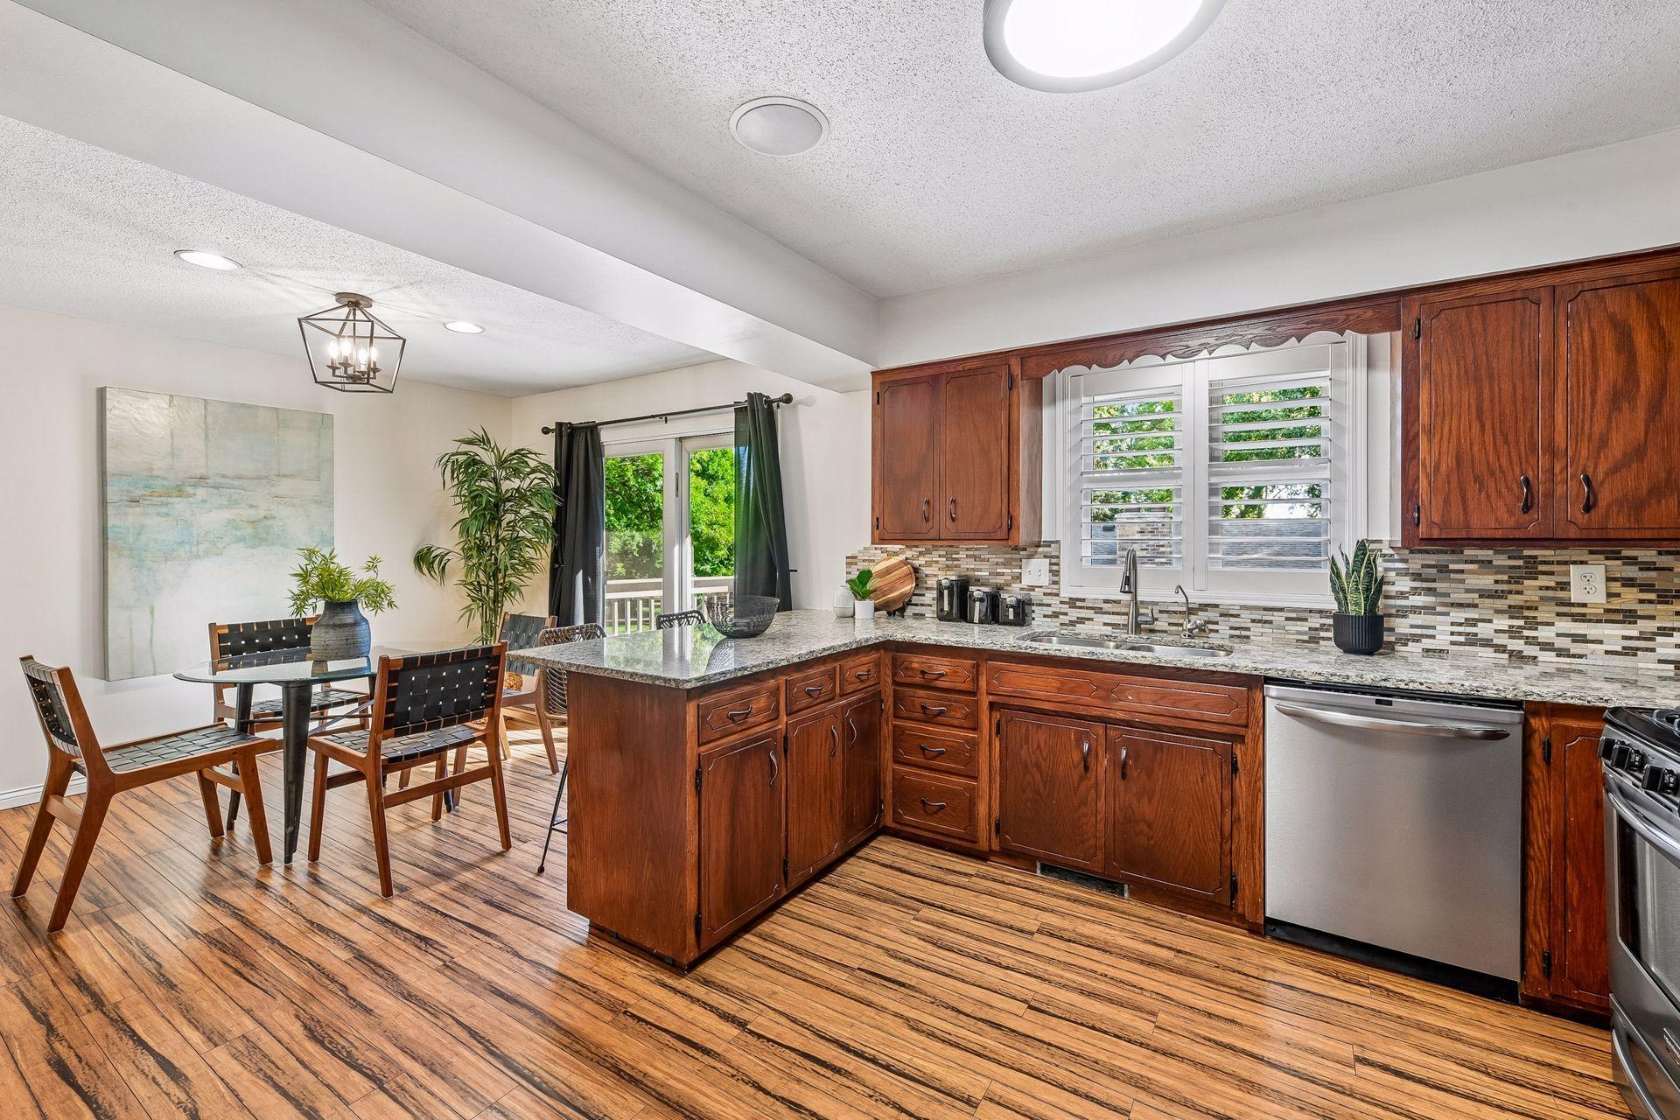
Open kitchen and dining area with a granite island, dark wood cabinets, and glass doors to a deck.
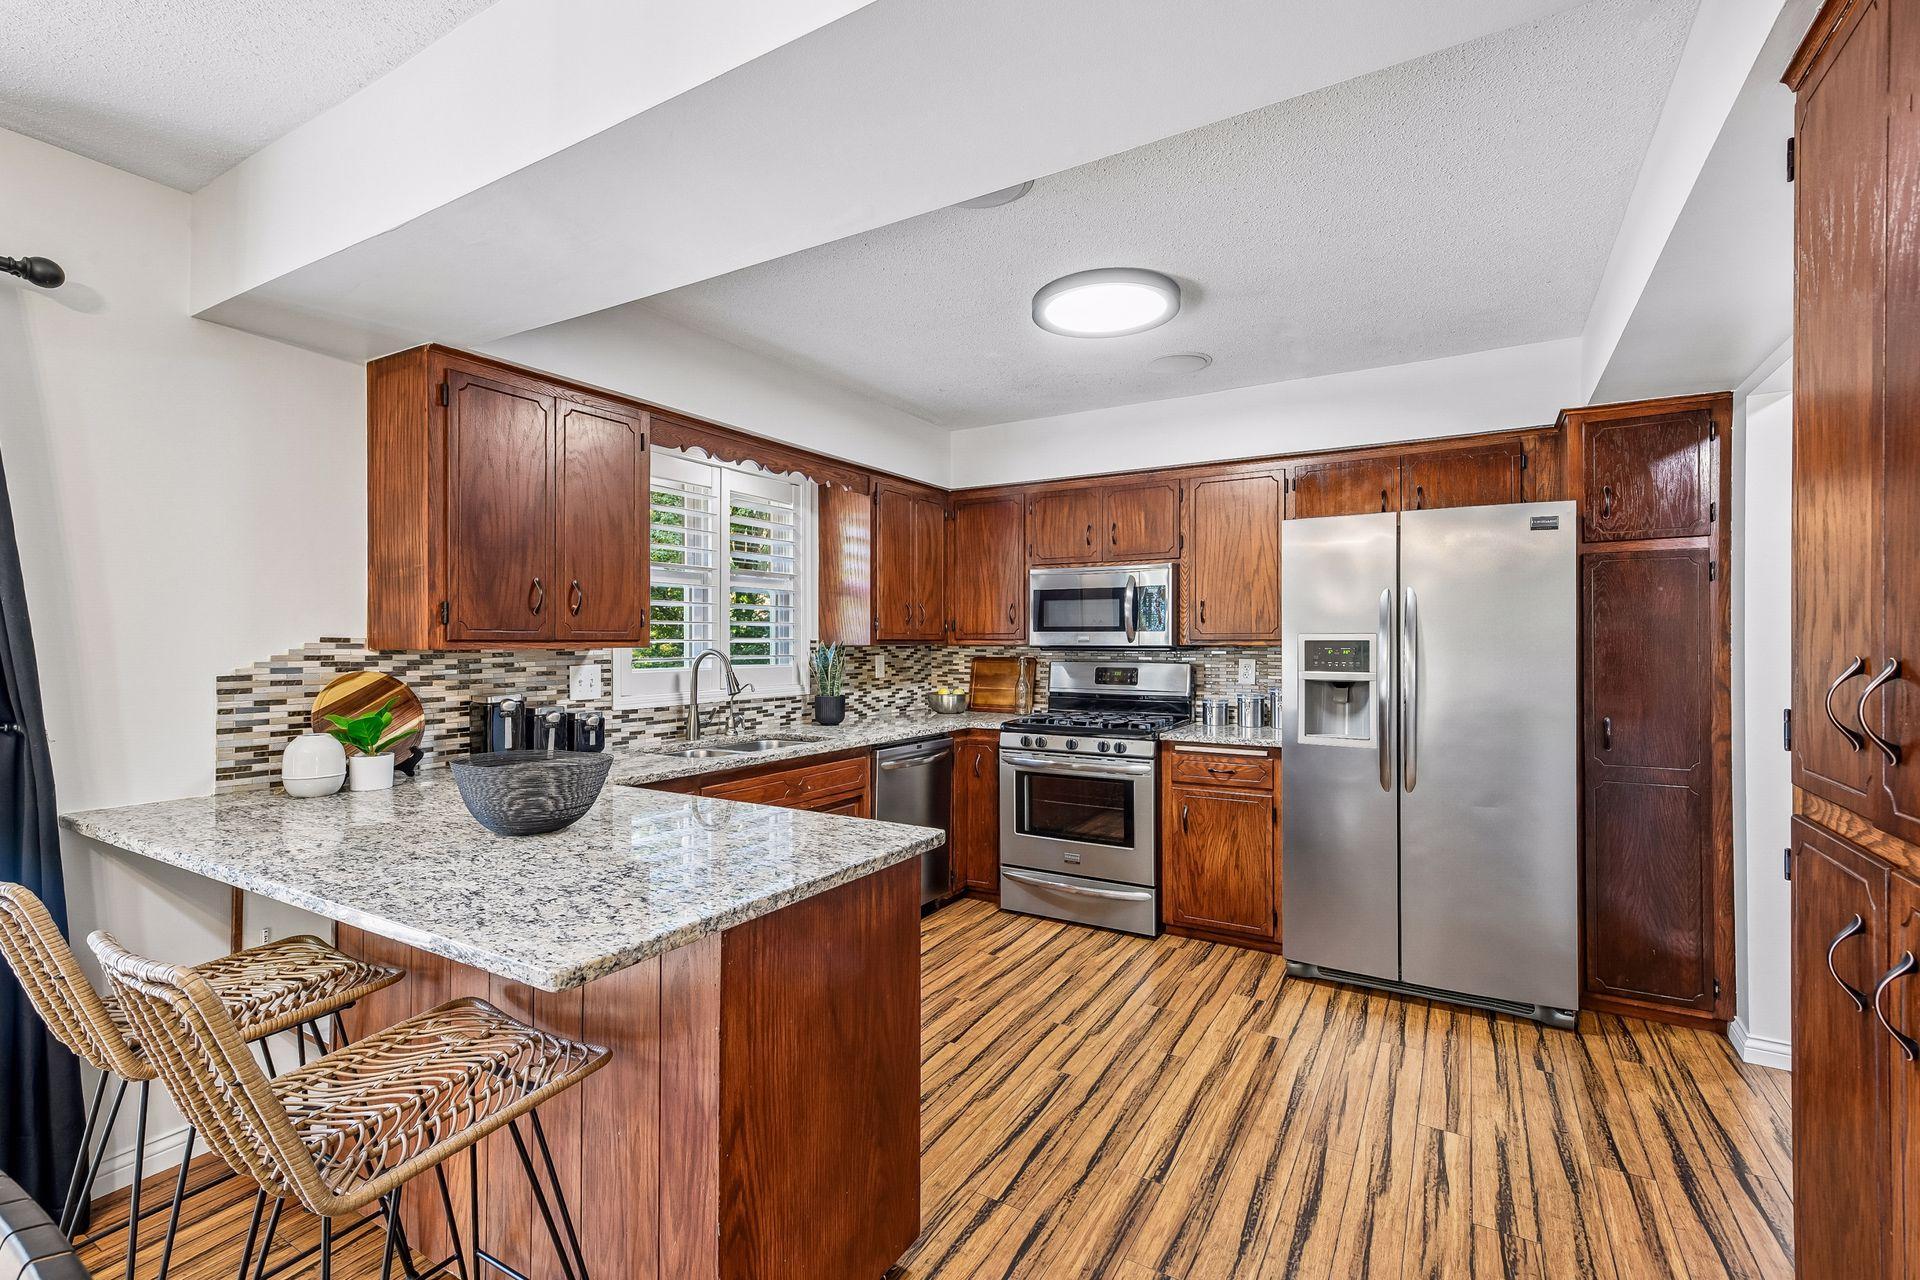
Kitchen with dark wood cabinets, granite island, stainless steel appliances, and mosaic tile backsplash.
Kitchen with dark wood cabinetry, granite island, mosaic backsplash, and adjacent dining area.
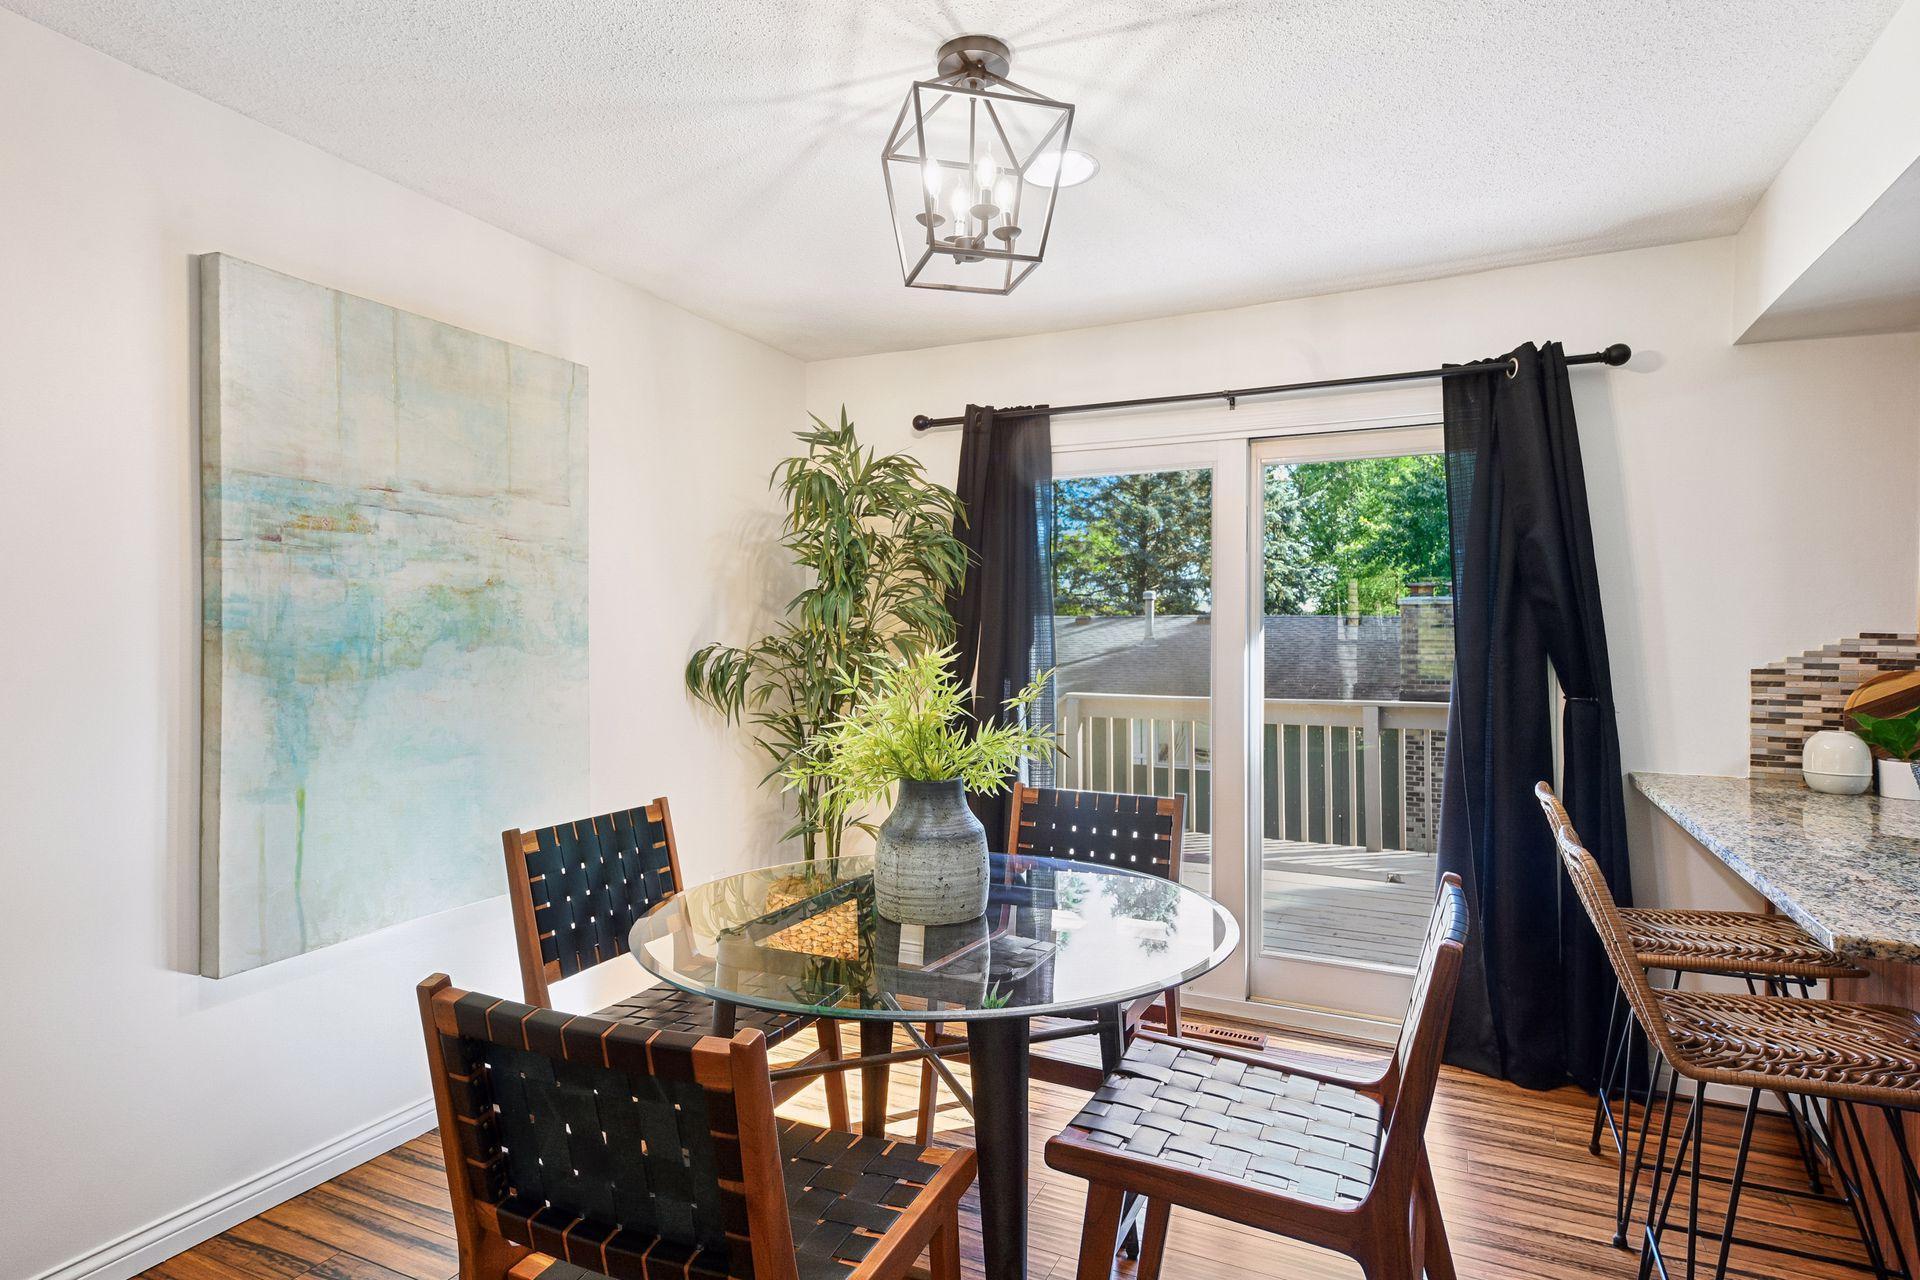
Dining area with a round glass table, woven chairs, and sliding doors to a deck.
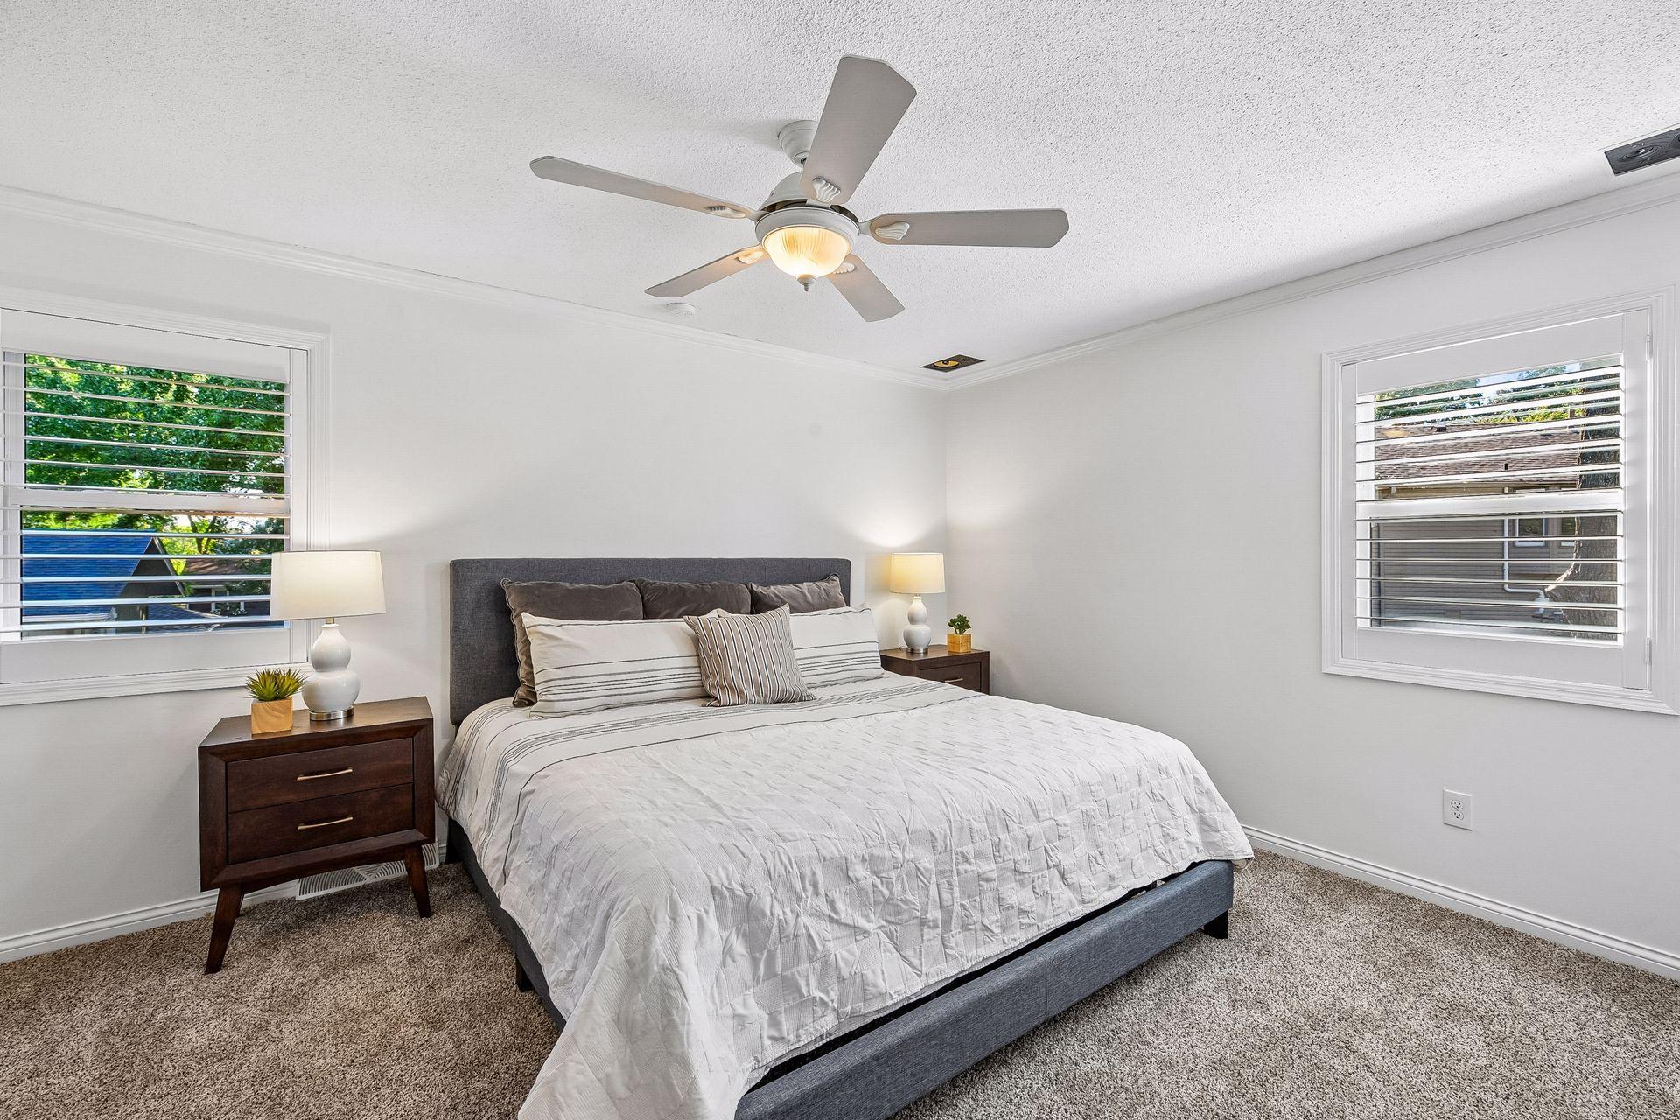
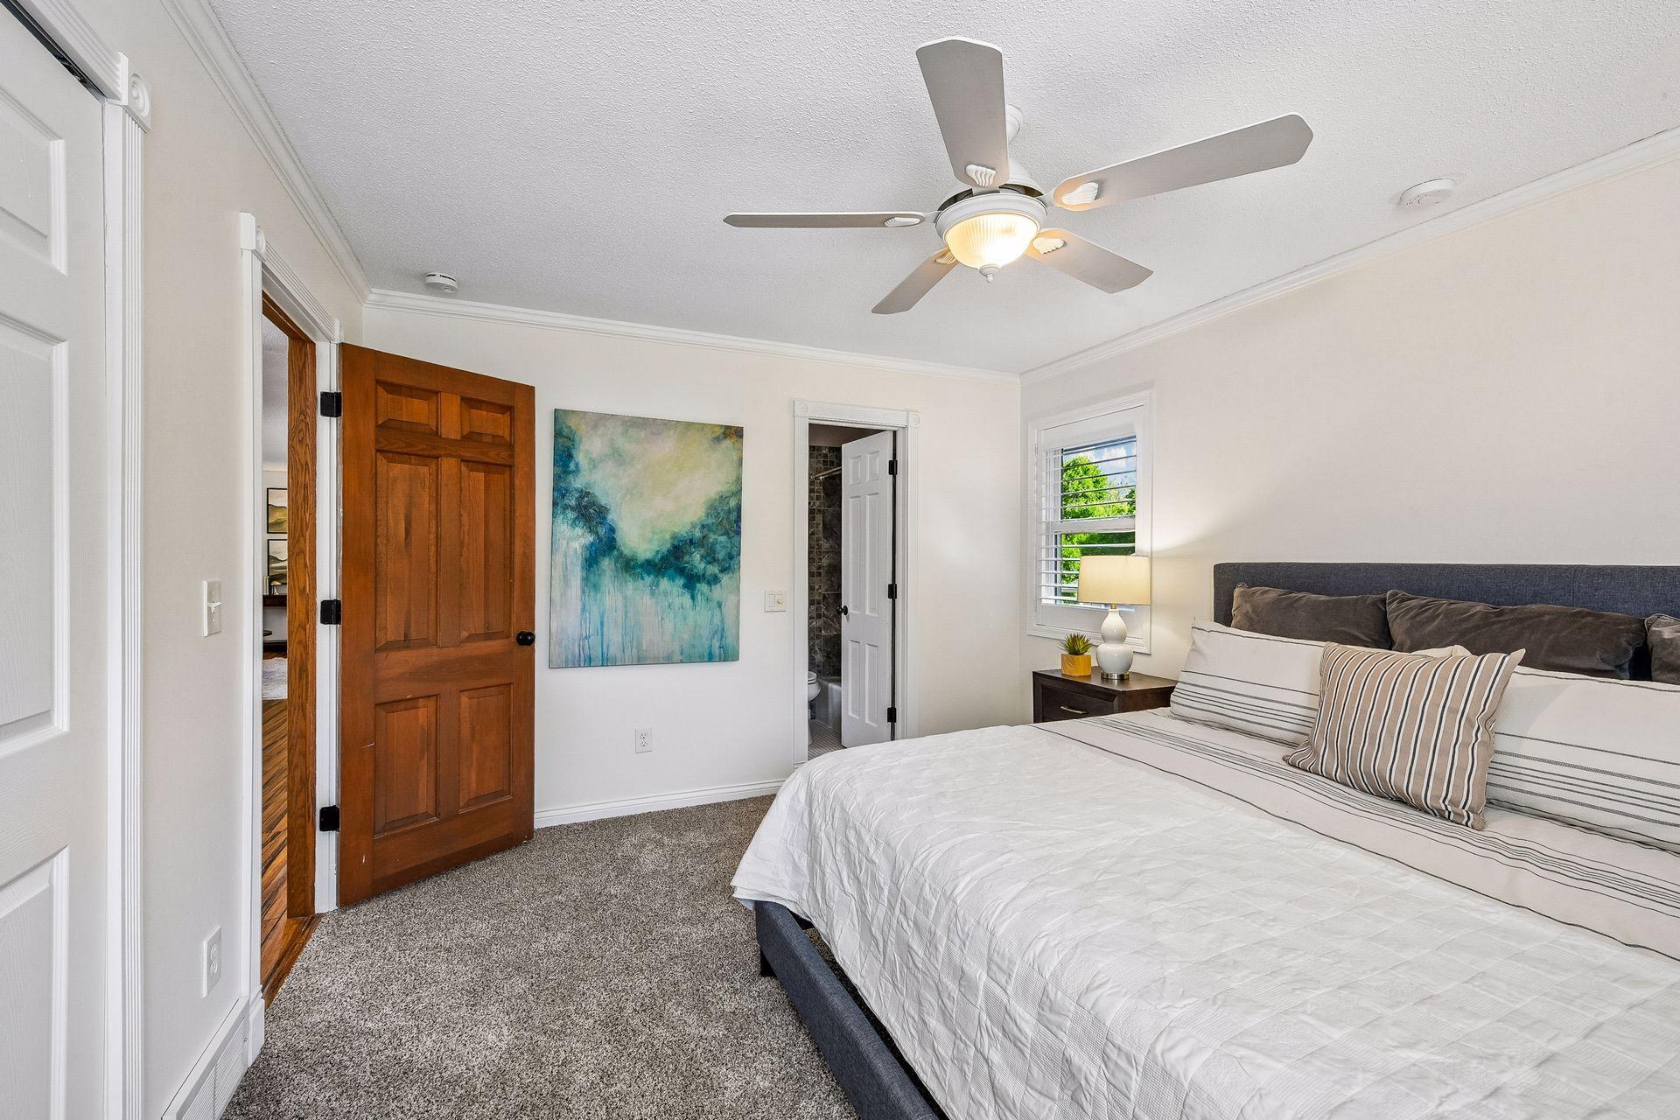
Staged bedroom with a gray bed, white bedding, dark nightstands, carpet, and shuttered windows.
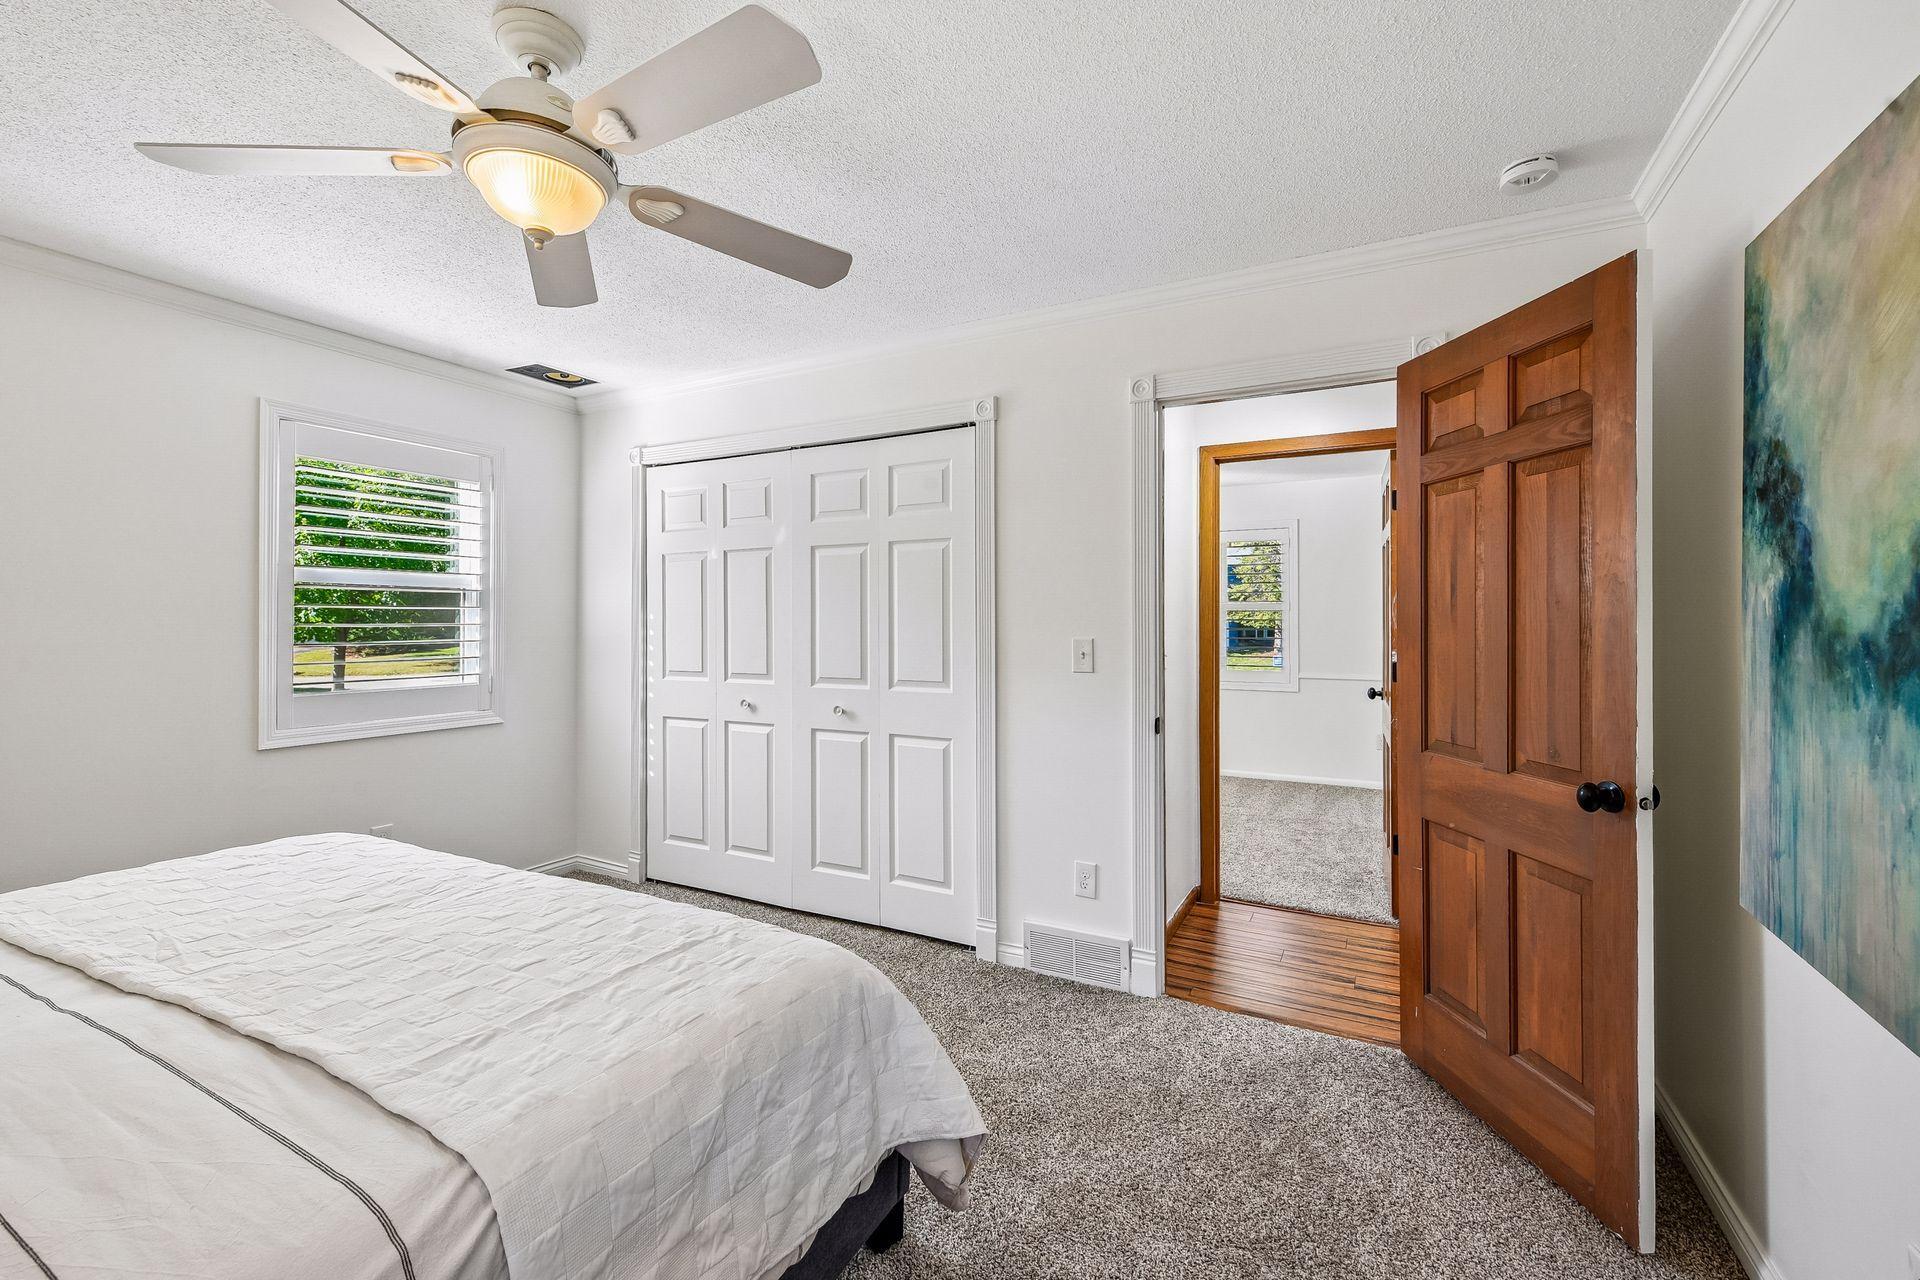
Bedroom with white bedding, paneled closet doors, a ceiling fan, and an open wooden door.
Bedroom with a white bed, dark upholstered headboard, ceiling fan, and wooden paneled door.
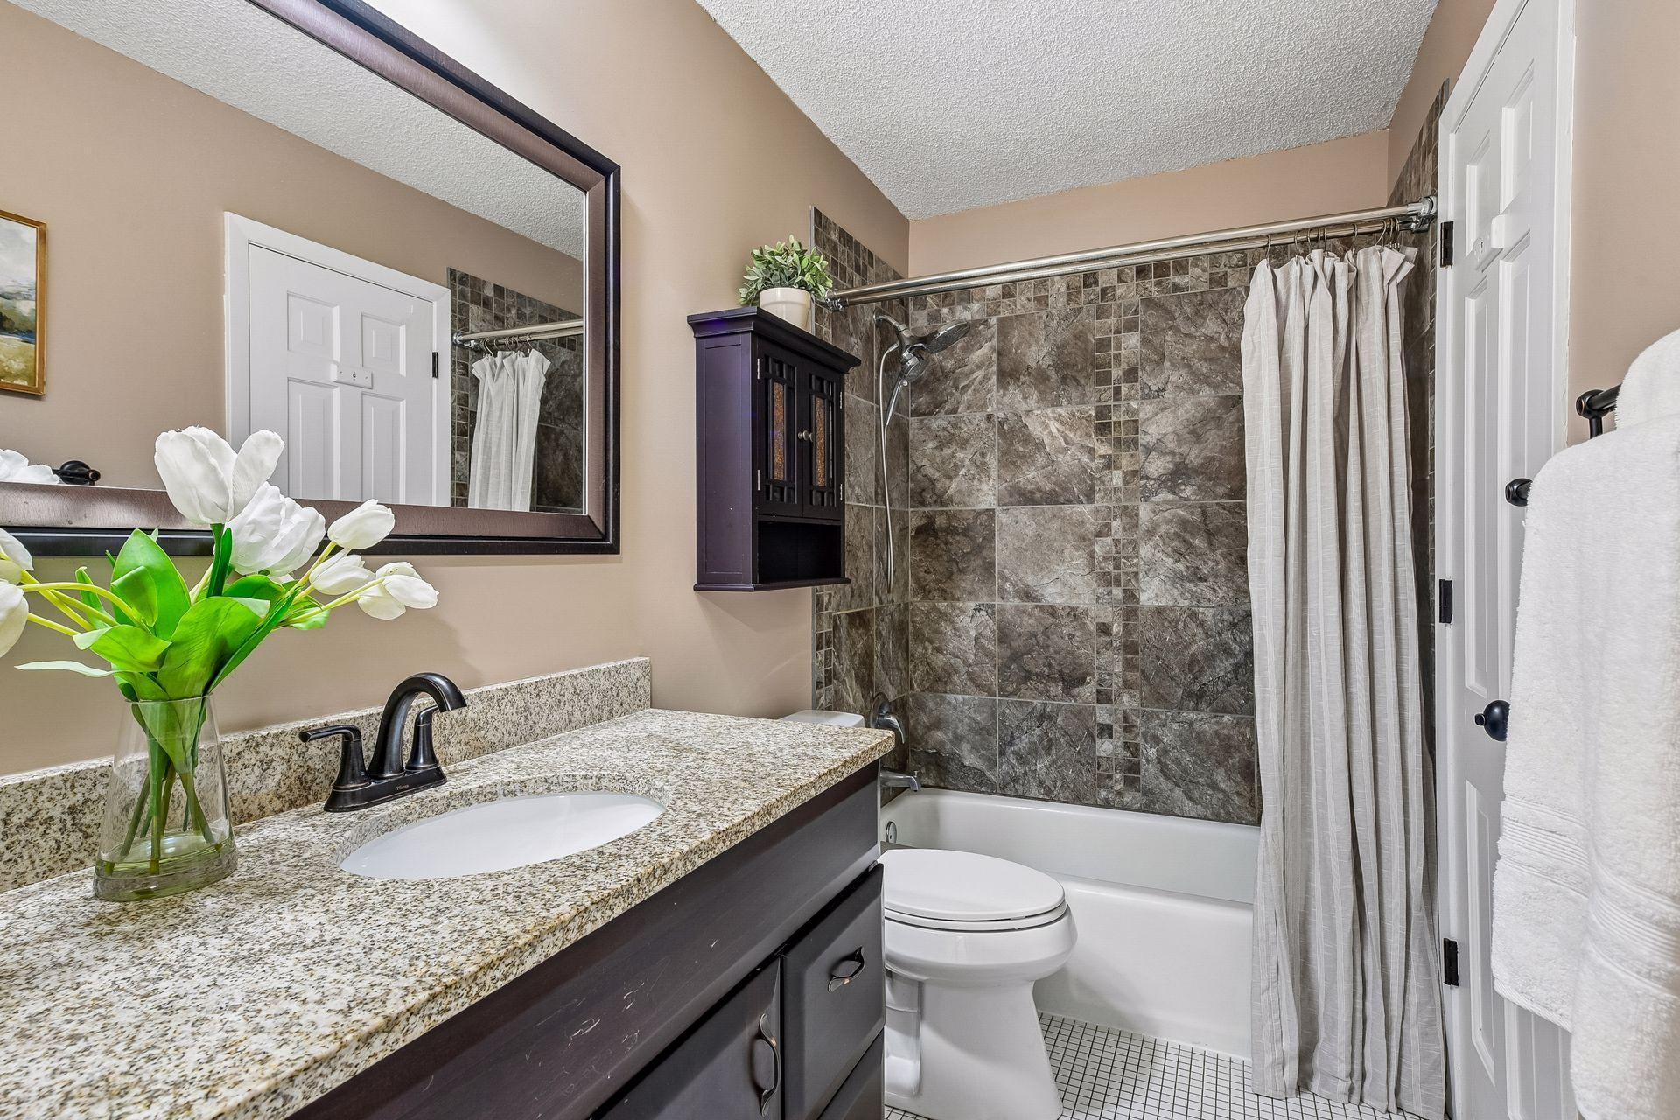
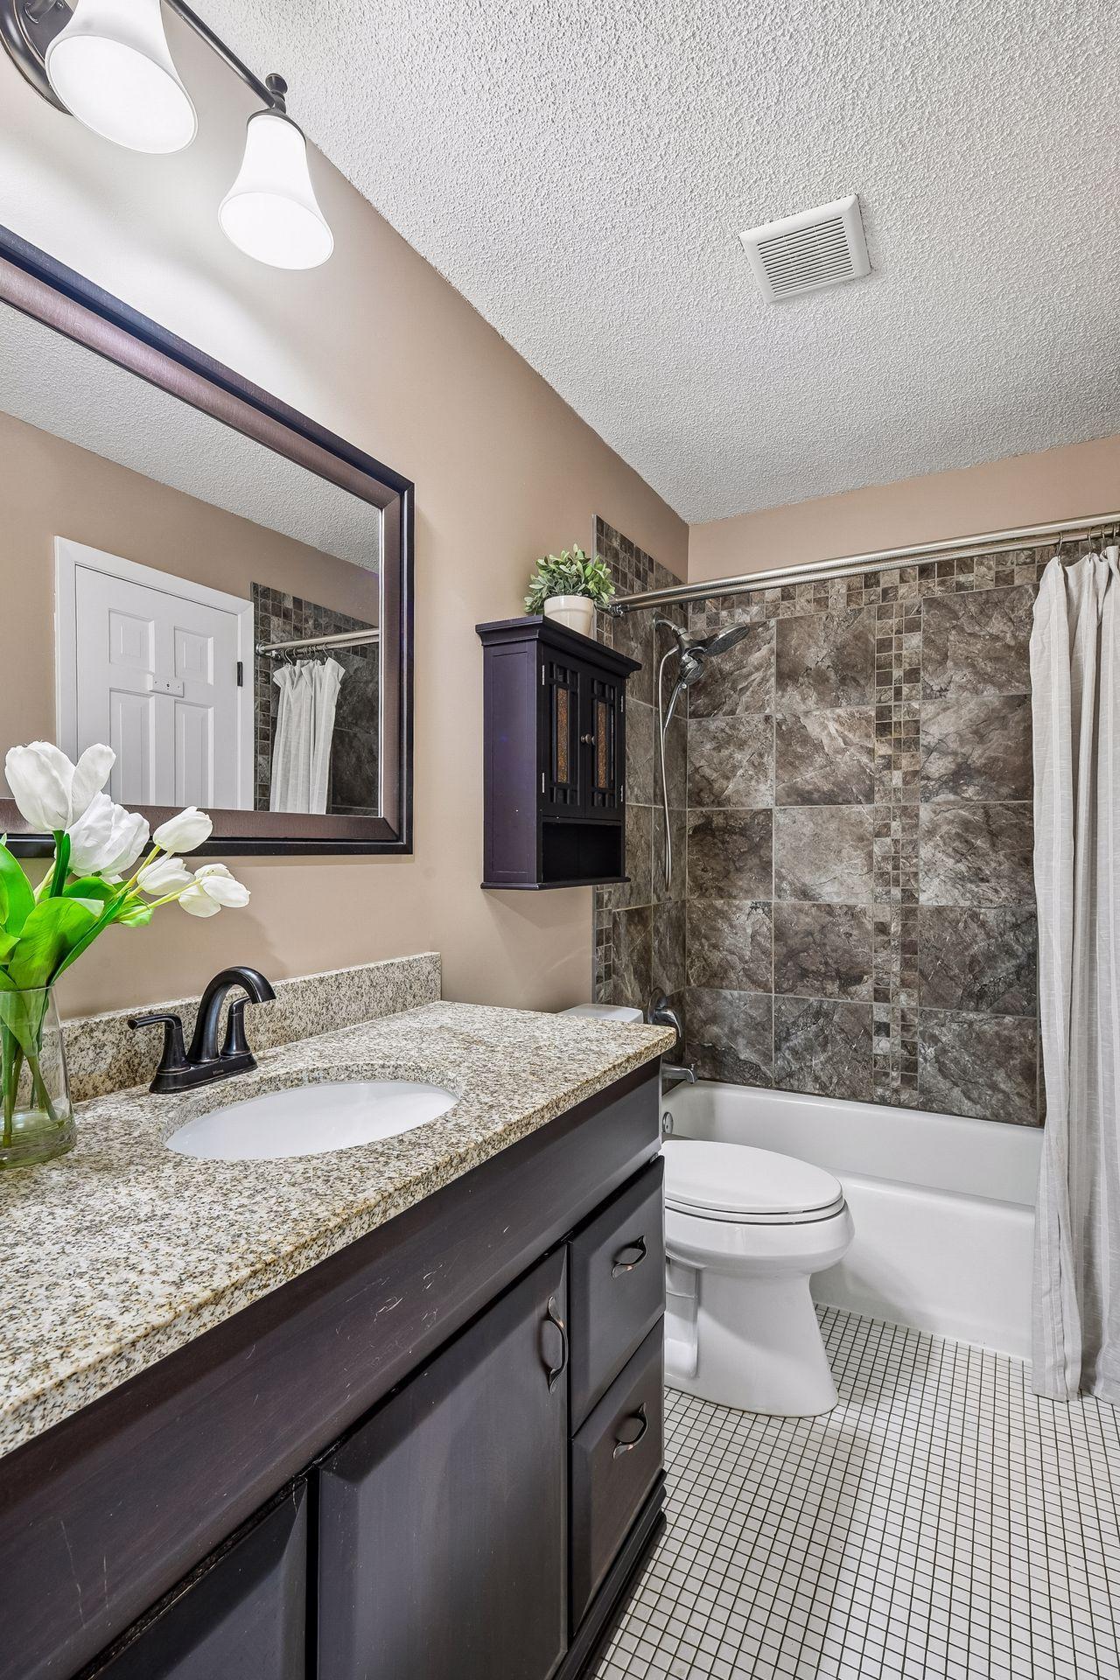
Bathroom with granite vanity and dark cabinets beside a tub with a gray stone-tile surround.
Bathroom with a dark vanity, granite countertop, and gray stone-tiled tub and shower.
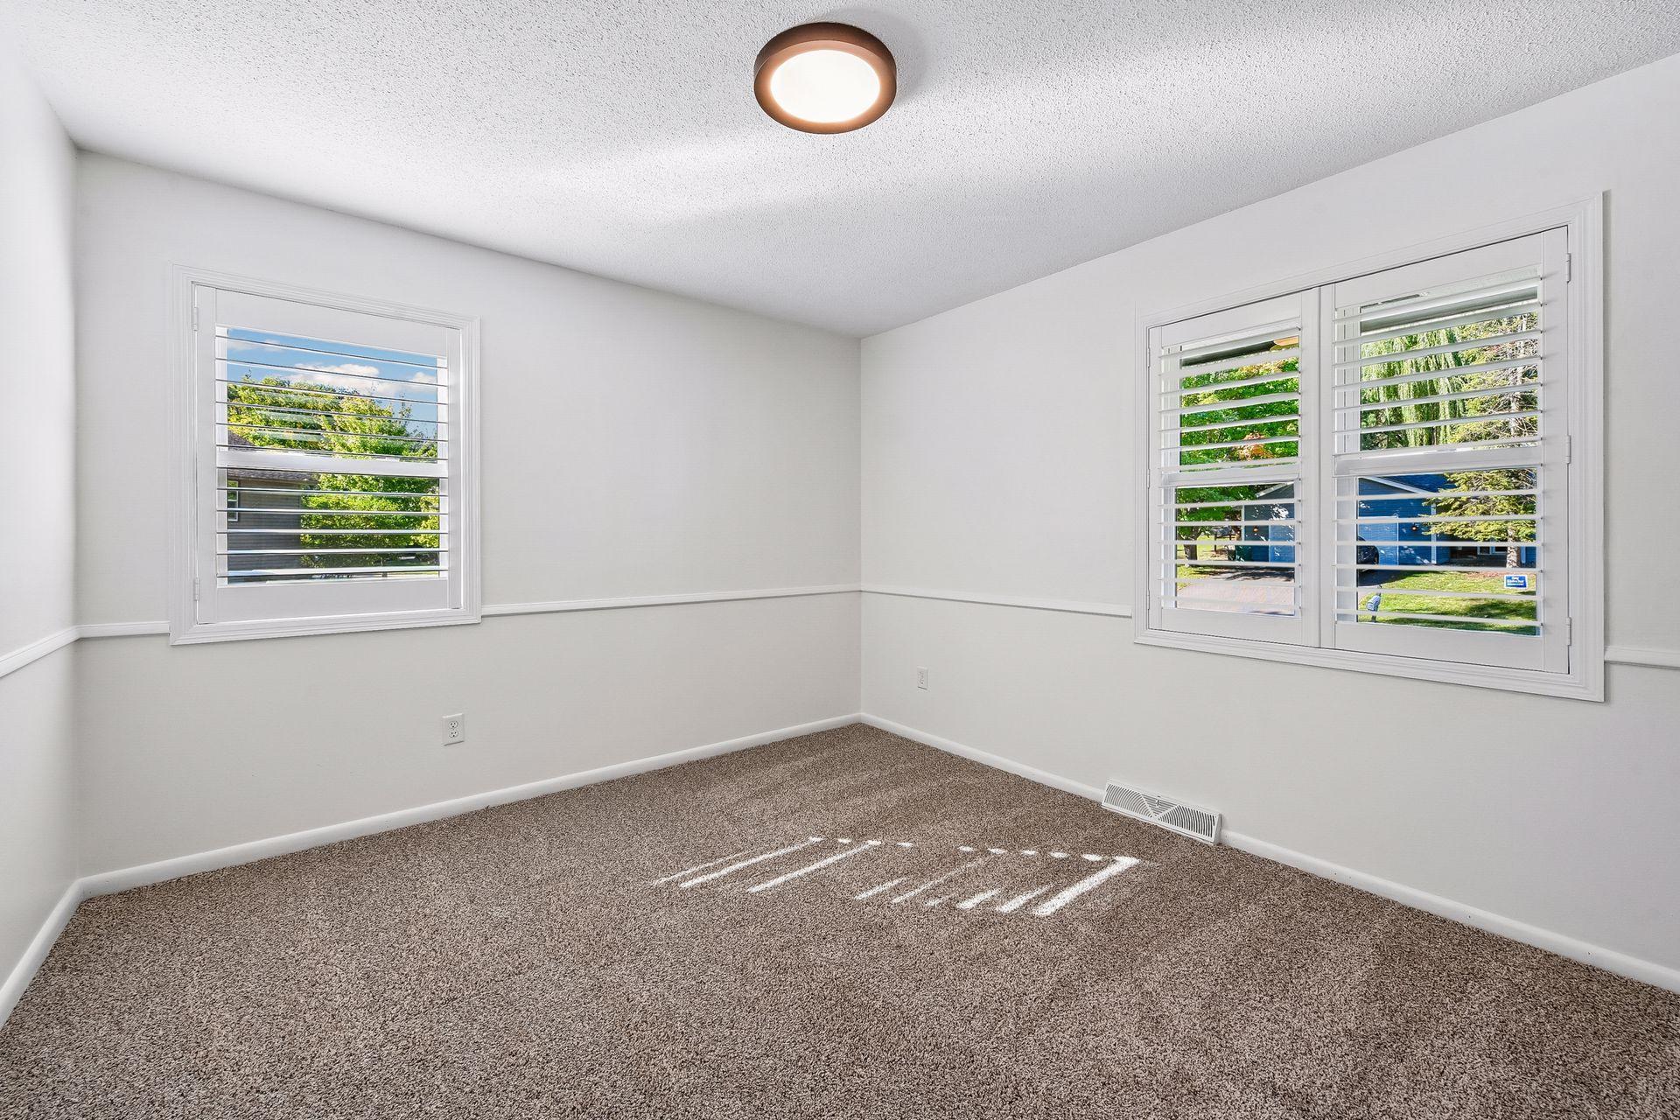
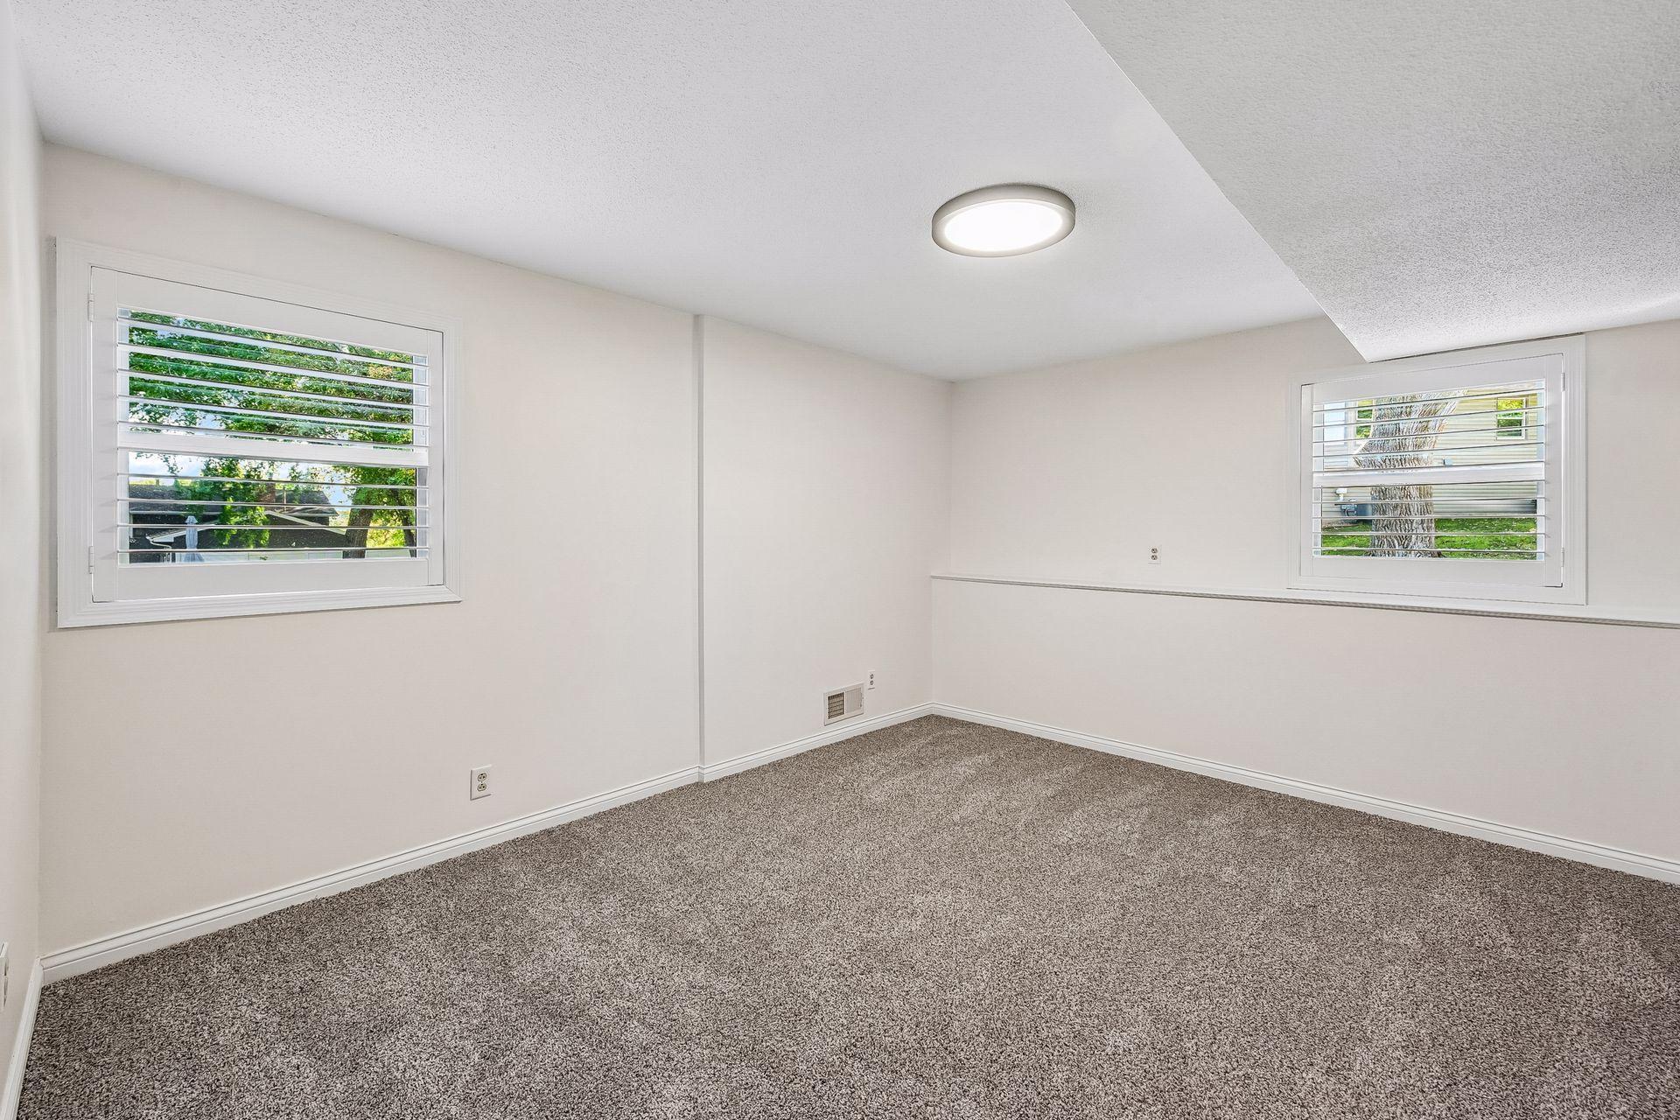
Empty carpeted room with white walls and plantation-shuttered windows.
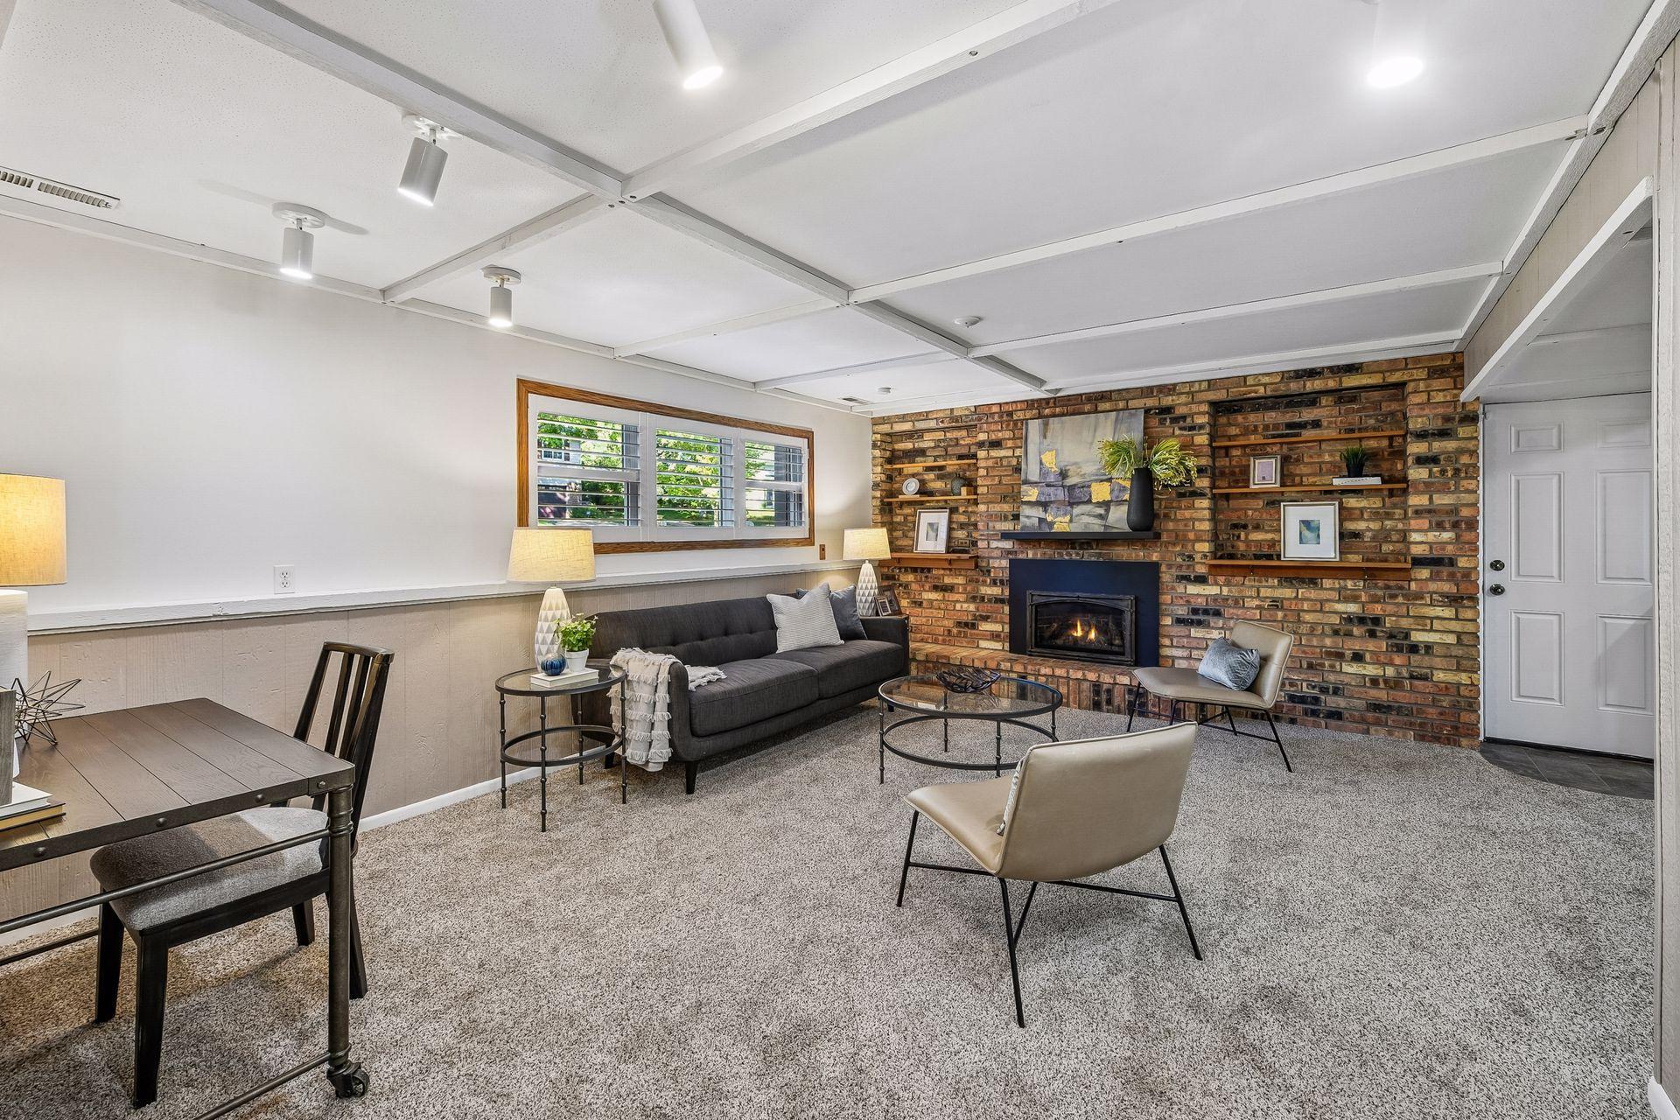
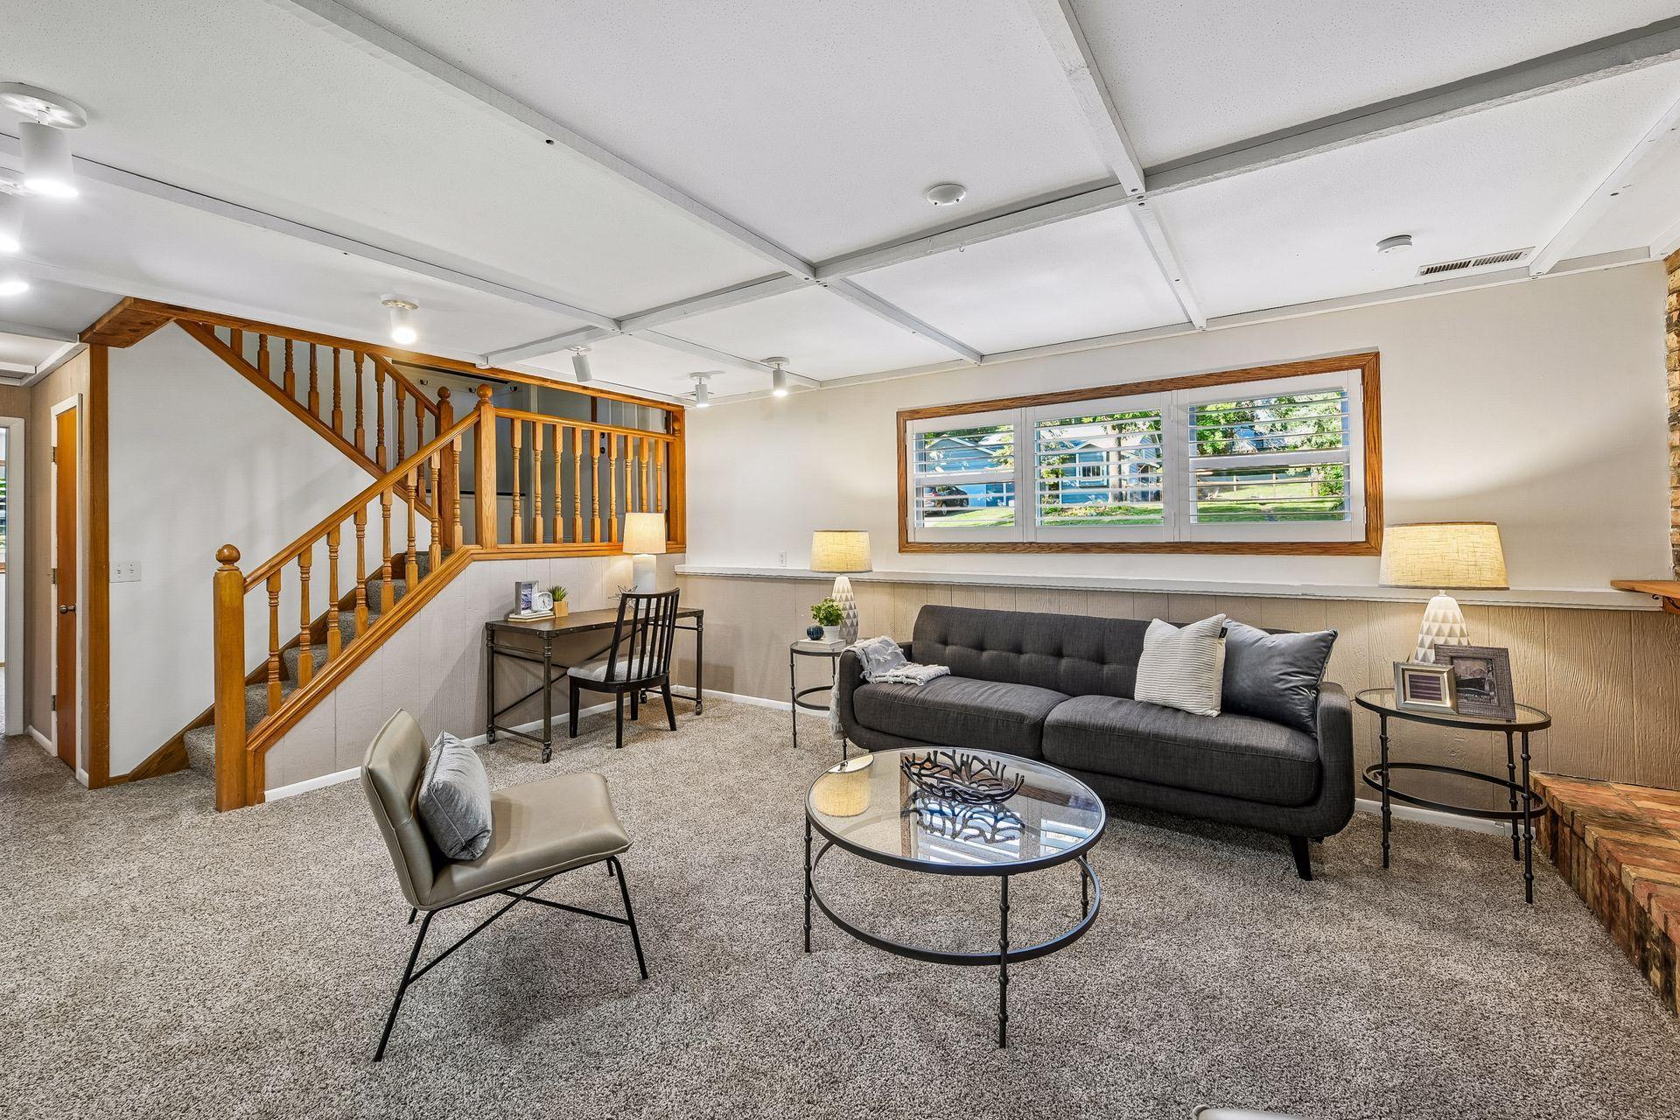
Furnished living room with a brick fireplace, gray sofa, and plantation-shuttered windows.
Furnished living room with a dark sofa, carpeted floor, and wooden staircase beside a shuttered window.
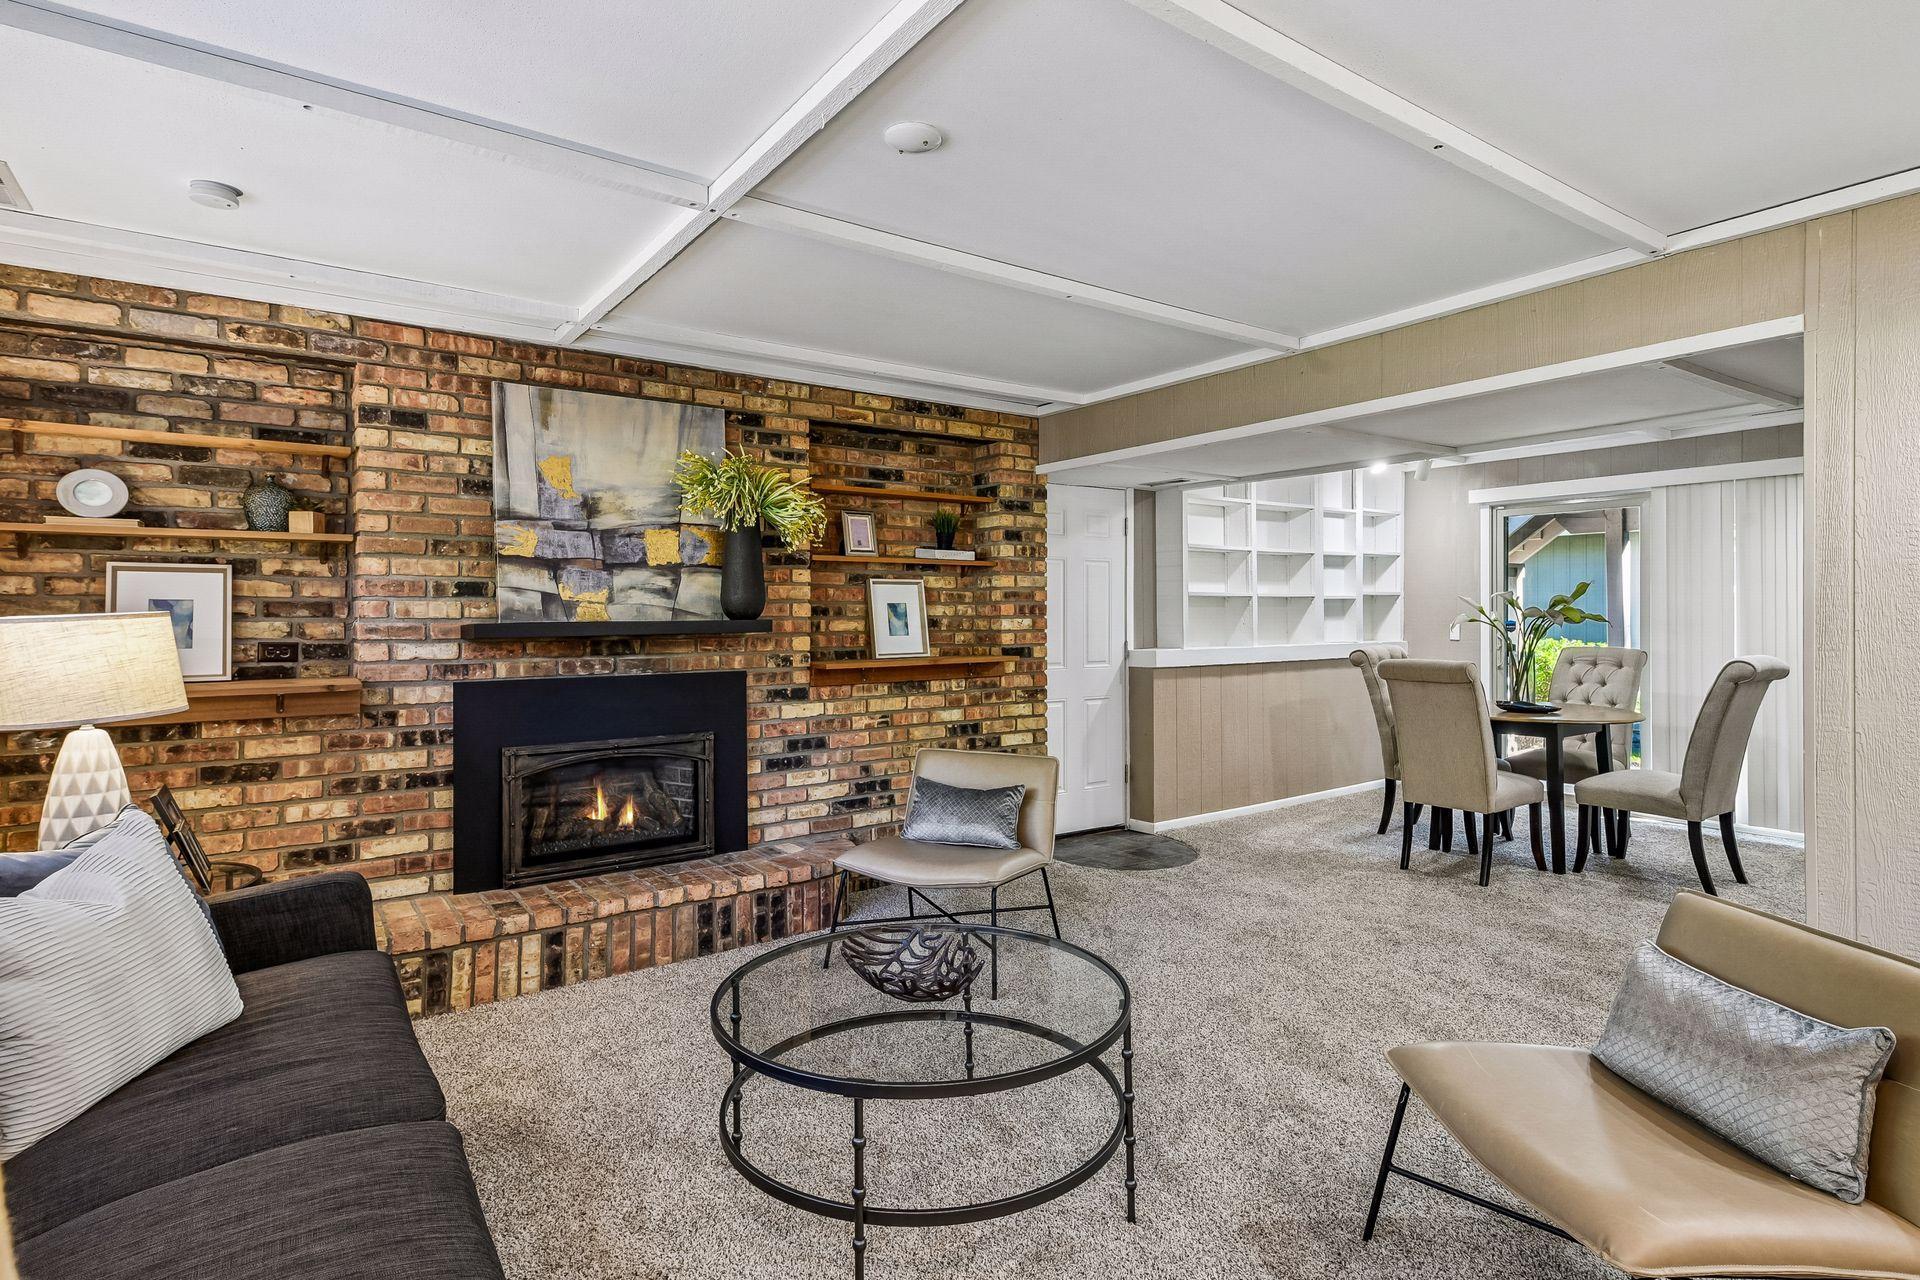
Living room with a brick fireplace and wood shelves, opening into an adjoining dining area.
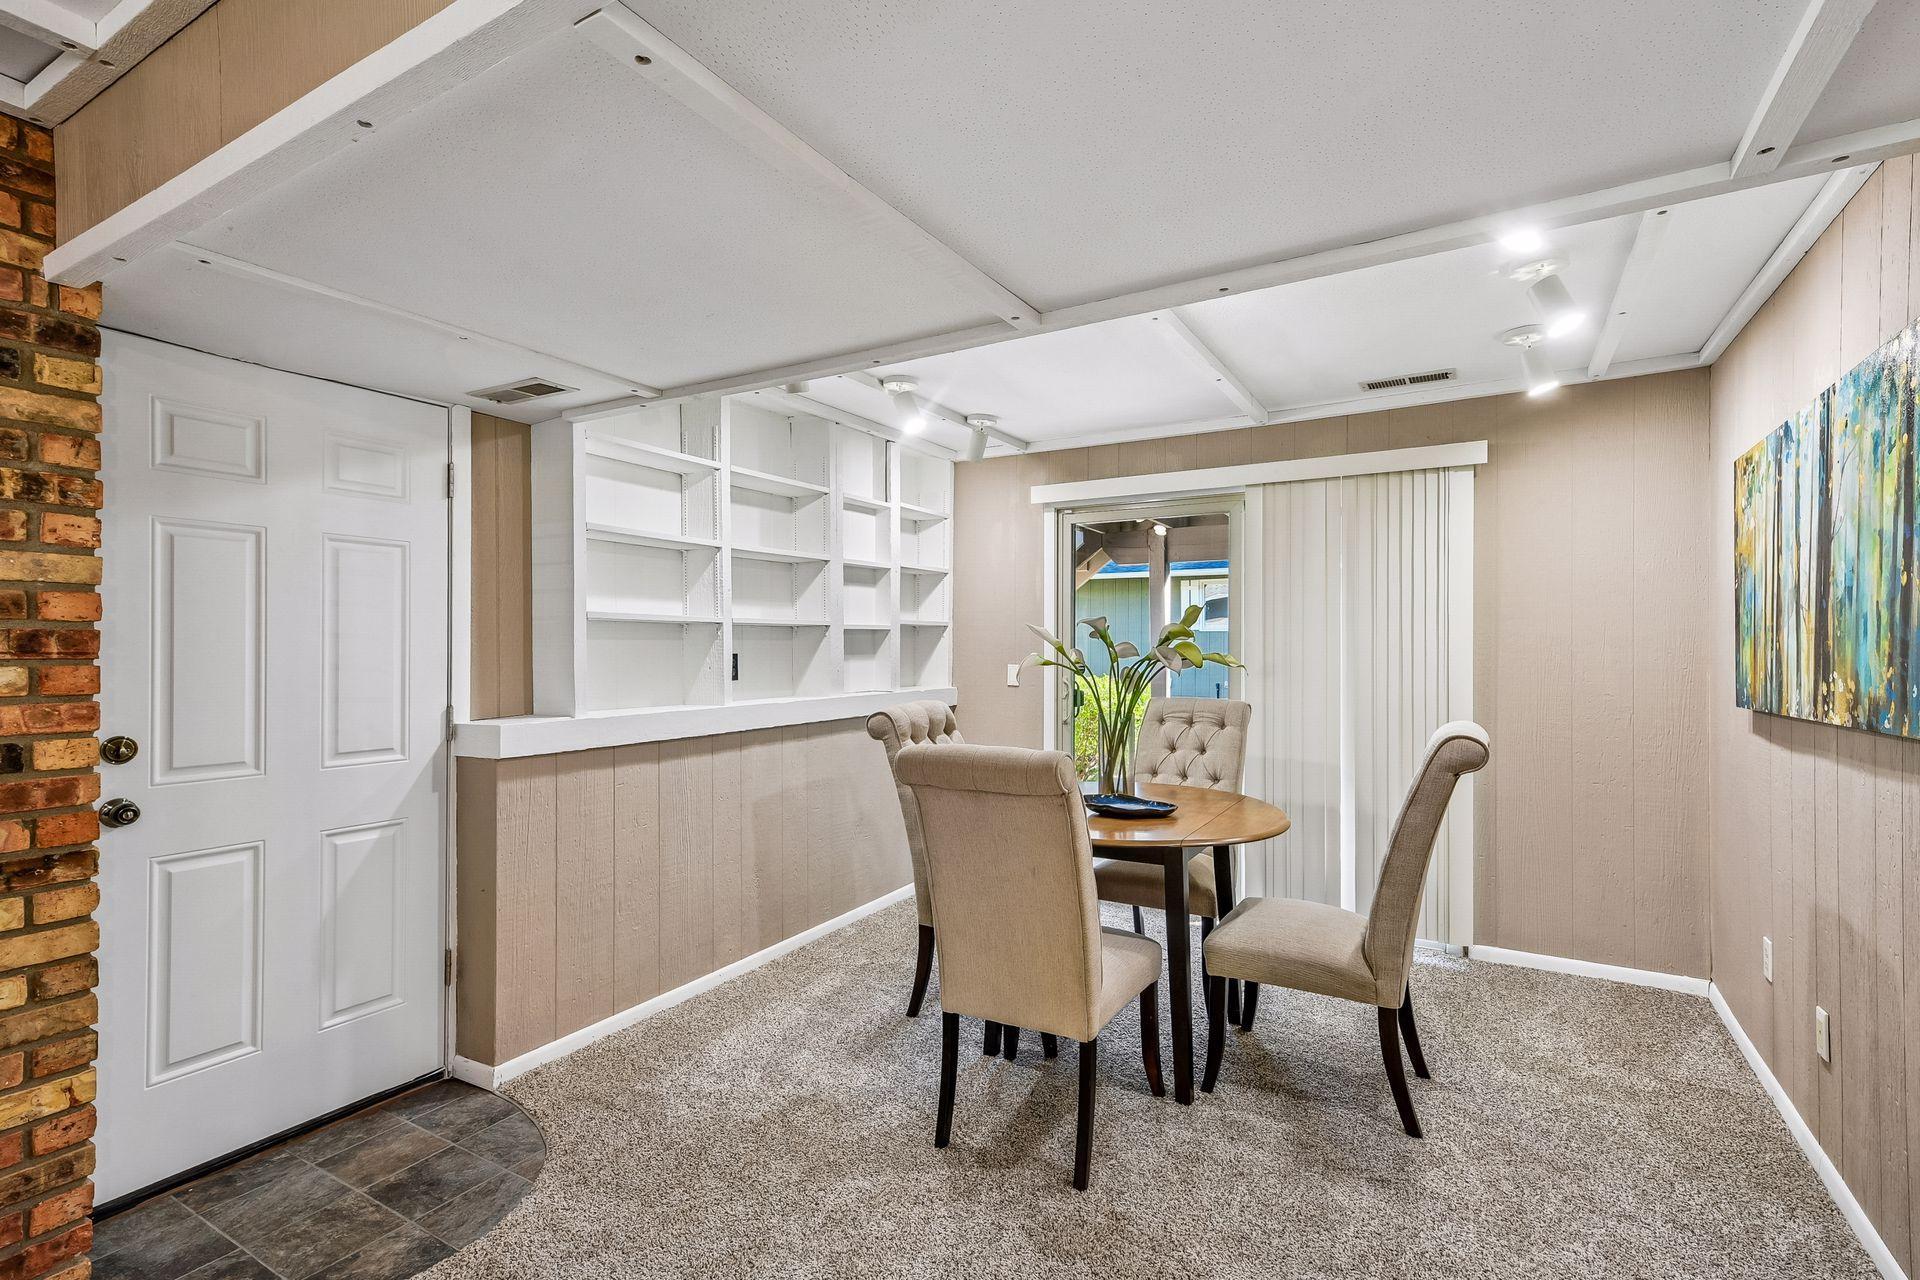
Dining area with built-in white shelves, a round table, and upholstered chairs.
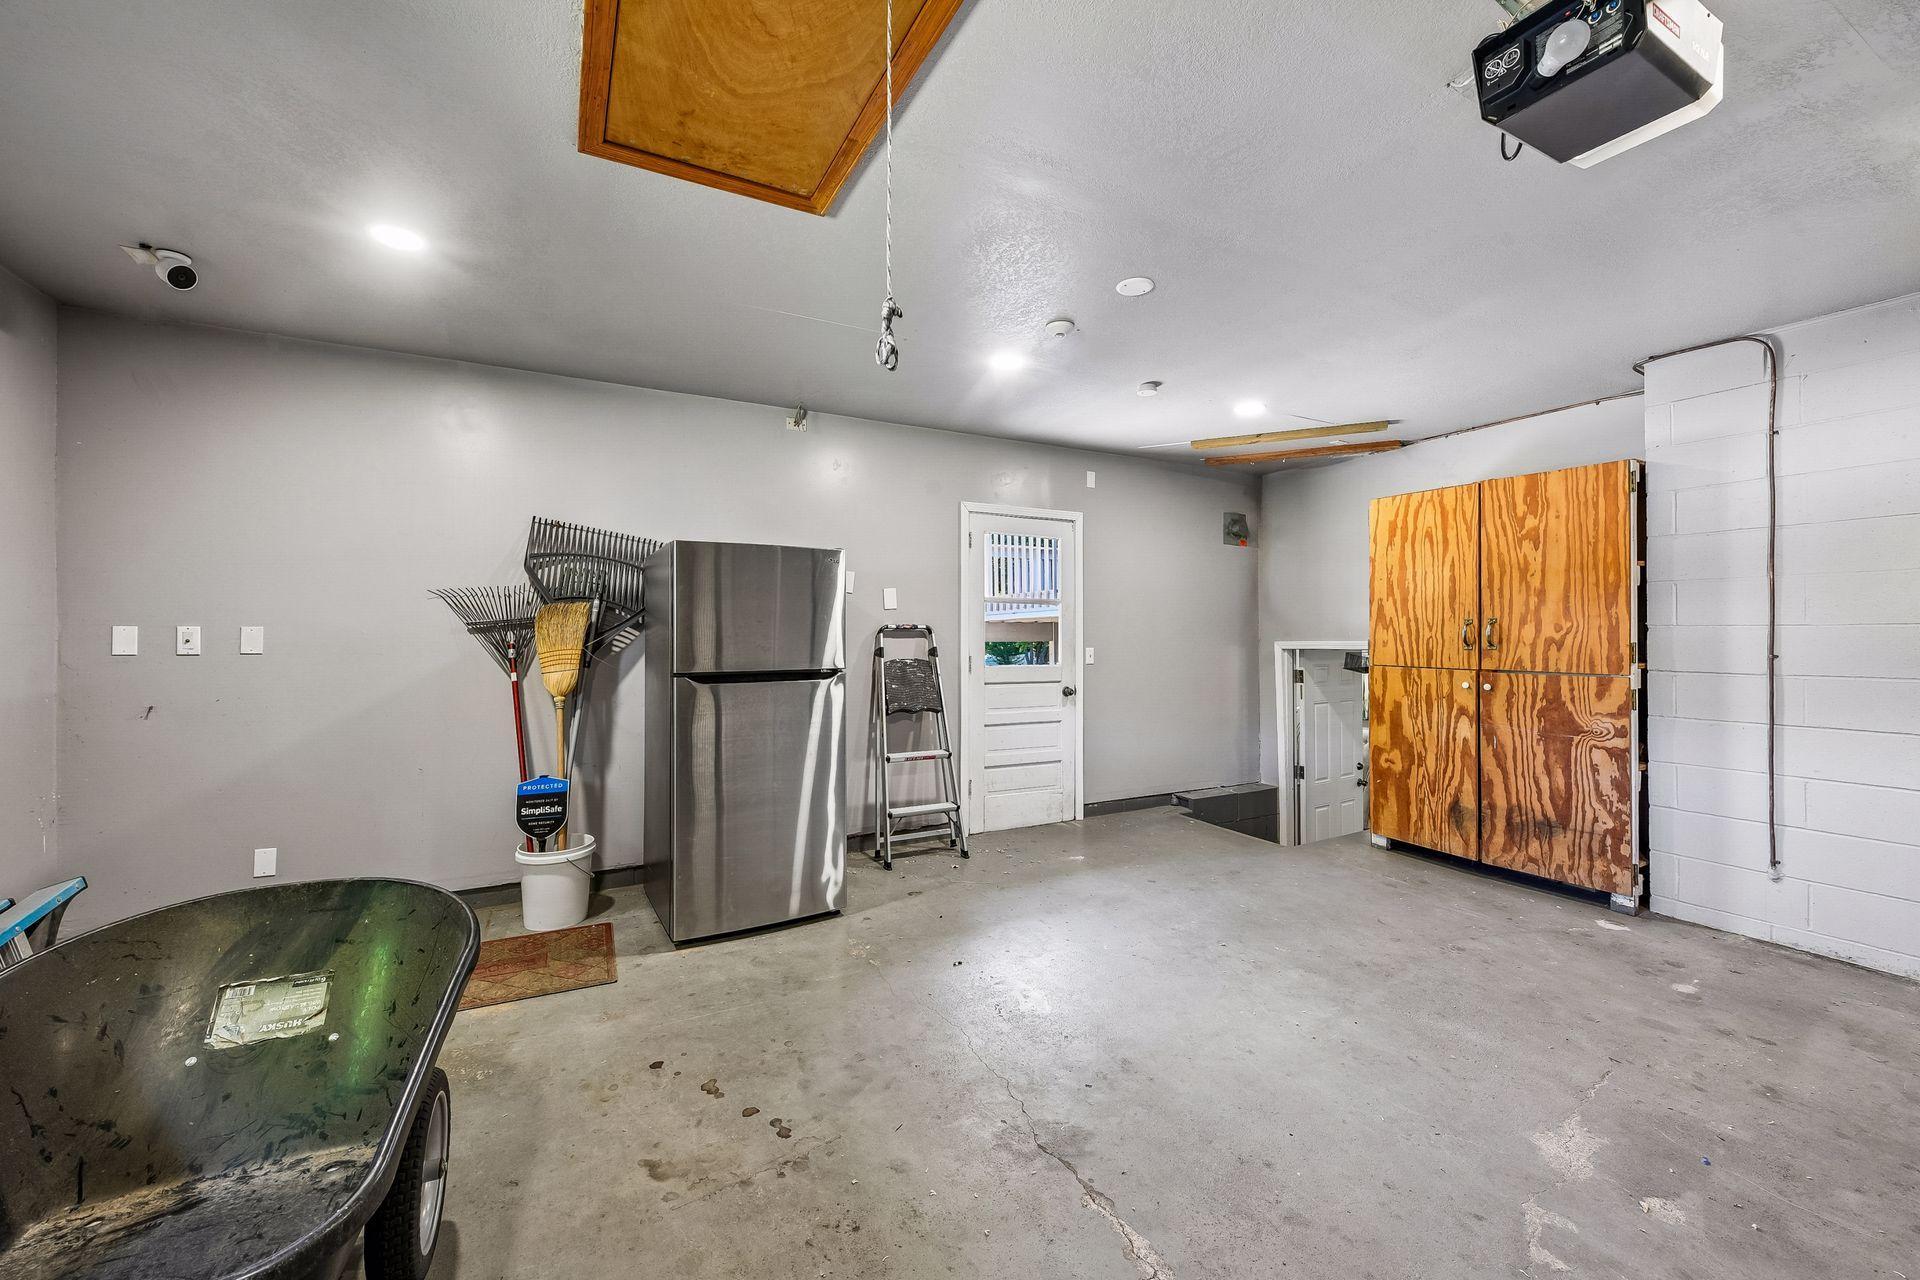
Garage with a concrete floor, stainless-steel refrigerator, and large plywood storage cabinets.
Empty carpeted room with two windows and horizontal blinds.
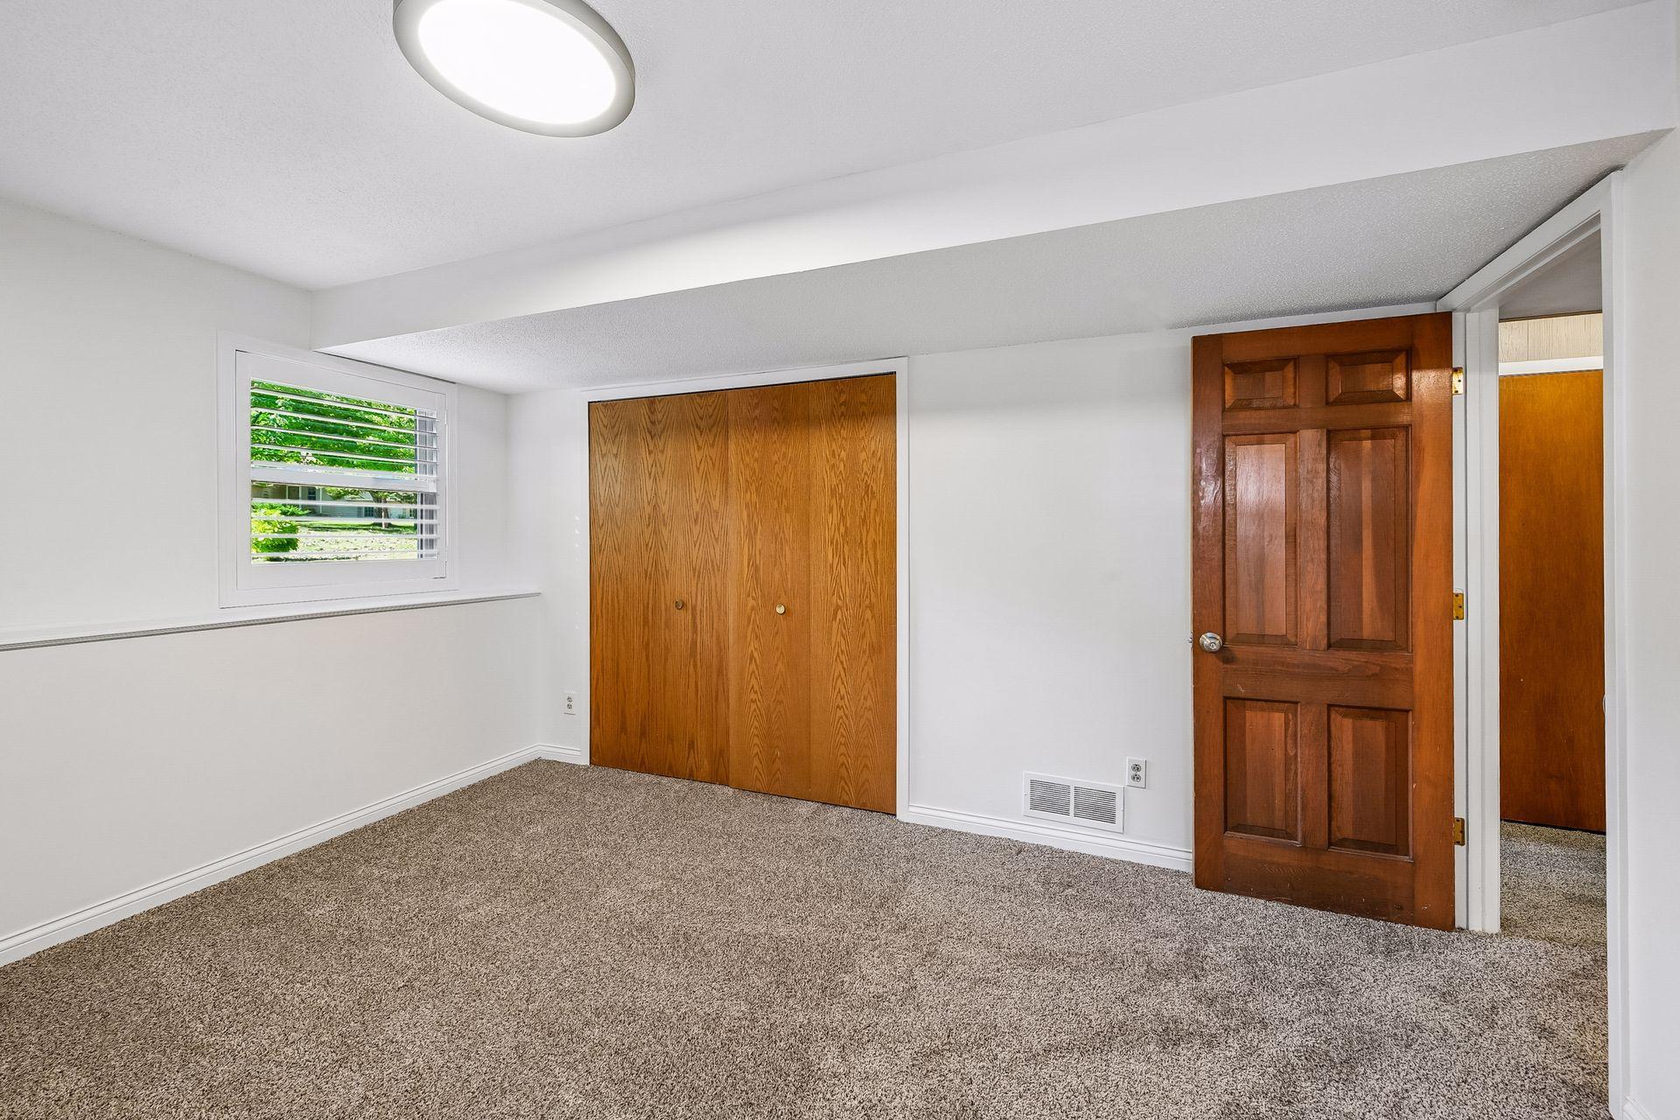
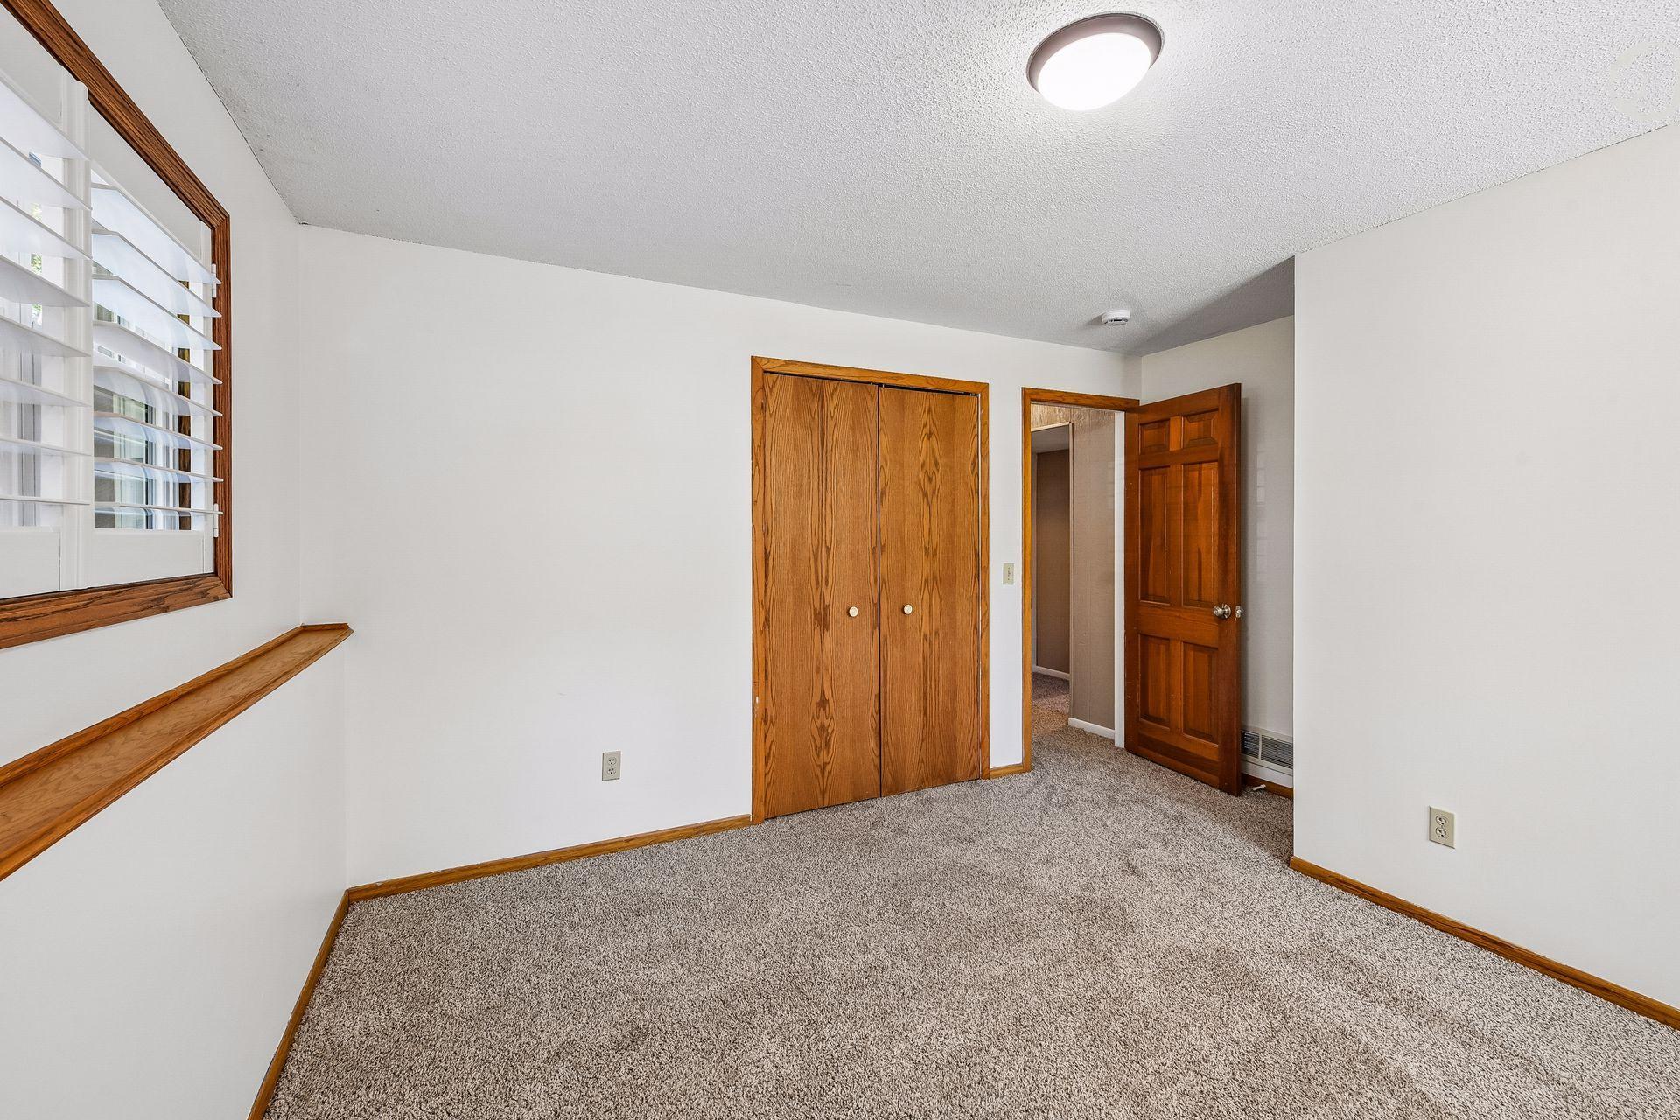
Empty carpeted bedroom with wooden closet doors and an open paneled door.
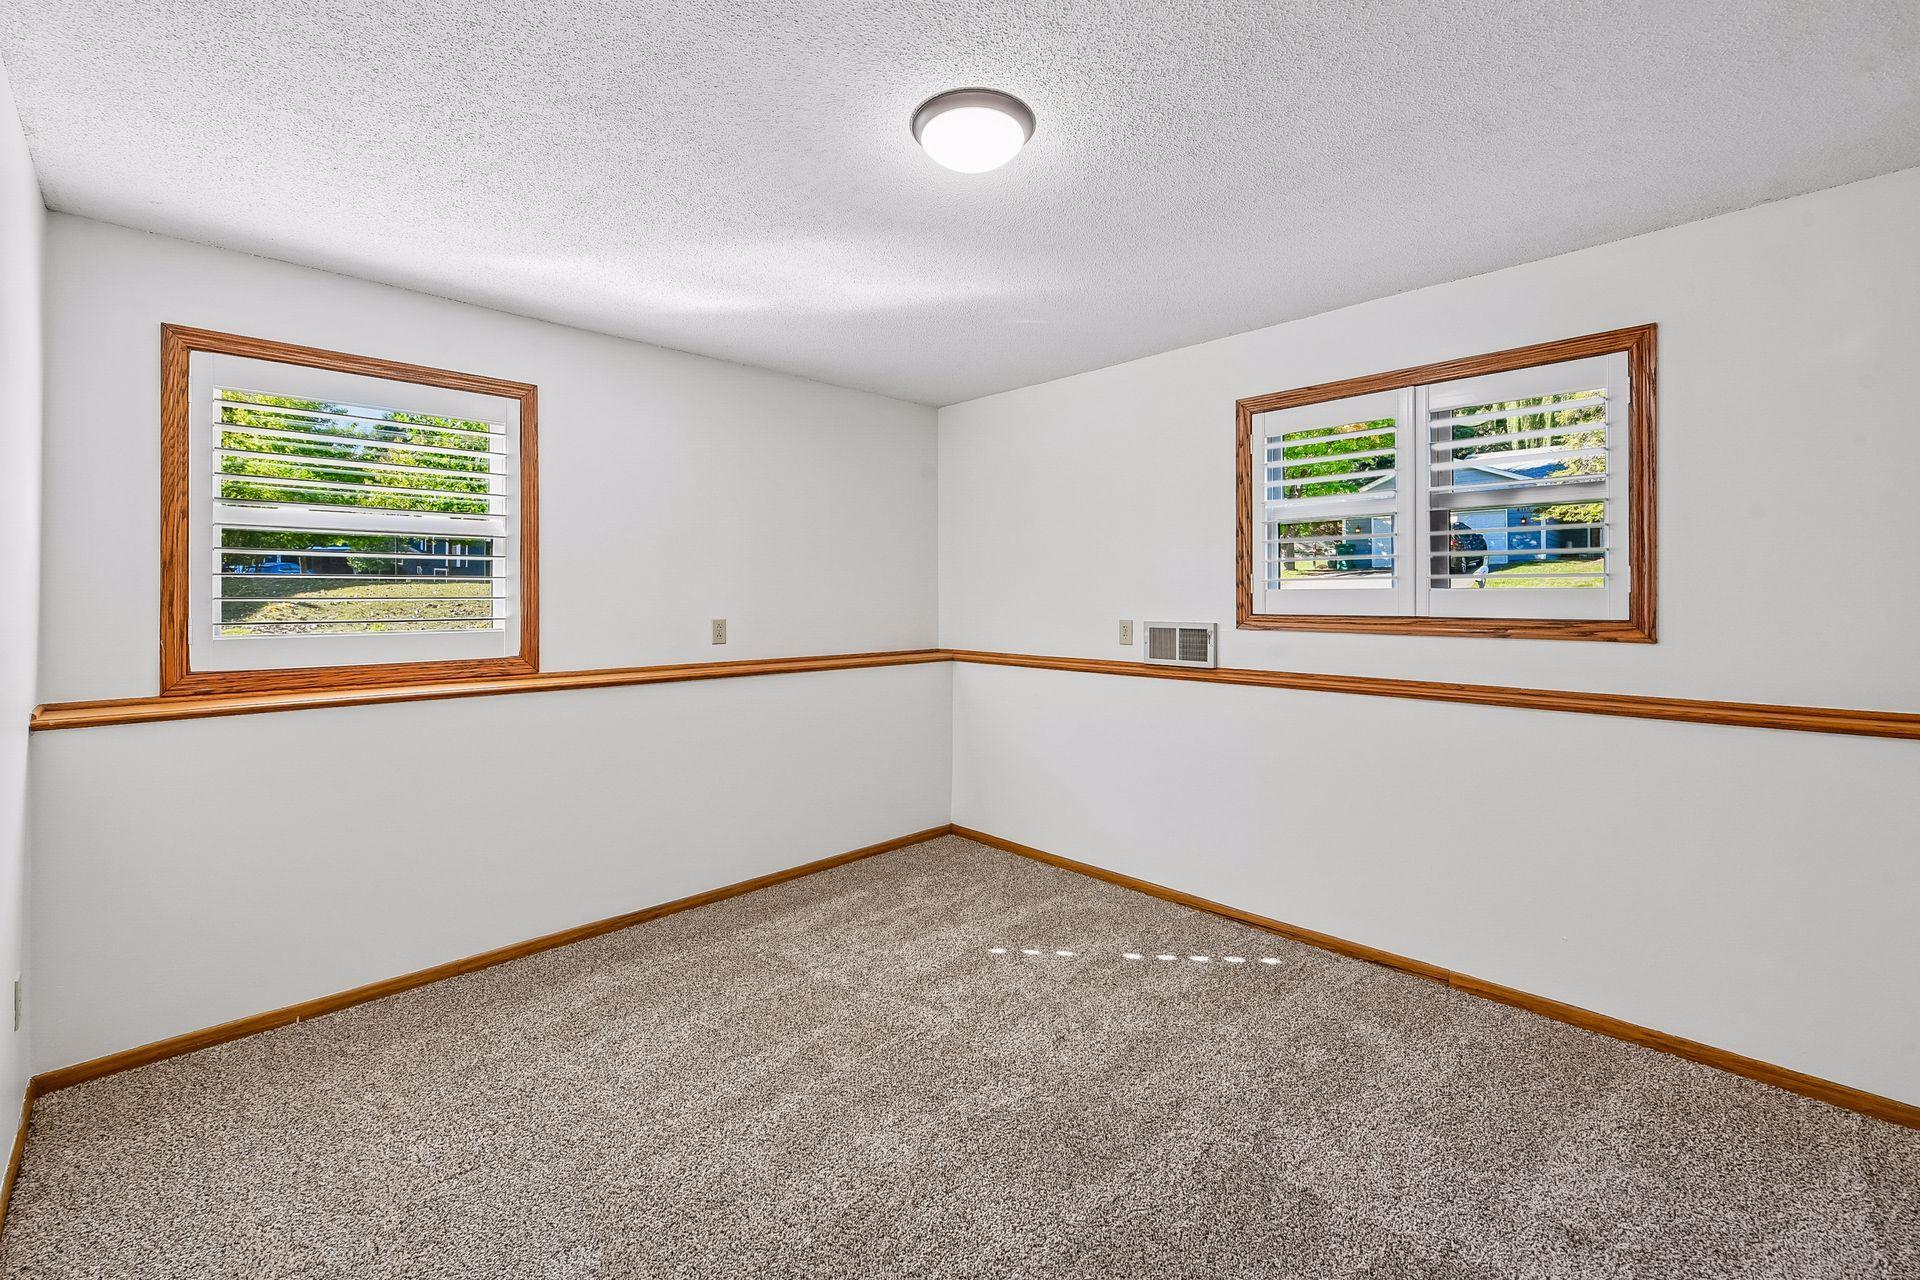
Empty carpeted room with wood trim and two windows with plantation shutters.
Empty bedroom with beige carpet, wooden closet doors, and a window with blinds.
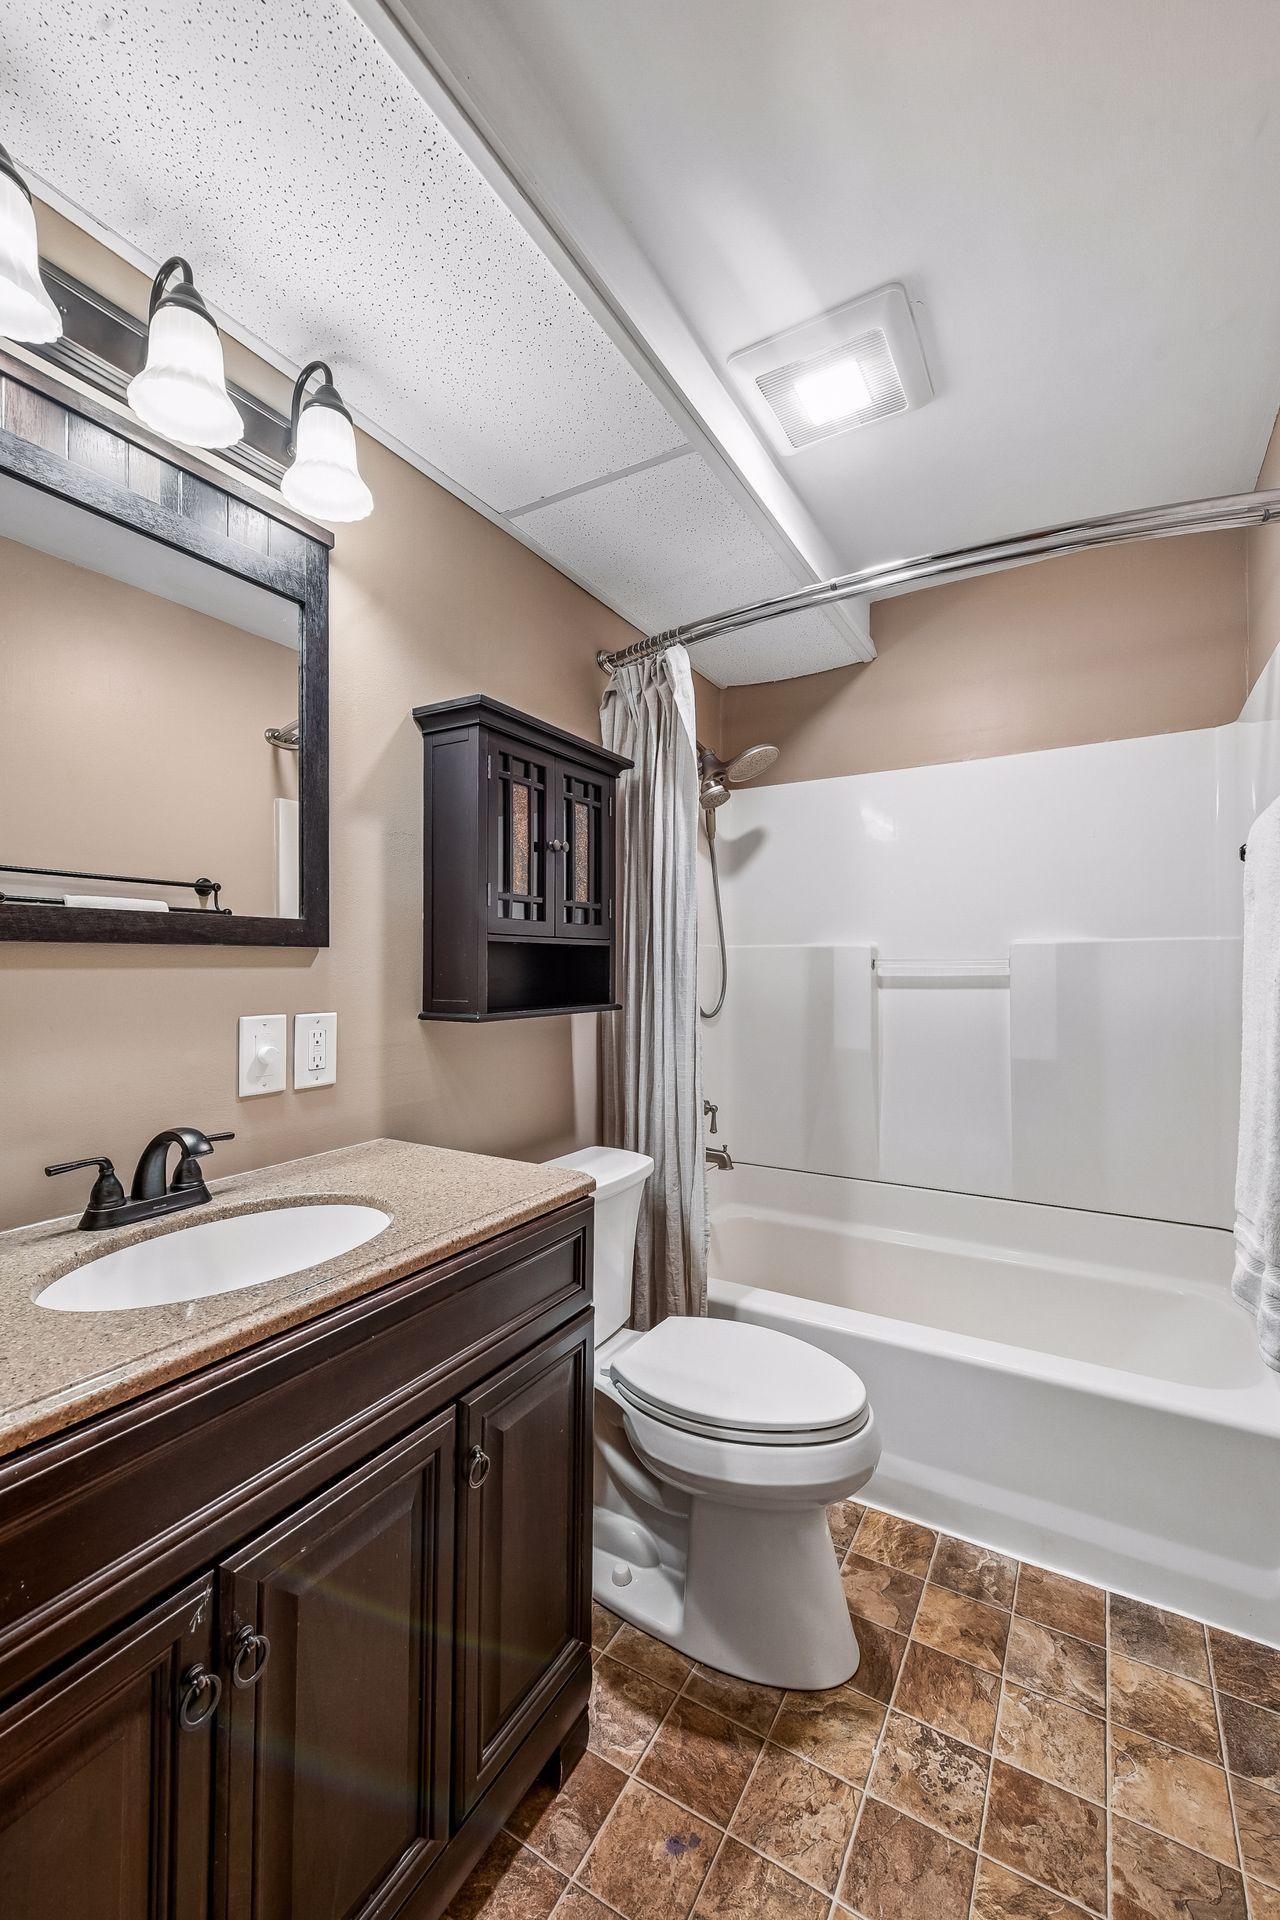
Bathroom with dark wood vanity, stone countertop, and white tub-shower combination.
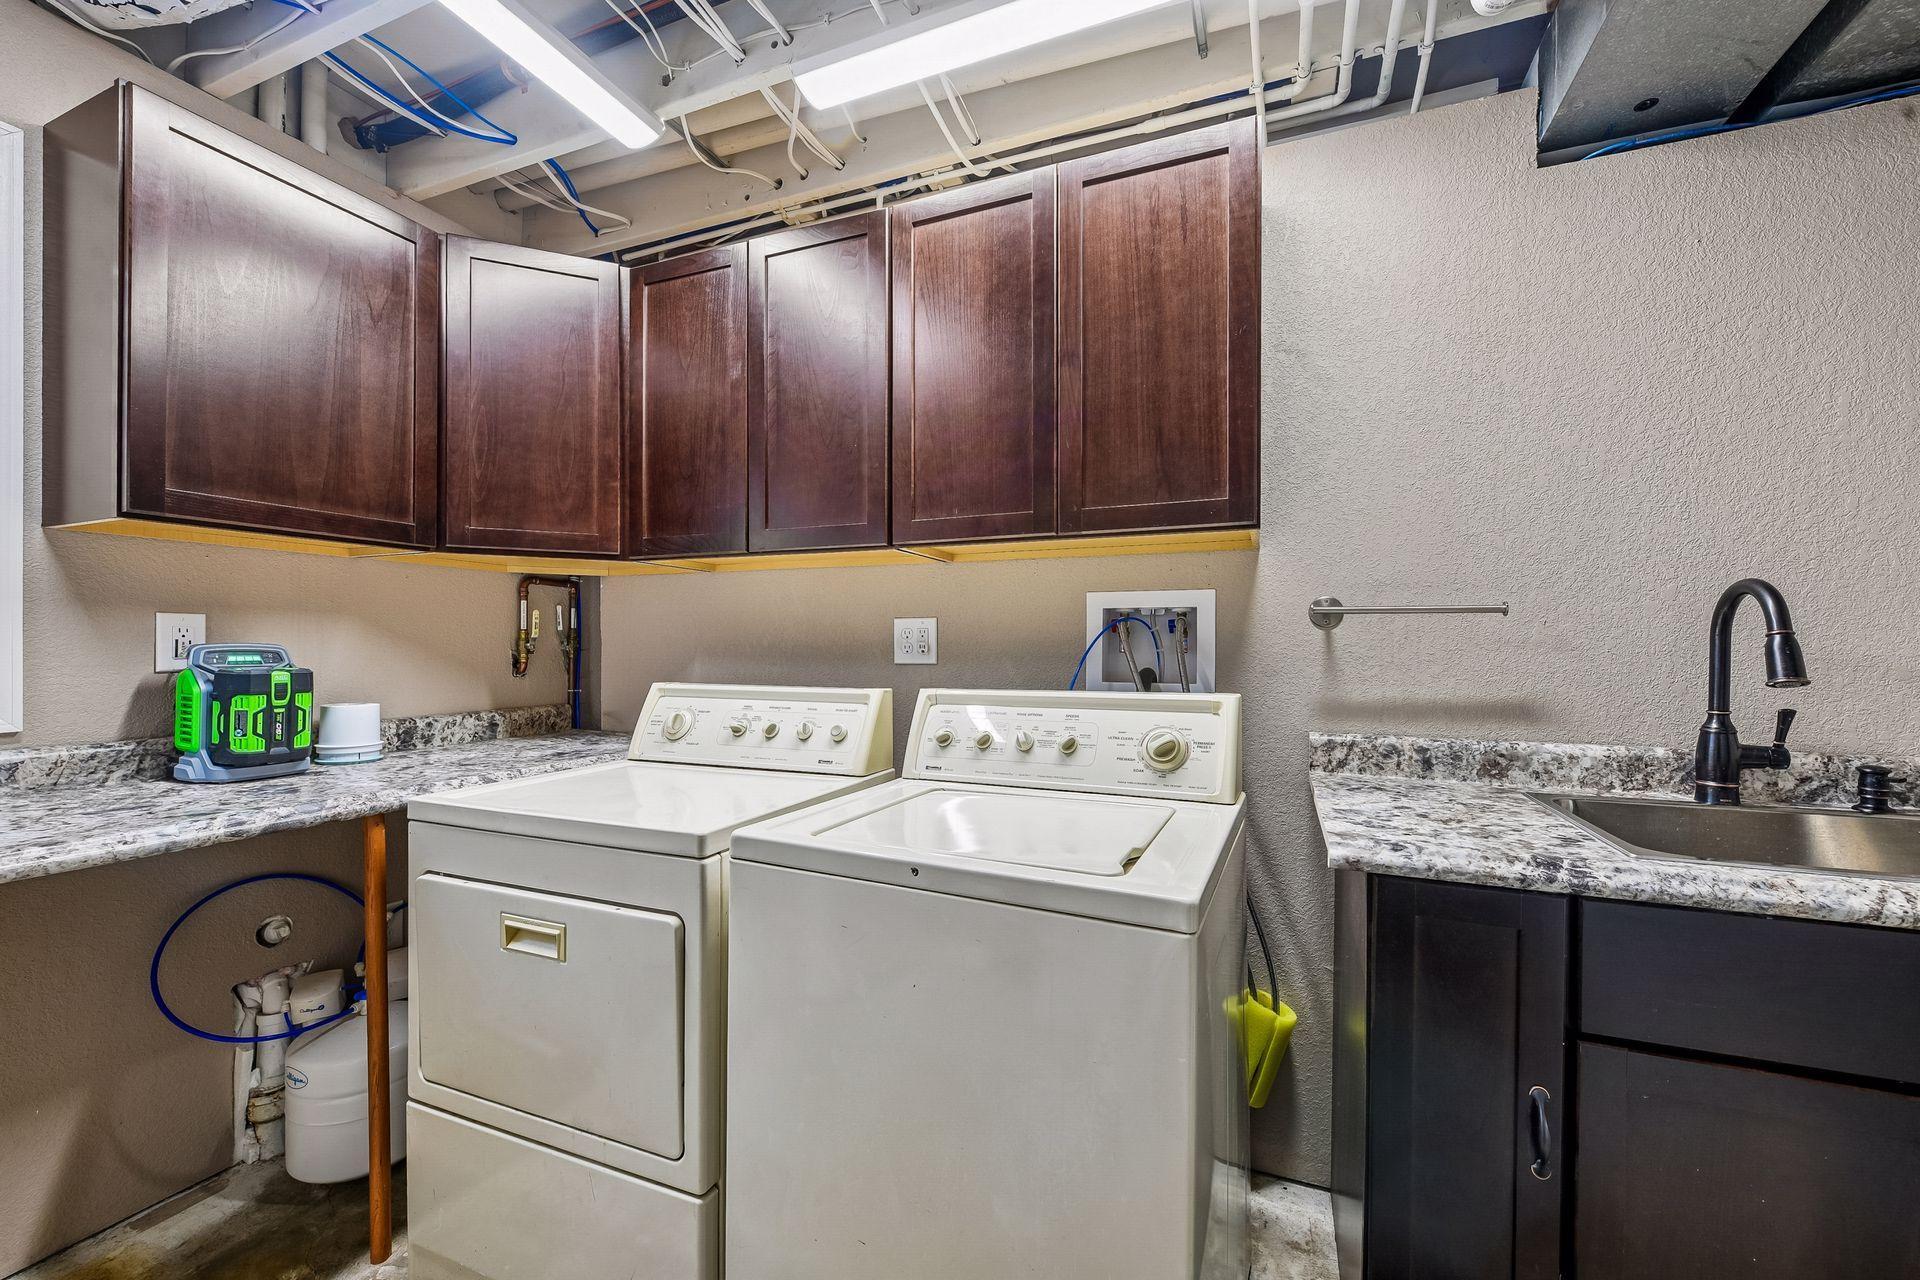
Laundry room with washer and dryer, dark wood cabinets, granite counter, and utility sink.
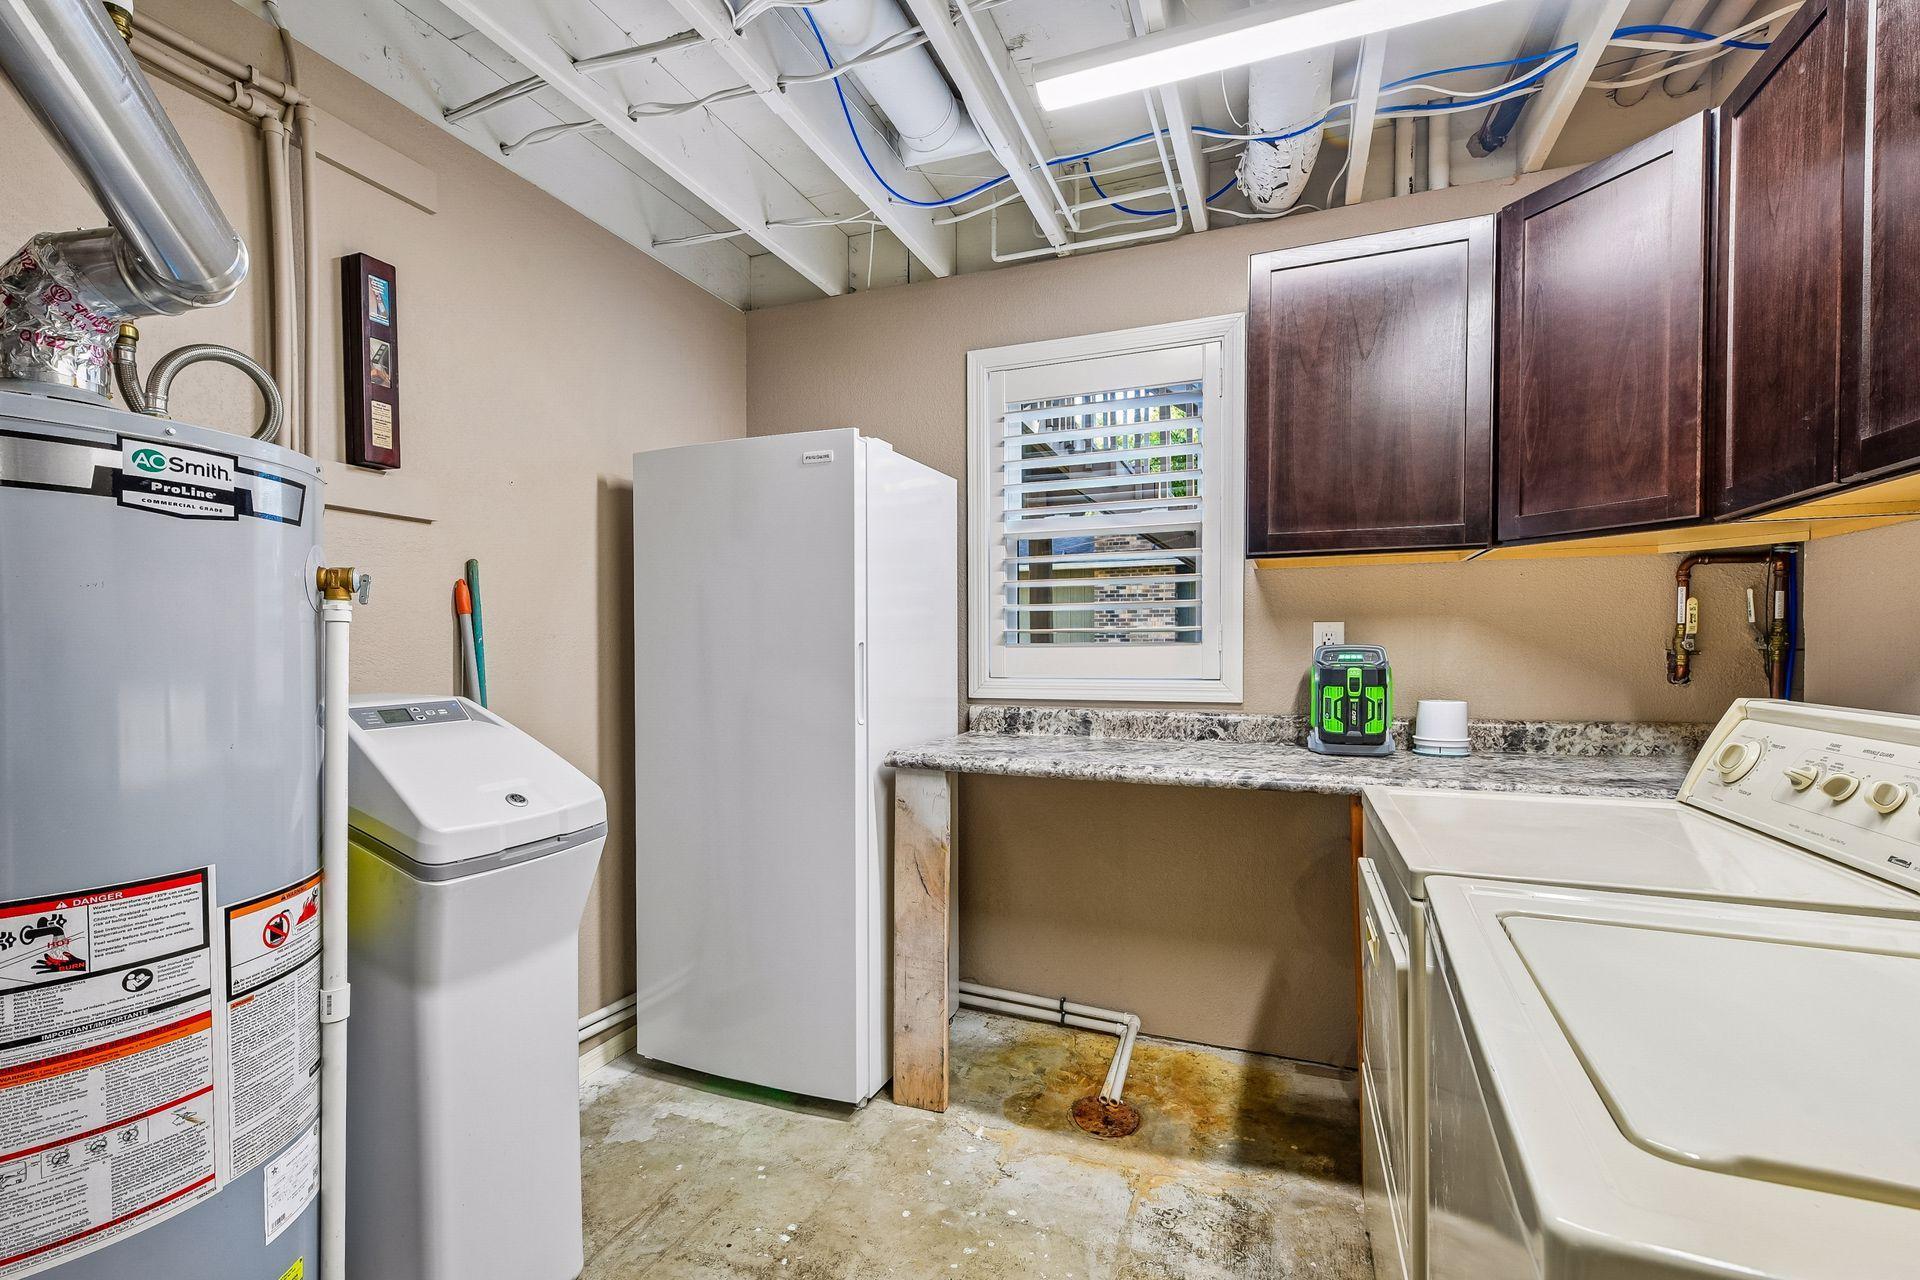
Laundry room with washer, dryer, water heater, refrigerator, and dark wood cabinets.
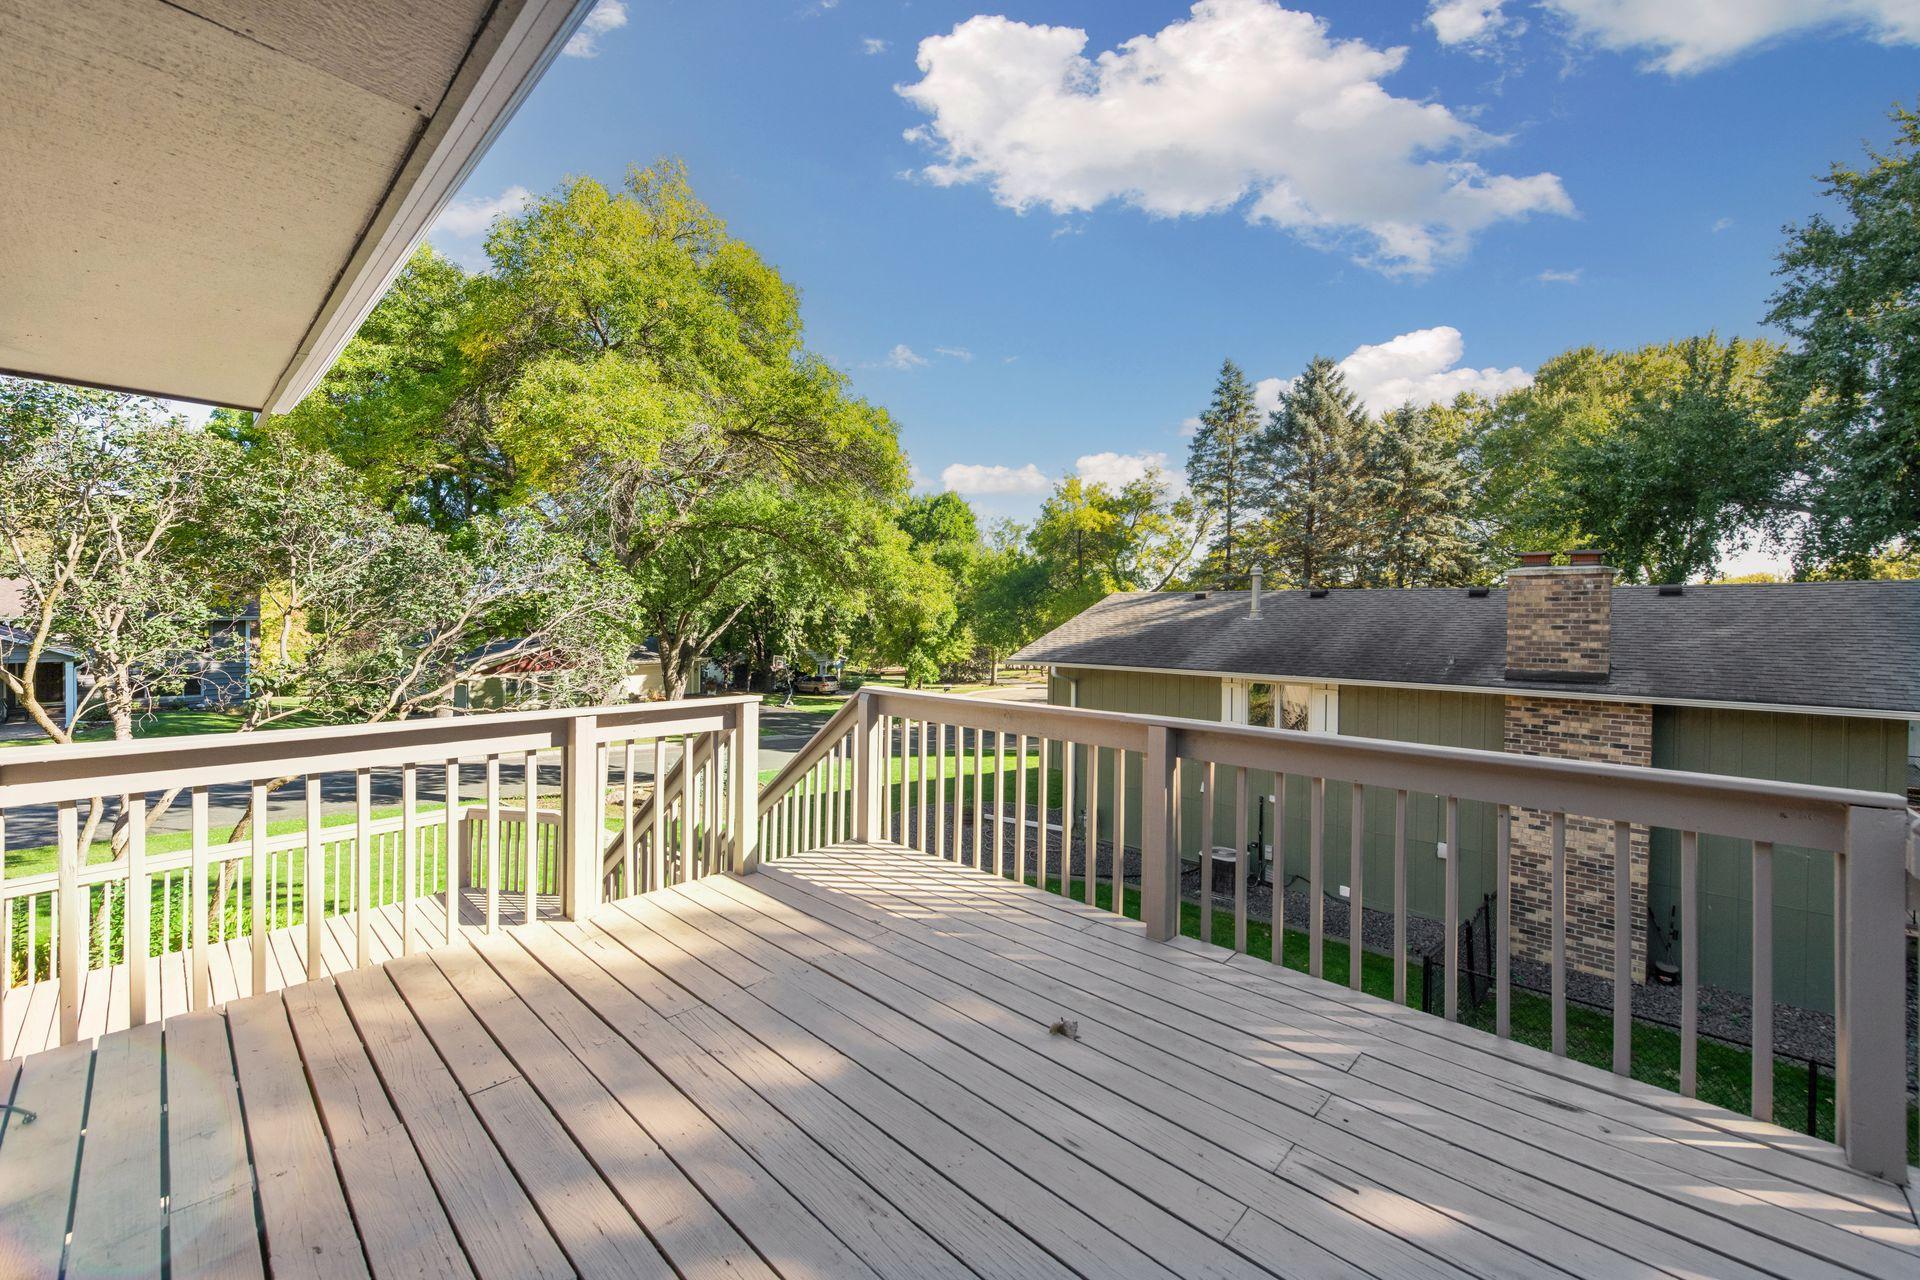
Wooden deck overlooking a leafy residential street and neighboring home.
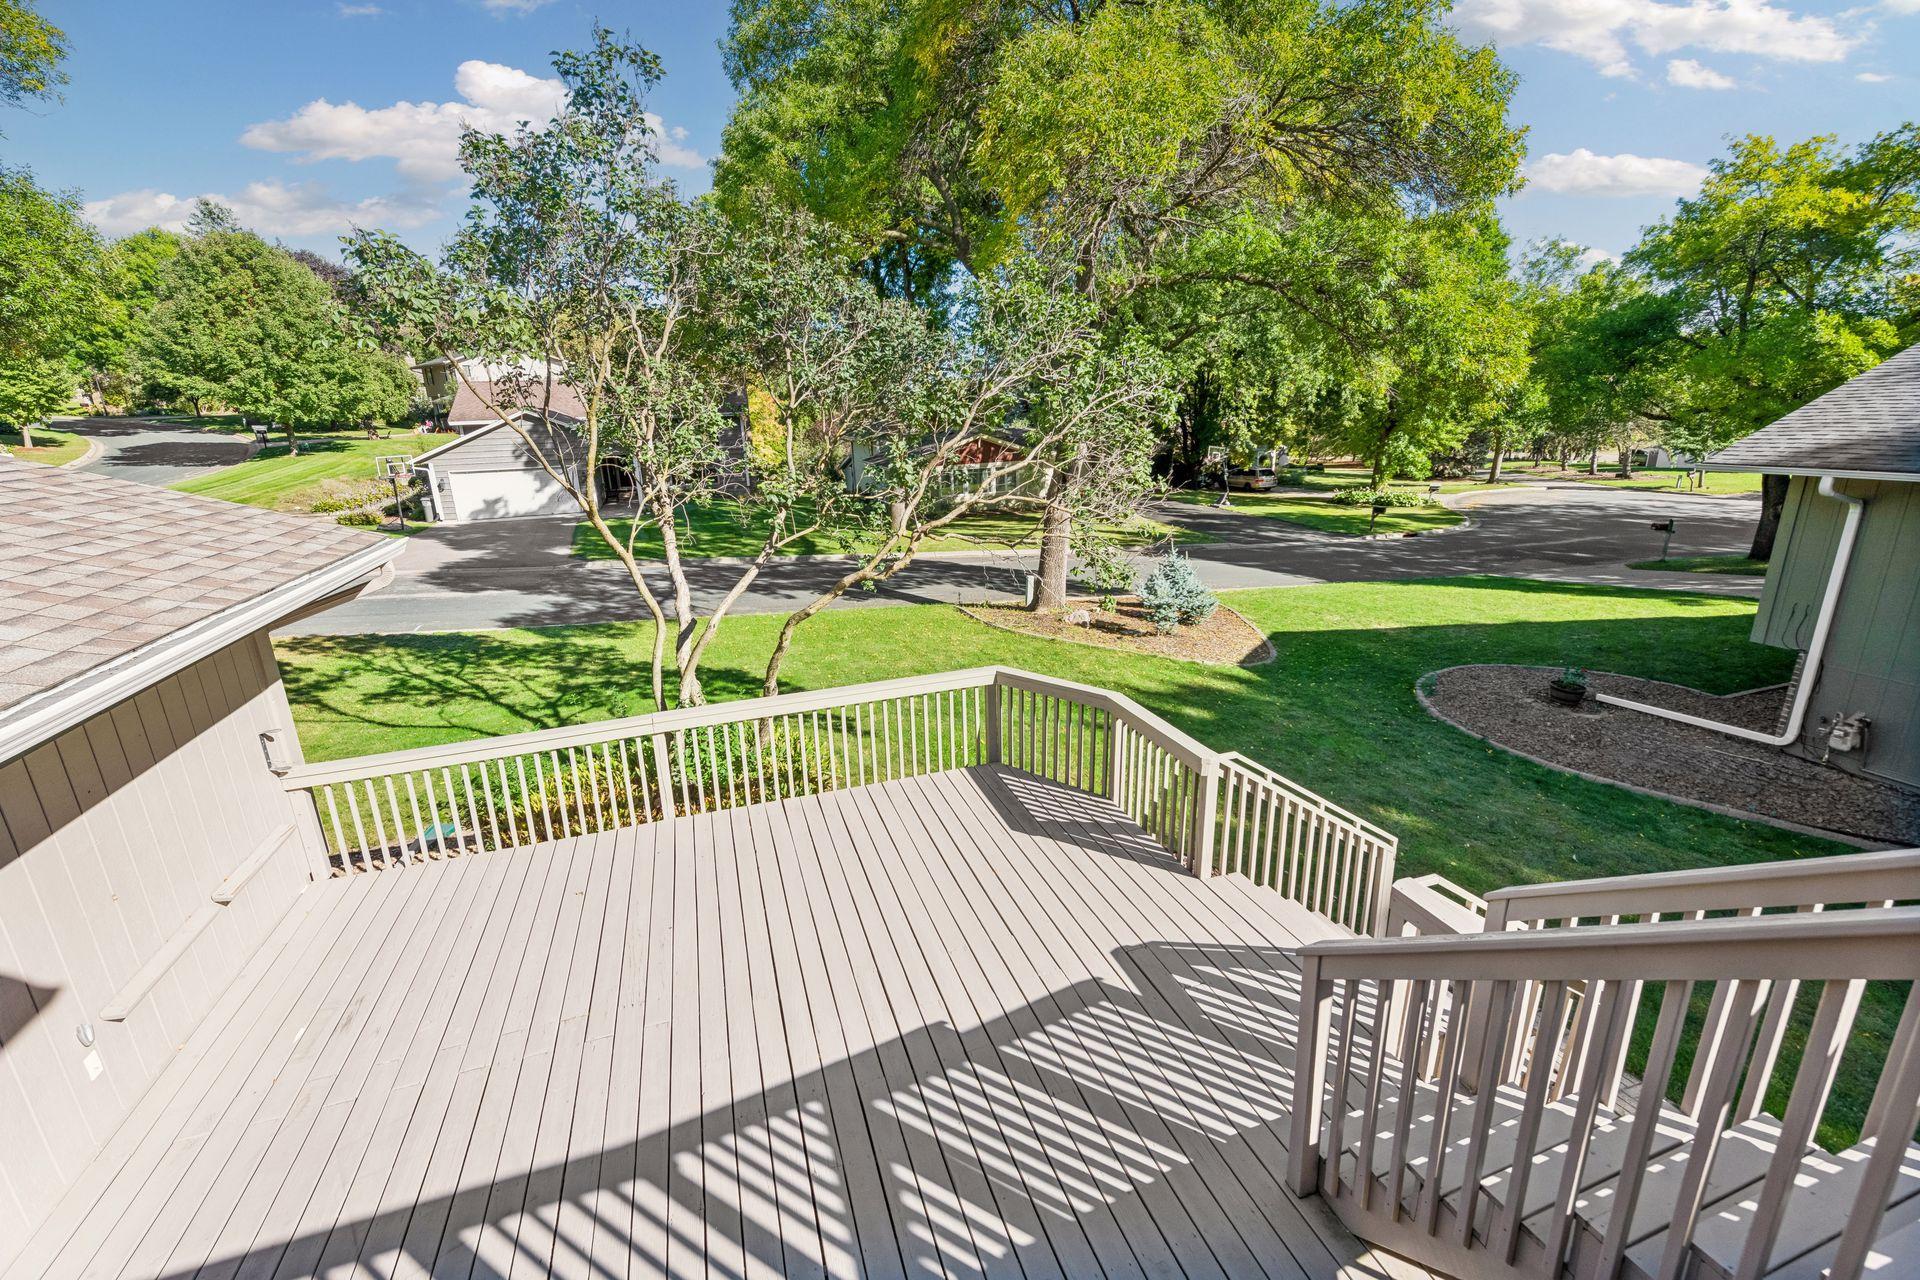
Raised deck overlooking a leafy lawn and quiet, tree-lined residential street.
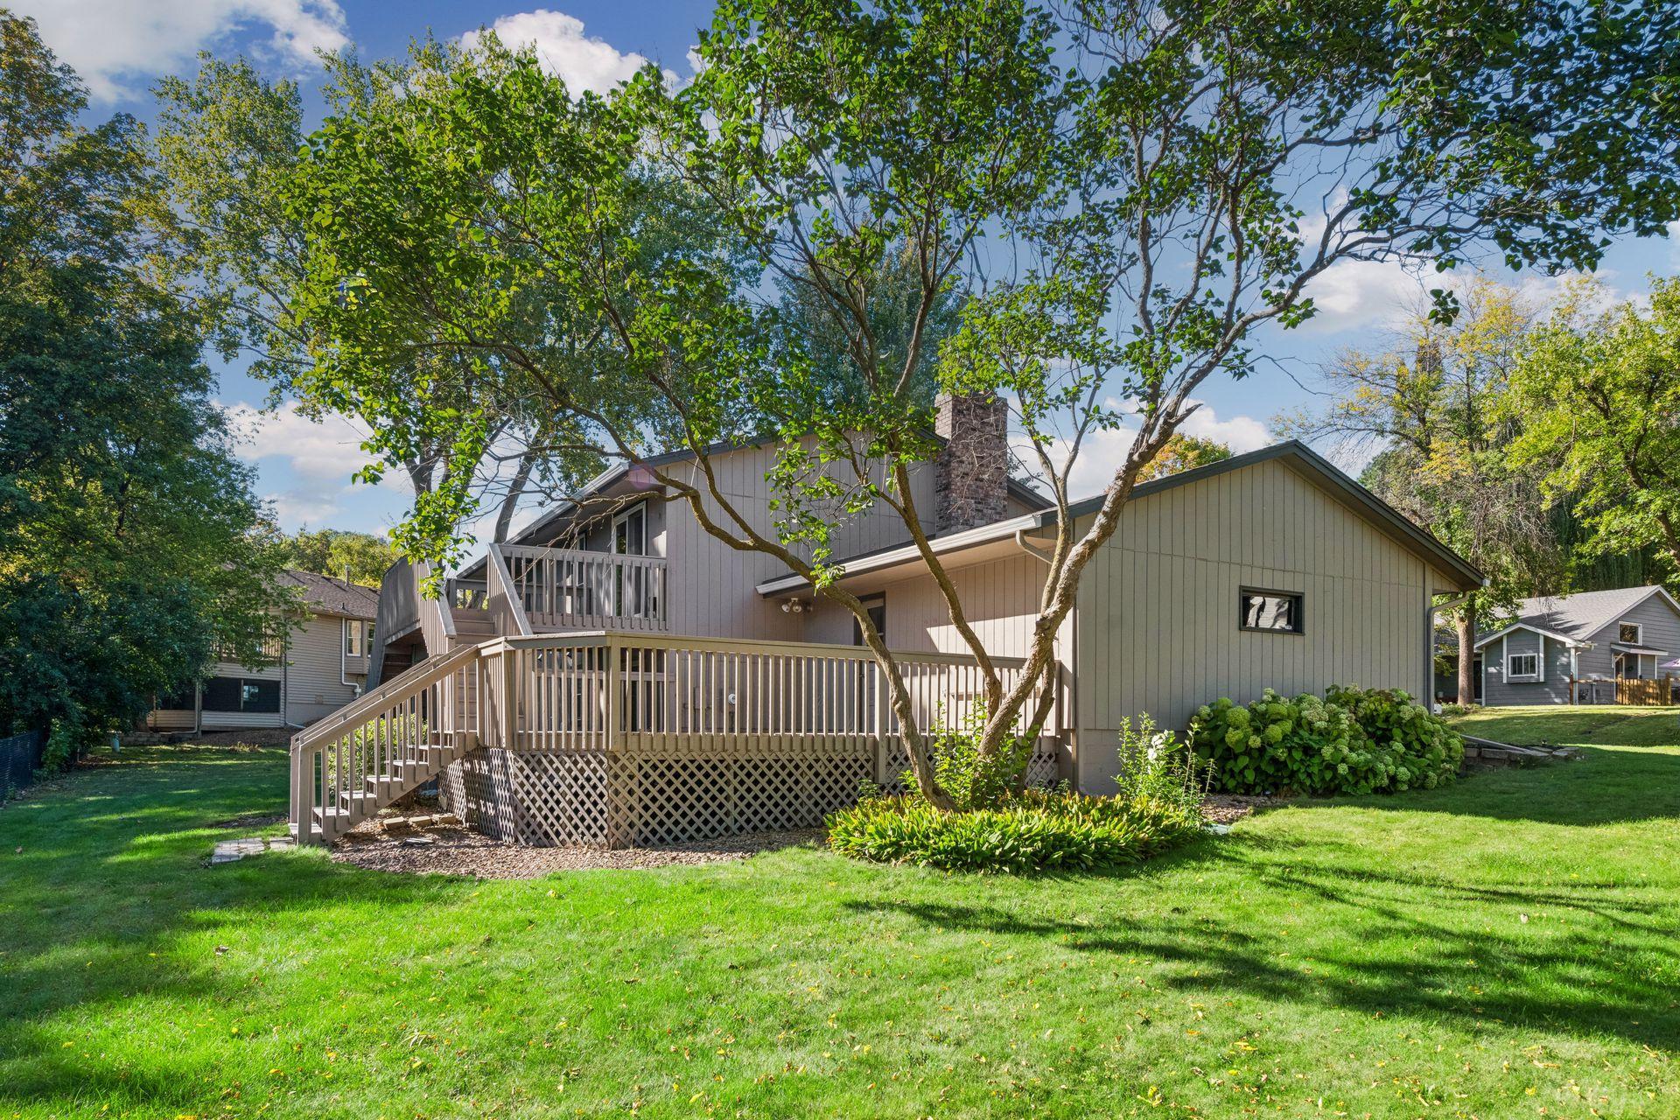
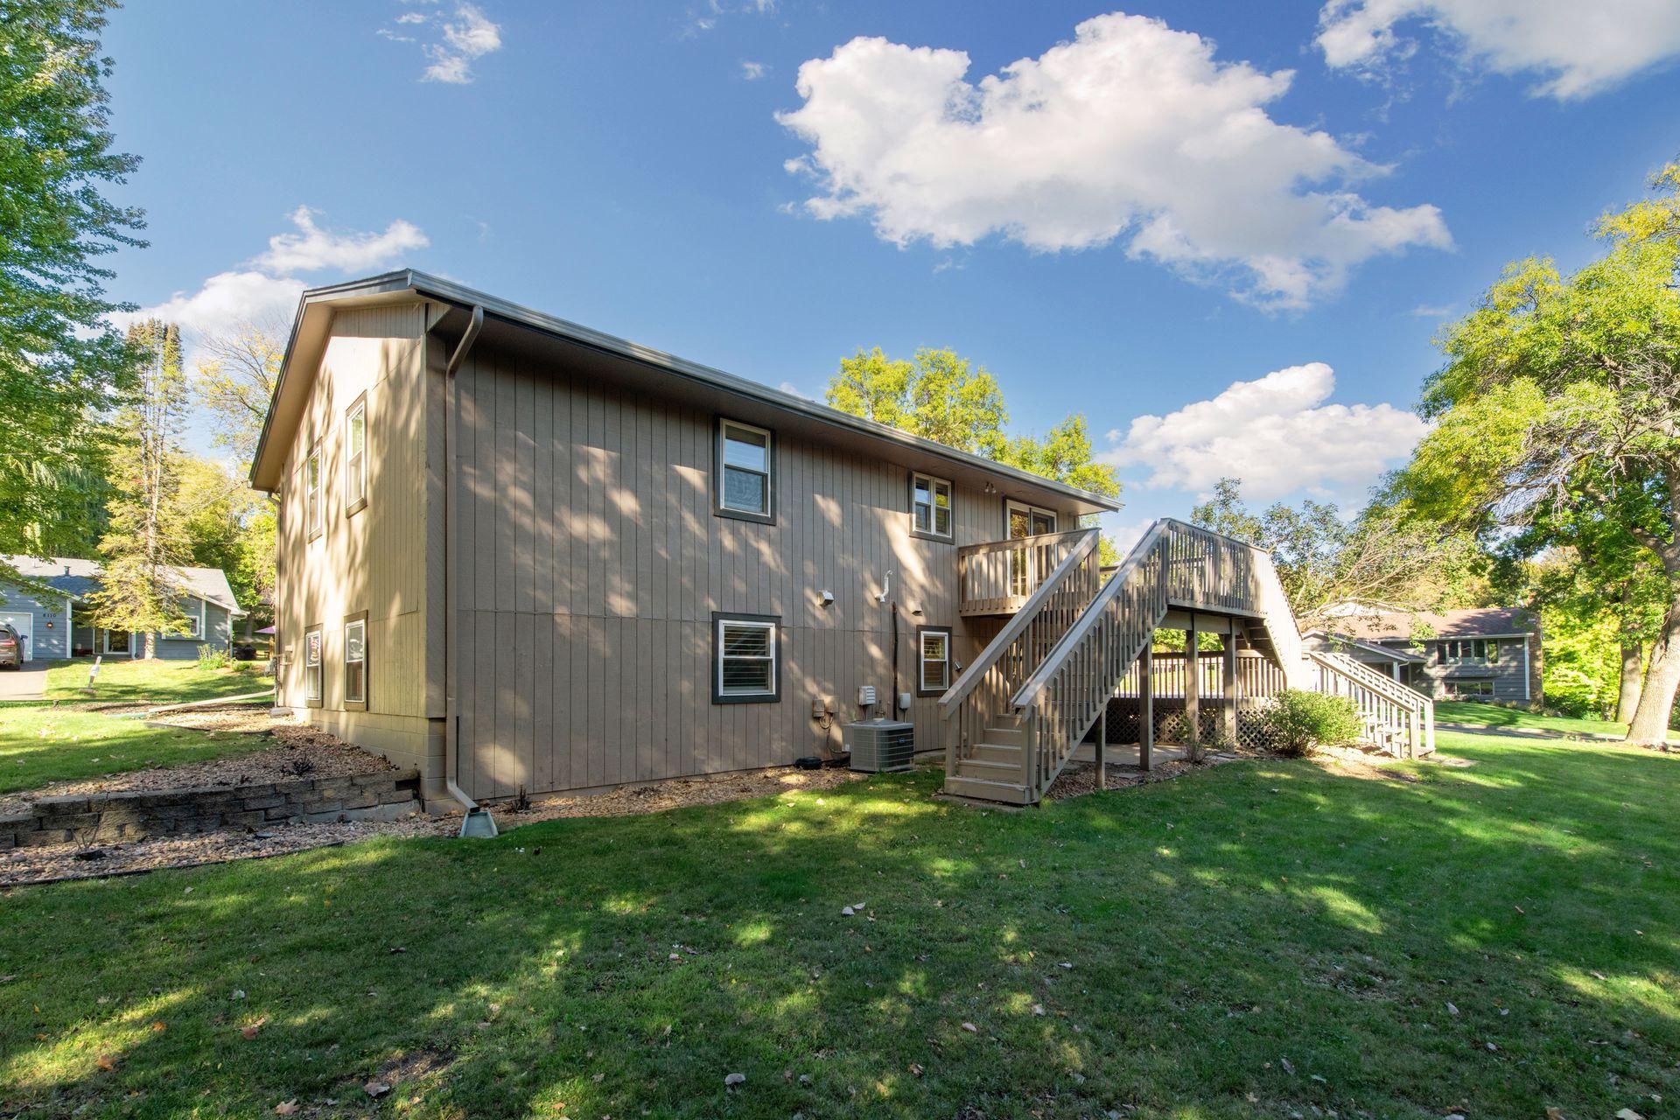
Rear of a gray-sided house with a raised deck, lattice skirting, and mature trees.
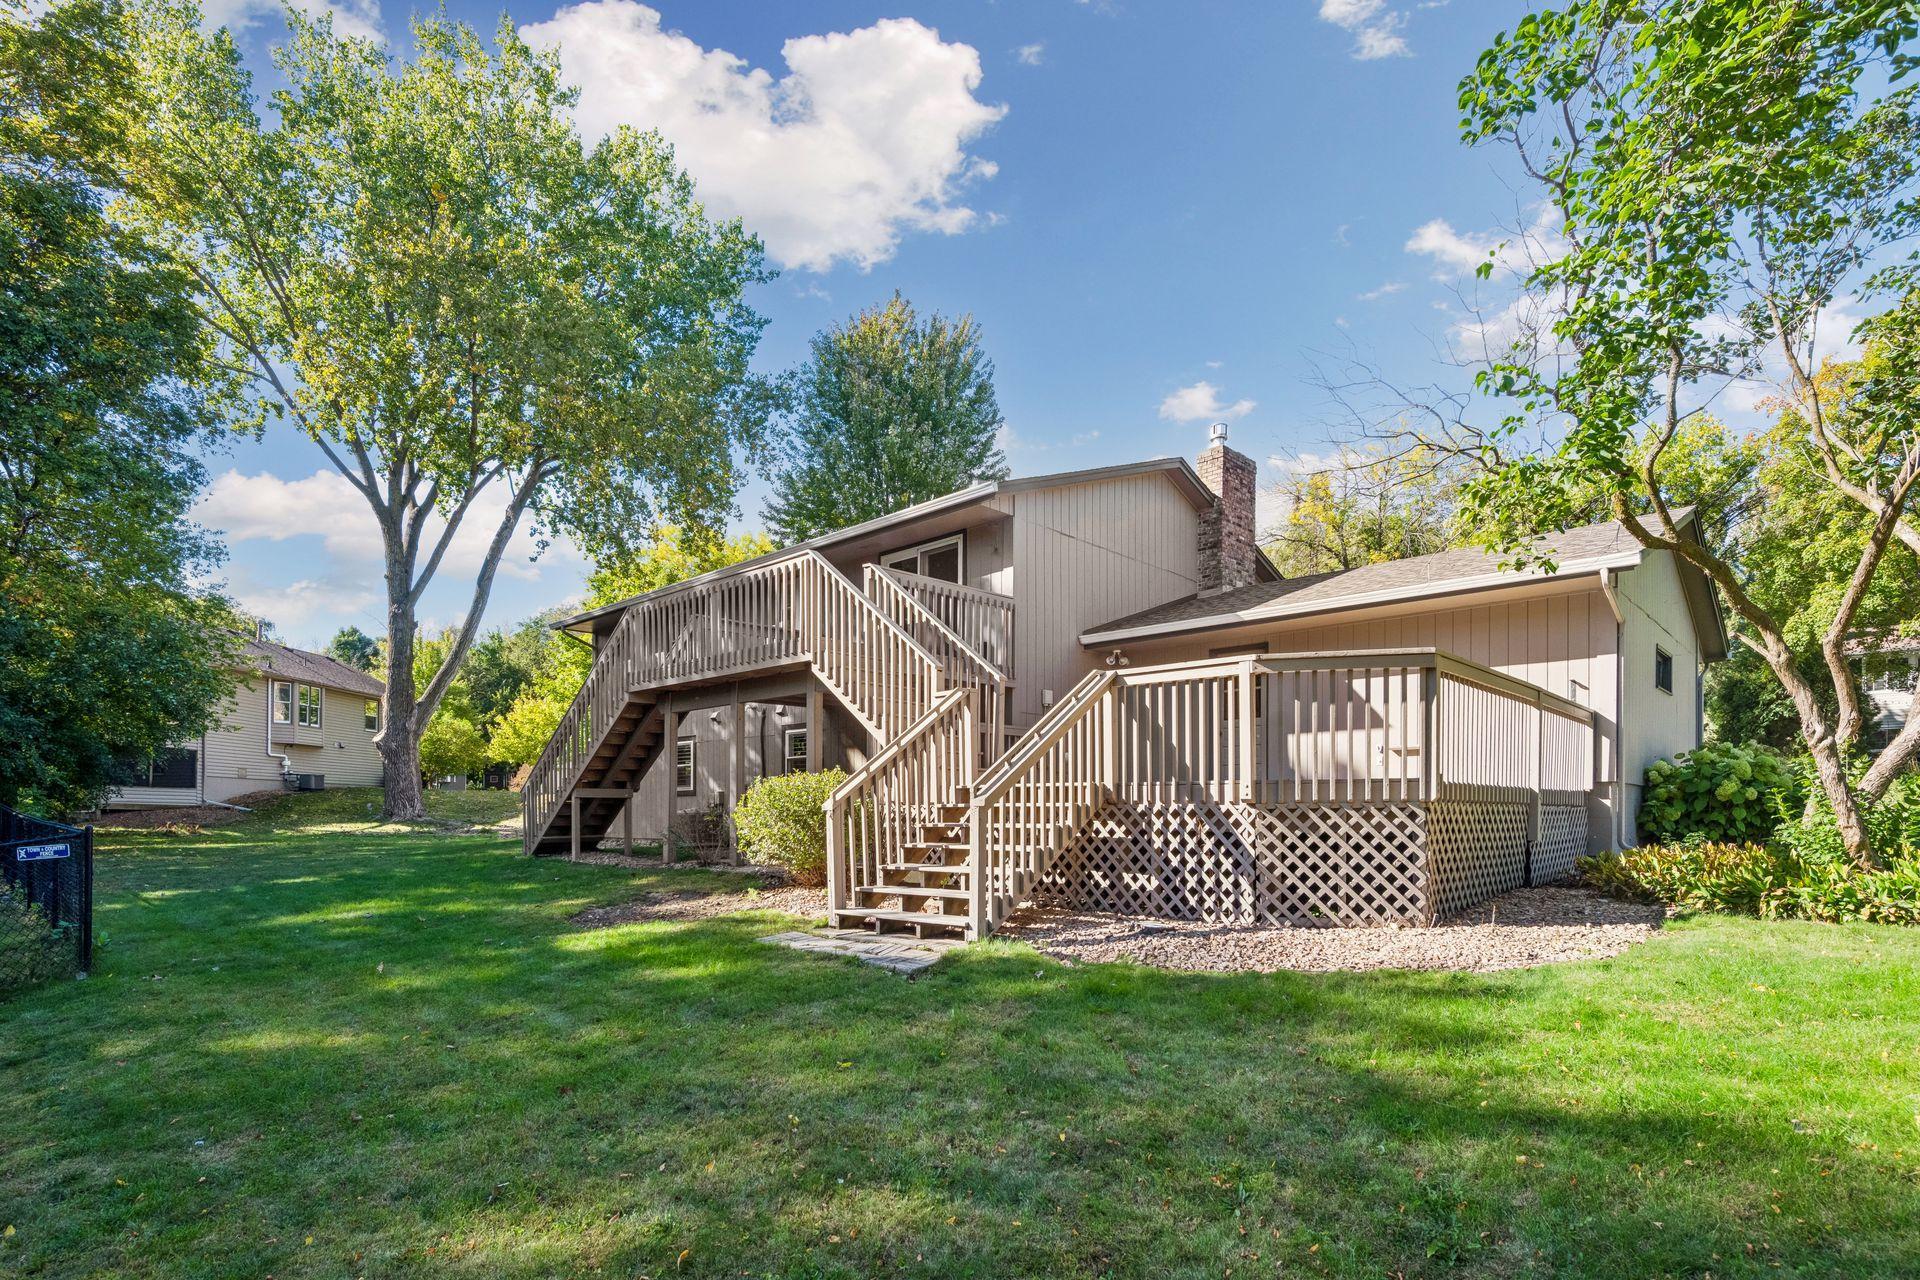
Rear of a two-story house with raised wooden decks and stairs, surrounded by trees and lawn.
Home’s dark-sided exterior with a raised wooden deck and stairs overlooking a leafy lawn.
VIEW PHOTOS
Courtesy of Compass, John Brekken Listing Contact:  
$475,000

8113 Dakota Lane

4 Beds 2 Baths 2,192 Sq.Ft. 0.28 Acres

Open House

11/14/2026 10:00AM - 12:00PM CST

Description

Step into this beautifully refreshed split-level residence, perfectly positioned on a sprawling corner lot that leads into a peaceful cul-de-sac. This four-bedroom, two-bathroom home has been thoughtfully prepared for its next chapter, boasting brand-new carpet and fresh paint throughout. The upper level is designed for effortless daily living, featuring an open-concept layout that flows seamlessly from the living and dining areas into the kitchen. Step through the sliding doors onto the first of two expansive decks--an ideal spot for summer grilling or enjoying your morning coffee while overlooking the yard. This level also hosts two spacious bedrooms and a full bathroom. Head downstairs to find a generous secondary living area, perfect for movie nights or a home gym. This lower level features its own large deck, doubling your outdoor entertaining space and providing a seamless connection to the backyard. Two additional bedrooms, a second full bathroom, and a dedicated laundry room complete the lower level, offering a flexible layout that suits a variety of needs. The location is truly the star of the show. You are just moments from direct access to the Rice Marsh Lake Area, a local gem offering an incredible lifestyle with its extensive trail system, playground, sport courts, and picnic spots. Enjoy the best of Chanhassen living with nature right at your doorstep!

Share Property

Location

8113 Dakota Lane, Chanhassen, MN 55317

Status

For Sale
Split-level home with gray siding, a double garage, brick chimney, and broad driveway.

Schedule a Showing

We would love to show you our beautiful property. Please select your preferred date and time below. An agent will be in touch shortly to confirm your appointment.

Schedule a Showing

We would love to show you our beautiful property. Please select your preferred date and time below. An agent will be in touch shortly to confirm your appointment.
Thank you for your interest in 8113 Dakota Lane, Chanhassen, MN 55317. We are reviewing your request and will be in touch shortly!
John Brekken

John Brekken

TITLE

Realtor | Green Certified | Old Home Certified

Jenny Lappegaard

Jenny Lappegaard

TITLE

Realtor | Old Home Certified

Property Amenities

Interior
Laundry room In Basement, Laundry Room, Sink
Fireplace Family Room, Gas
Appliances Dishwasher, Dryer, Freezer, Gas Water Heater, Water Osmosis System, Microwave, Range, Refrigerator, Stainless Steel Appliances, Washer, Water Softener Owned
Total Bedrooms: 4
Full Bathrooms: 2
Area & Lot
Open house

11/14/2026 10:00AM - 12:00PM CST

Total area 2,192 Sq.Ft.
Lot Area 0.28 Acres
Living area 2,192 Sq.Ft.
MLS® ID 7131450
Year Built 1973
School District Eastern Carver County Schools
Type Residential
Status For Sale
Exterior
Stories 2
Air conditioning Central Air
Heat type Forced Air
Disability Features None
Water Source City Water/Connected
Garage Space 2.0
Sewer City Sewer/Connected
Parking Attached Garage, Asphalt
Lot Features Corner Lot
Roof Asphalt
Finance
Sales Price $475,000
Real Estate Tax $4,295 yearly

Mortgage Calculator

Estimate your monthly mortgage payment, including the principal and interest, property taxes, and HOA. Adjust the values to generate a more accurate rate.
All estimates are provided for informational purposes only. Actual amounts may vary.
$0,000 Your Payment 20 15 65
$0,000 Your Payment

Work With Us

Clients and cohorts alike, appreciate our unique combination of analytics, creativity, and calm leadership style. While working to manage, improve and buy/sell our properties, we realized we were drawn to the idea of helping others with their real estate needs.