Leave a Message

By providing your contact information to John Brekken, your personal information will be processed in accordance with John Brekken's Privacy Policy. By checking the box(es) below, you consent to receive communications regarding your real estate inquiries and related marketing and promotional updates in the manner selected by you. For SMS text messages, message frequency varies. Message and data rates may apply. You may opt out of receiving further communications from John Brekken at any time. To opt out of receiving SMS text messages, reply STOP to unsubscribe.

Thank you for your message. We will be in touch with you shortly.

1507 Osceola Avenue
1507 Osceola Avenue
1507 Osceola Avenue
1507 Osceola Avenue
1507 Osceola Avenue
1507 Osceola Avenue
1507 Osceola Avenue
1507 Osceola Avenue
1507 Osceola Avenue
1507 Osceola Avenue
1507 Osceola Avenue
1507 Osceola Avenue
1507 Osceola Avenue
1507 Osceola Avenue
1507 Osceola Avenue
1507 Osceola Avenue
1507 Osceola Avenue
1507 Osceola Avenue
1507 Osceola Avenue
1507 Osceola Avenue
1507 Osceola Avenue
1507 Osceola Avenue
1507 Osceola Avenue
1507 Osceola Avenue
1507 Osceola Avenue
1507 Osceola Avenue
1507 Osceola Avenue
1507 Osceola Avenue
1507 Osceola Avenue
1507 Osceola Avenue
1507 Osceola Avenue
1507 Osceola Avenue
1507 Osceola Avenue
1507 Osceola Avenue
1507 Osceola Avenue
1507 Osceola Avenue
VIEW PHOTOS
Courtesy of Compass, John Brekken Listing Contact:  
$510,000

1507 Osceola Avenue

3 Beds 2 Baths 2,100 Sq.Ft. 5,445 Sq.Ft.

Open House

8/15/2026 12:00PM - 2:00PM CDT
8/16/2026 11:00AM - 1:00PM CDT

Description

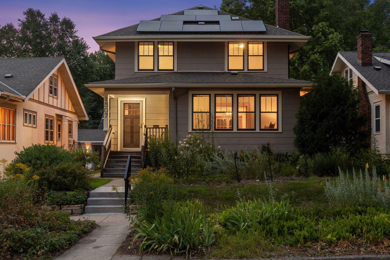
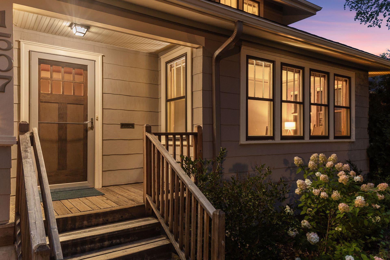
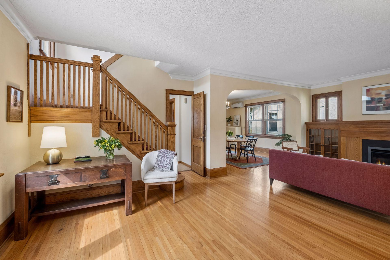
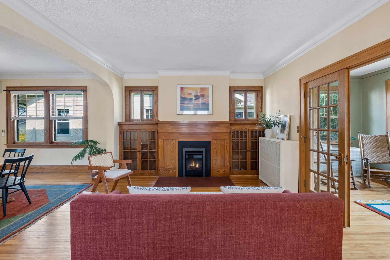
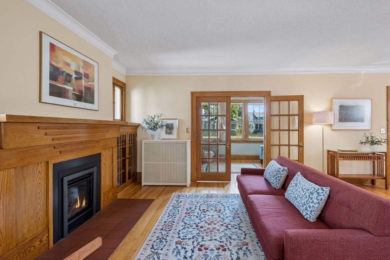
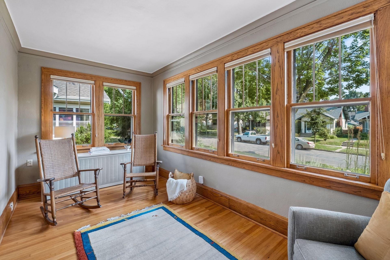
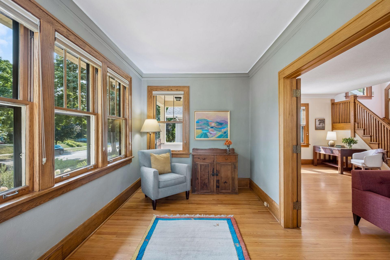
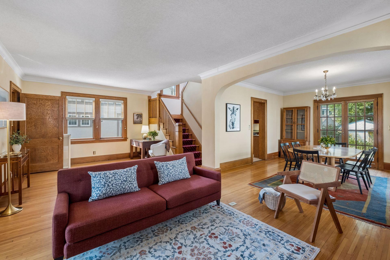
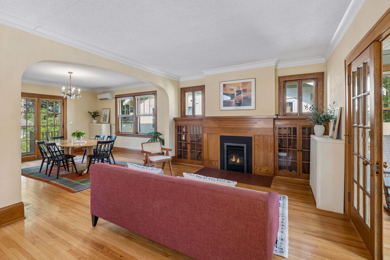
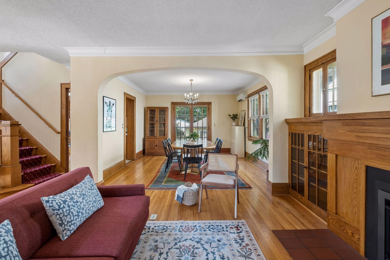
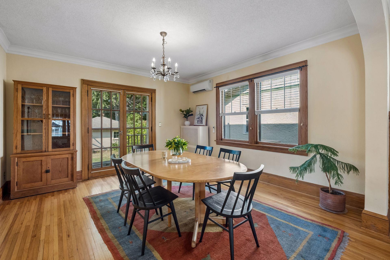
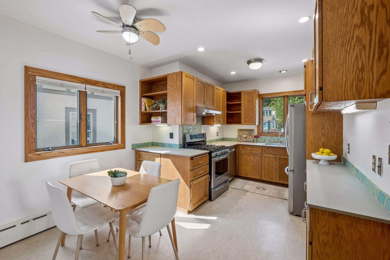
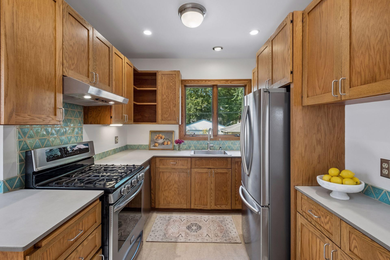
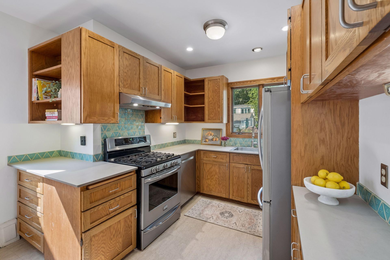
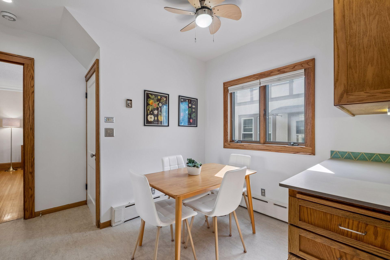
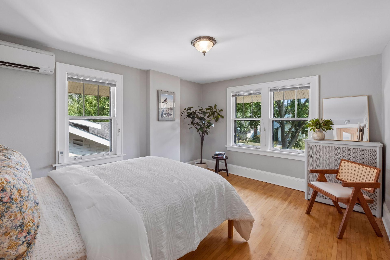
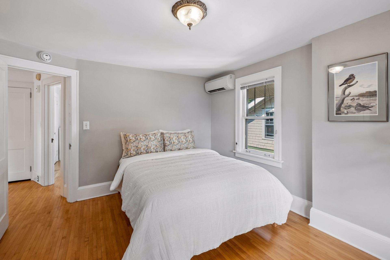
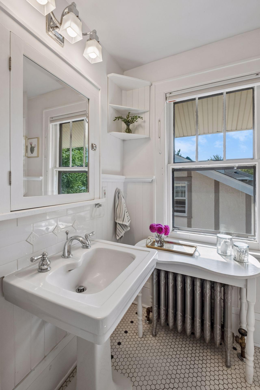
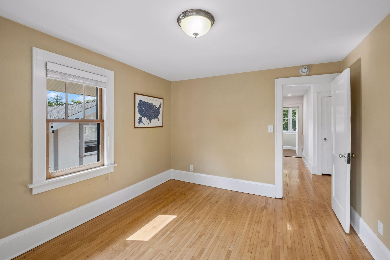
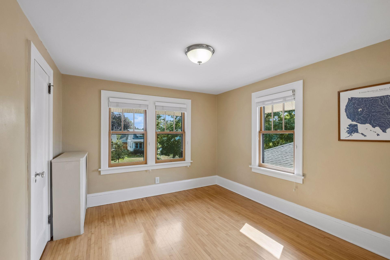
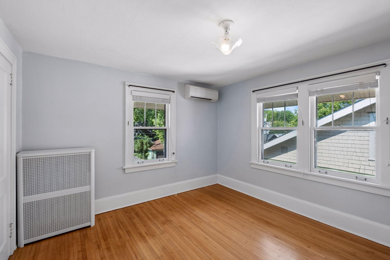
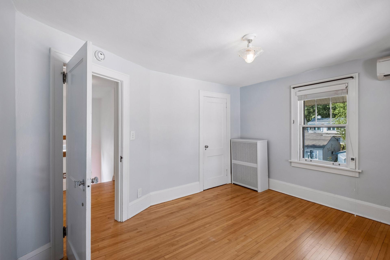
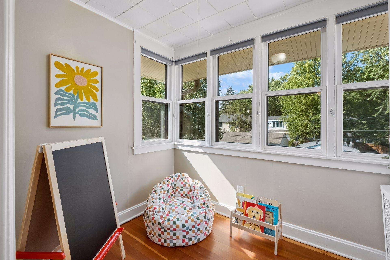
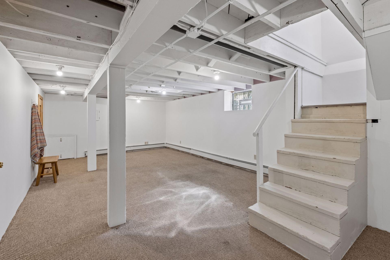
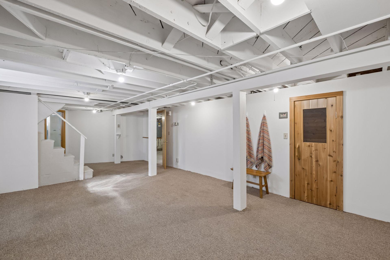
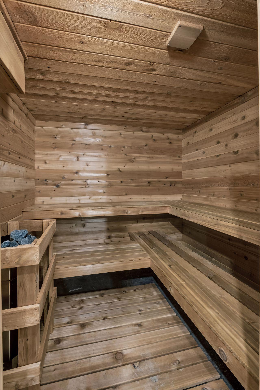
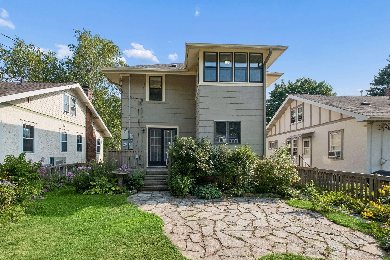
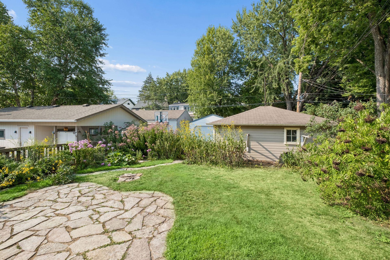
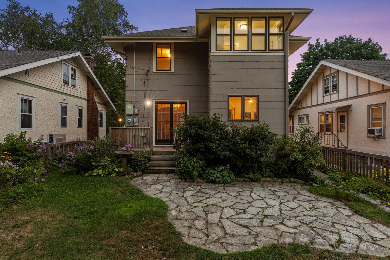
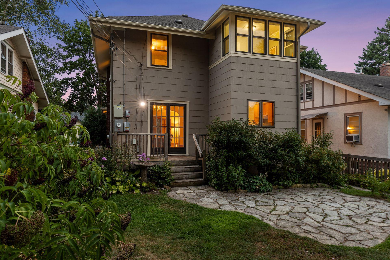
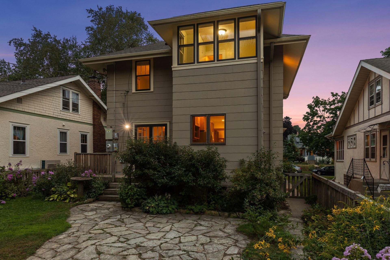
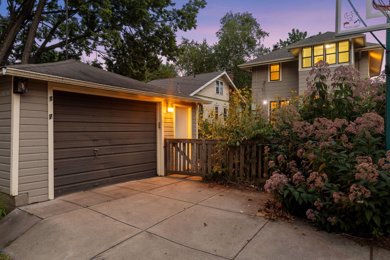
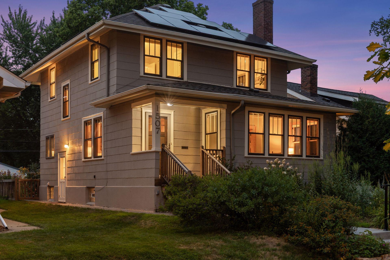
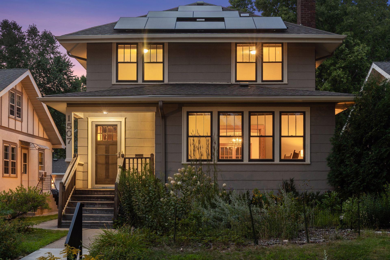
Tucked away in the heart of St. Paul's vibrant Mac-Groveland neighborhood, this charming home perfectly balances classic architectural character with forward-thinking, eco-friendly updates. The main floor is designed for both quiet afternoons and lively gatherings, featuring gleaming hardwood floors that flow through the formal dining area and into a cozy living room anchored by a gas fireplace and flanked by original built-ins. You'll love the sun-drenched sun room and the thoughtful, sustainable choices in the kitchen, including durable paperstone countertops and beautiful handmade tiles set against natural Marmoleum flooring--plus a reverse osmosis water filtration system with a dedicated faucet. The upper level is exceptionally functional, with three bedrooms, a full bath, plus a dedicated office space all on the same floor. For relaxation, head down to the lower level to enjoy the secondary living area and your own private sauna installed in 2021. Sustainability is at the forefront throughout this property, with solar panels added in 2021 and a tankless electric water heater for maximum efficiency. The interior flows seamlessly to the outdoors, where a large fenced yard awaits. Spend your summers hosting on the patio surrounded by a lush pollinator garden. Located just blocks from the local shops and dining on Grand Avenue, this home offers a unique opportunity to enjoy a high-quality lifestyle with a smaller carbon footprint.

Share Property

Location

1507 Osceola Avenue, Saint Paul, MN 55105

Status

For Sale
image

Schedule a Showing

We would love to show you our beautiful property. Please select your preferred date and time below. An agent will be in touch shortly to confirm your appointment.

Schedule a Showing

We would love to show you our beautiful property. Please select your preferred date and time below. An agent will be in touch shortly to confirm your appointment.
Thank you for your interest in 1507 Osceola Avenue, Saint Paul, MN 55105. We are reviewing your request and will be in touch shortly!
John Brekken

John Brekken

TITLE

Realtor | Green Certified | Old Home Certified

Jenny Lappegaard

Jenny Lappegaard

TITLE

Realtor | Old Home Certified

St. Paul

There are few cities with more personality subtly woven into its gentle city streets than St. Paul.

360 Virtual Tour

Take a tour of this property

Property Amenities

Interior
Laundry room In Basement, Gas Dryer Hookup, Washer Hookup
Fireplace Gas, Living Room
Appliances Dishwasher, Disposal, Dryer, Electric Water Heater, Exhaust Fan, Freezer, Water Filtration System, Water Osmosis System, Microwave, Range, Refrigerator, Stainless Steel Appliances, Tankless Water Heater, Washer
Total Bedrooms: 3
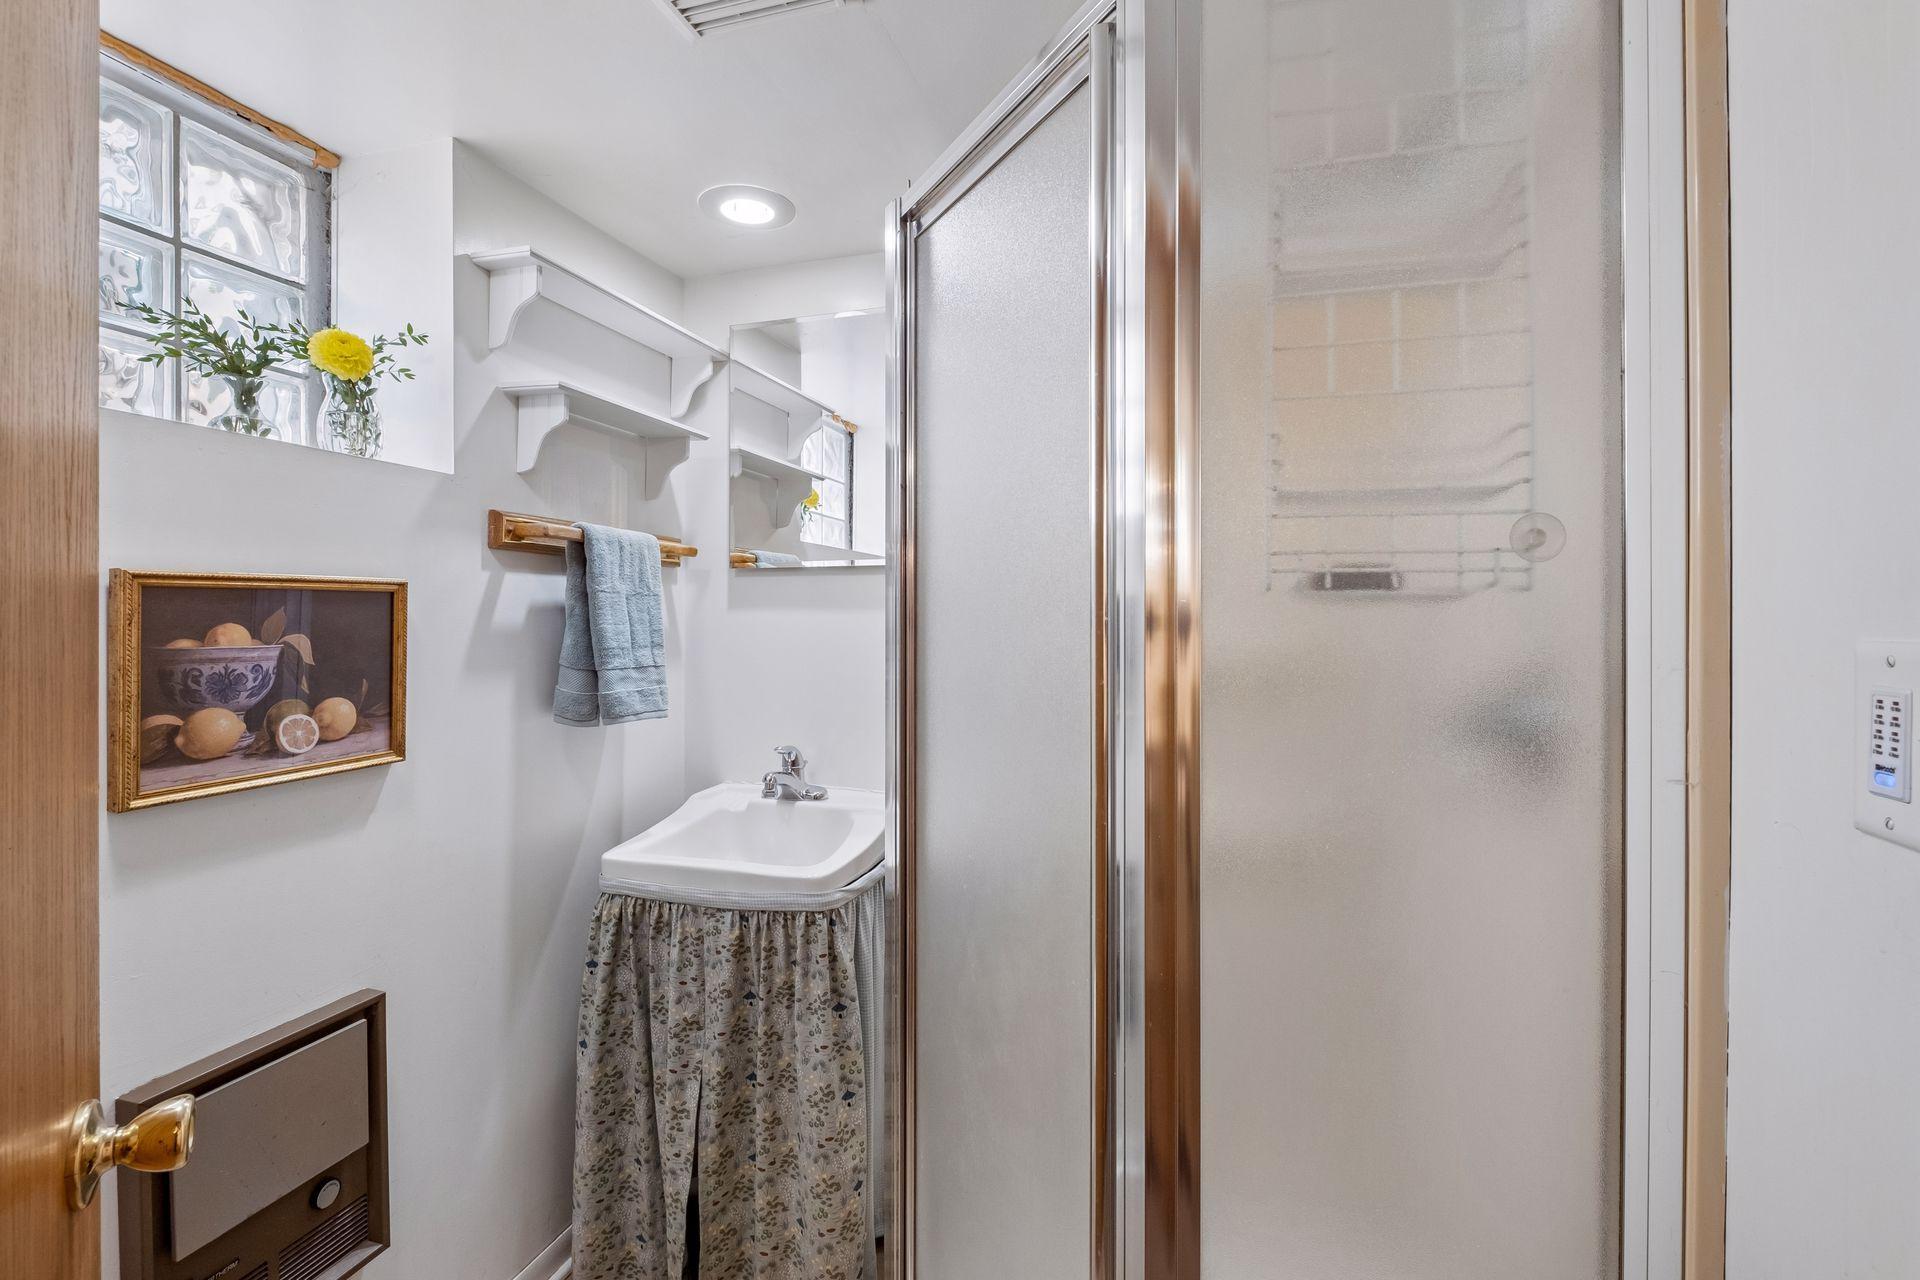
Three-Quarter Bathrooms: 1
Full Bathrooms: 1
Area & Lot
Open house

8/15/2026 12:00PM - 2:00PM CDT

8/16/2026 11:00AM - 1:00PM CDT

Total area 2,375 Sq.Ft.
Lot Area 5,445 Sq.Ft.
Living area 2,100 Sq.Ft.
MLS® ID 7116737
Year Built 1921
School District St. Paul
Type Residential
Status For Sale
Exterior
Stories 2
Air conditioning Ductless Mini-Split
Heat type Baseboard, Boiler, Ductless Mini-Split, Heat Pump, Hot Water, Radiator
Disability Features None
Water Source City Water/Connected
Garage Space 1.0
Sewer City Sewer/Connected
Parking Detached Garage
Roof Age Over 8 Years, Asphalt
Finance
Sales Price $510,000
Real Estate Tax $9,070 yearly

Mortgage Calculator

Estimate your monthly mortgage payment, including the principal and interest, property taxes, and HOA. Adjust the values to generate a more accurate rate.
All estimates are provided for informational purposes only. Actual amounts may vary.
$0,000 Your Payment 20 15 65
$0,000 Your Payment

Work With Us

Clients and cohorts alike, appreciate our unique combination of analytics, creativity, and calm leadership style. While working to manage, improve and buy/sell our properties, we realized we were drawn to the idea of helping others with their real estate needs.