Leave a Message

By providing your contact information to John Brekken, your personal information will be processed in accordance with John Brekken's Privacy Policy. By checking the box(es) below, you consent to receive communications regarding your real estate inquiries and related marketing and promotional updates in the manner selected by you. For SMS text messages, message frequency varies. Message and data rates may apply. You may opt out of receiving further communications from John Brekken at any time. To opt out of receiving SMS text messages, reply STOP to unsubscribe.

Thank you for your message. We will be in touch with you shortly.

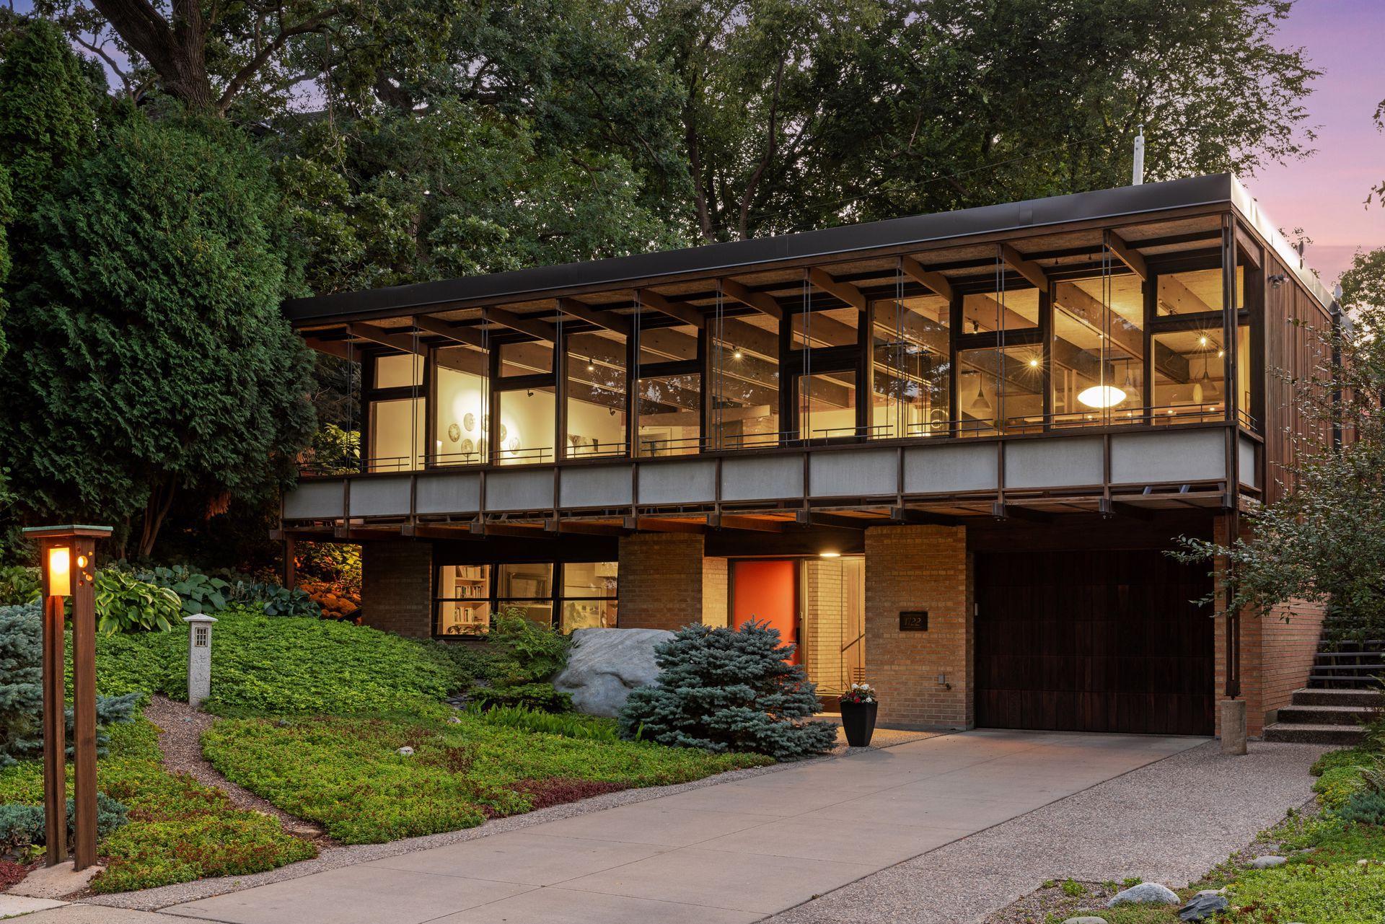
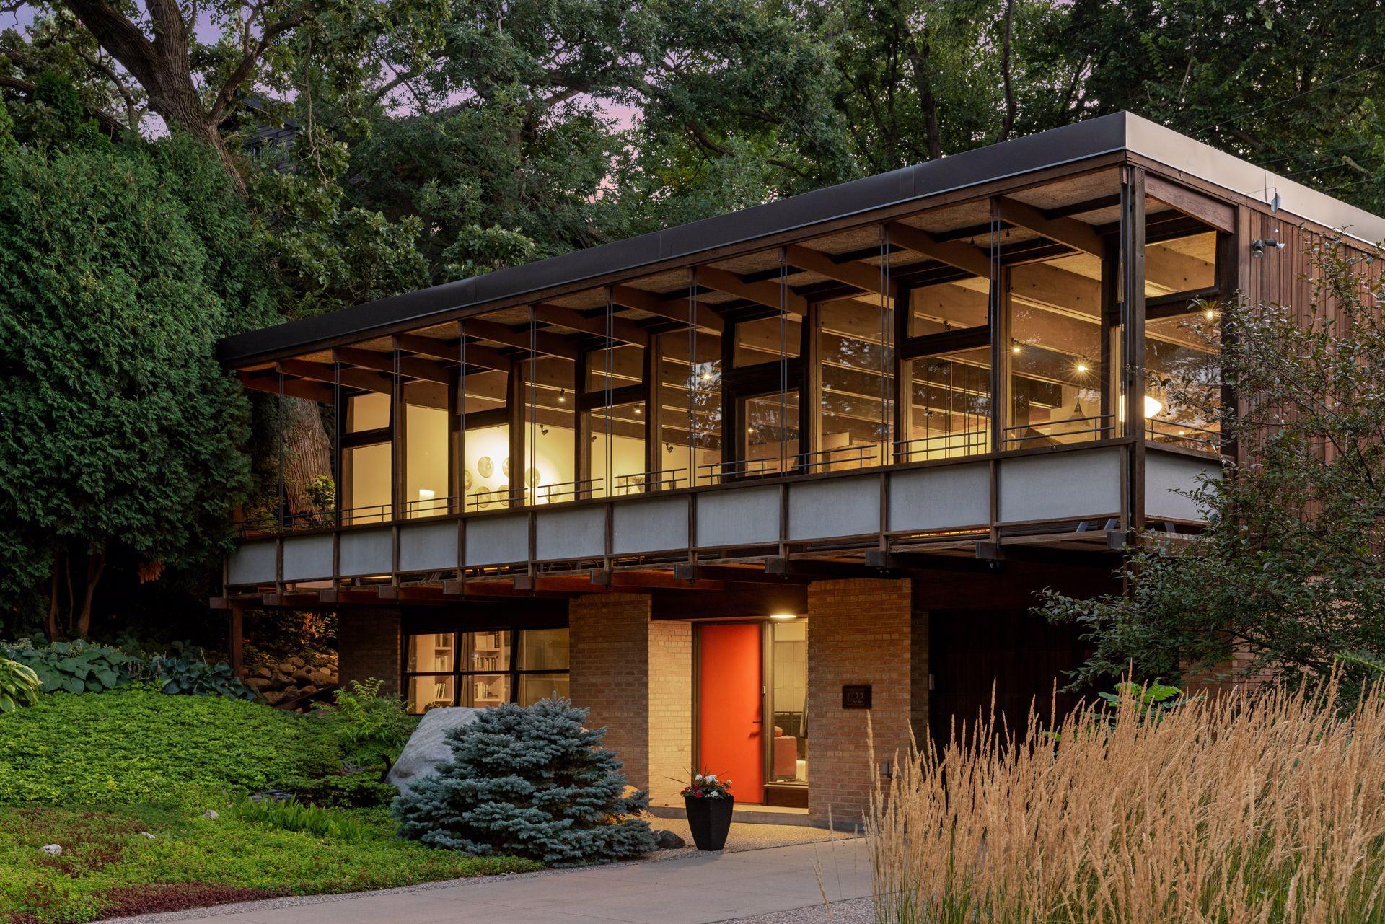
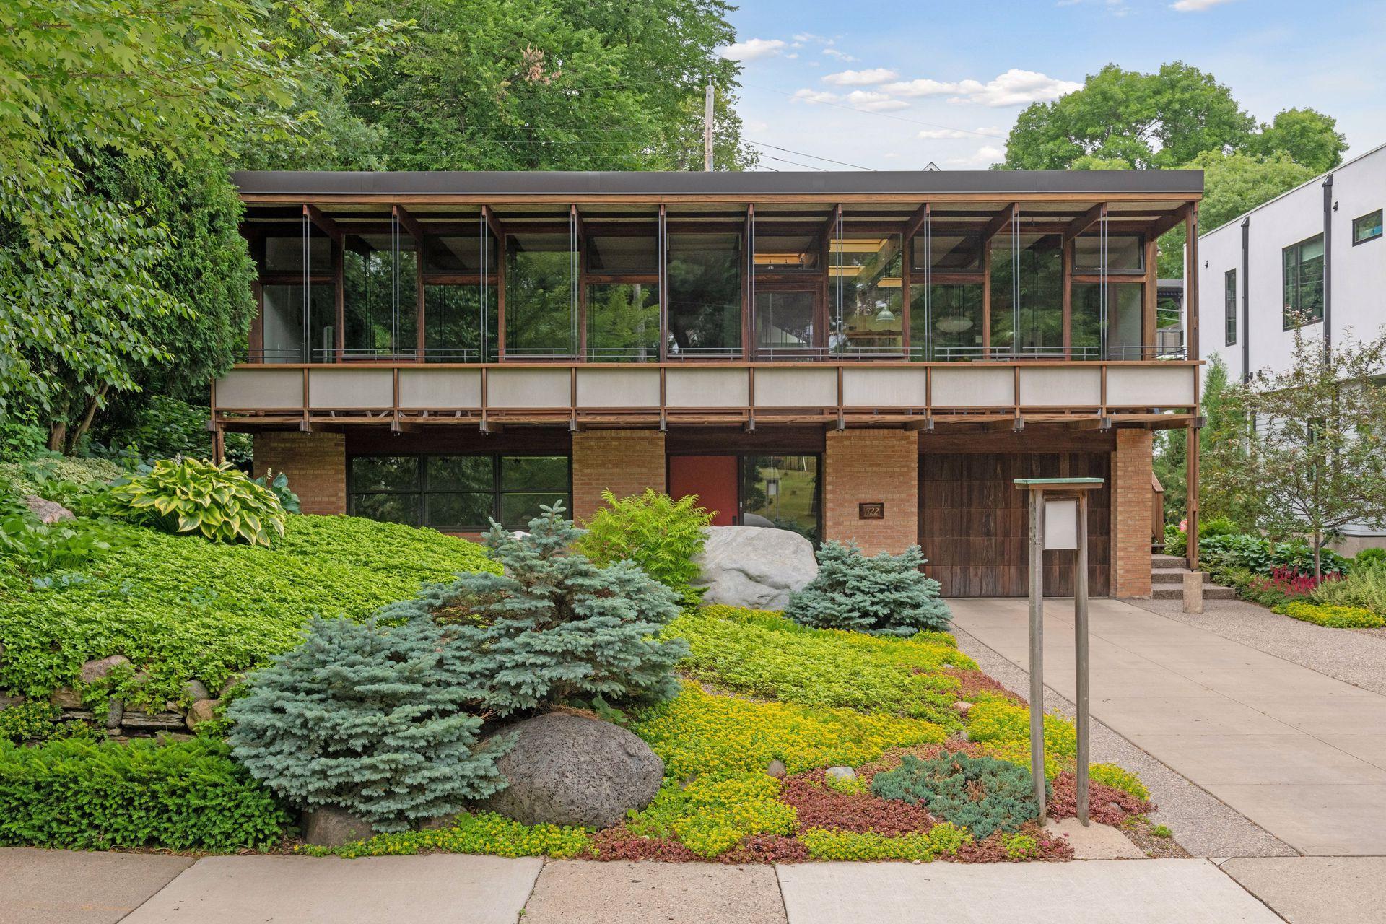
Modern glass-fronted home at dusk, with a brick lower level and landscaped entrance.
Modern glass-and-wood home with an orange front door, surrounded by mature trees at dusk.
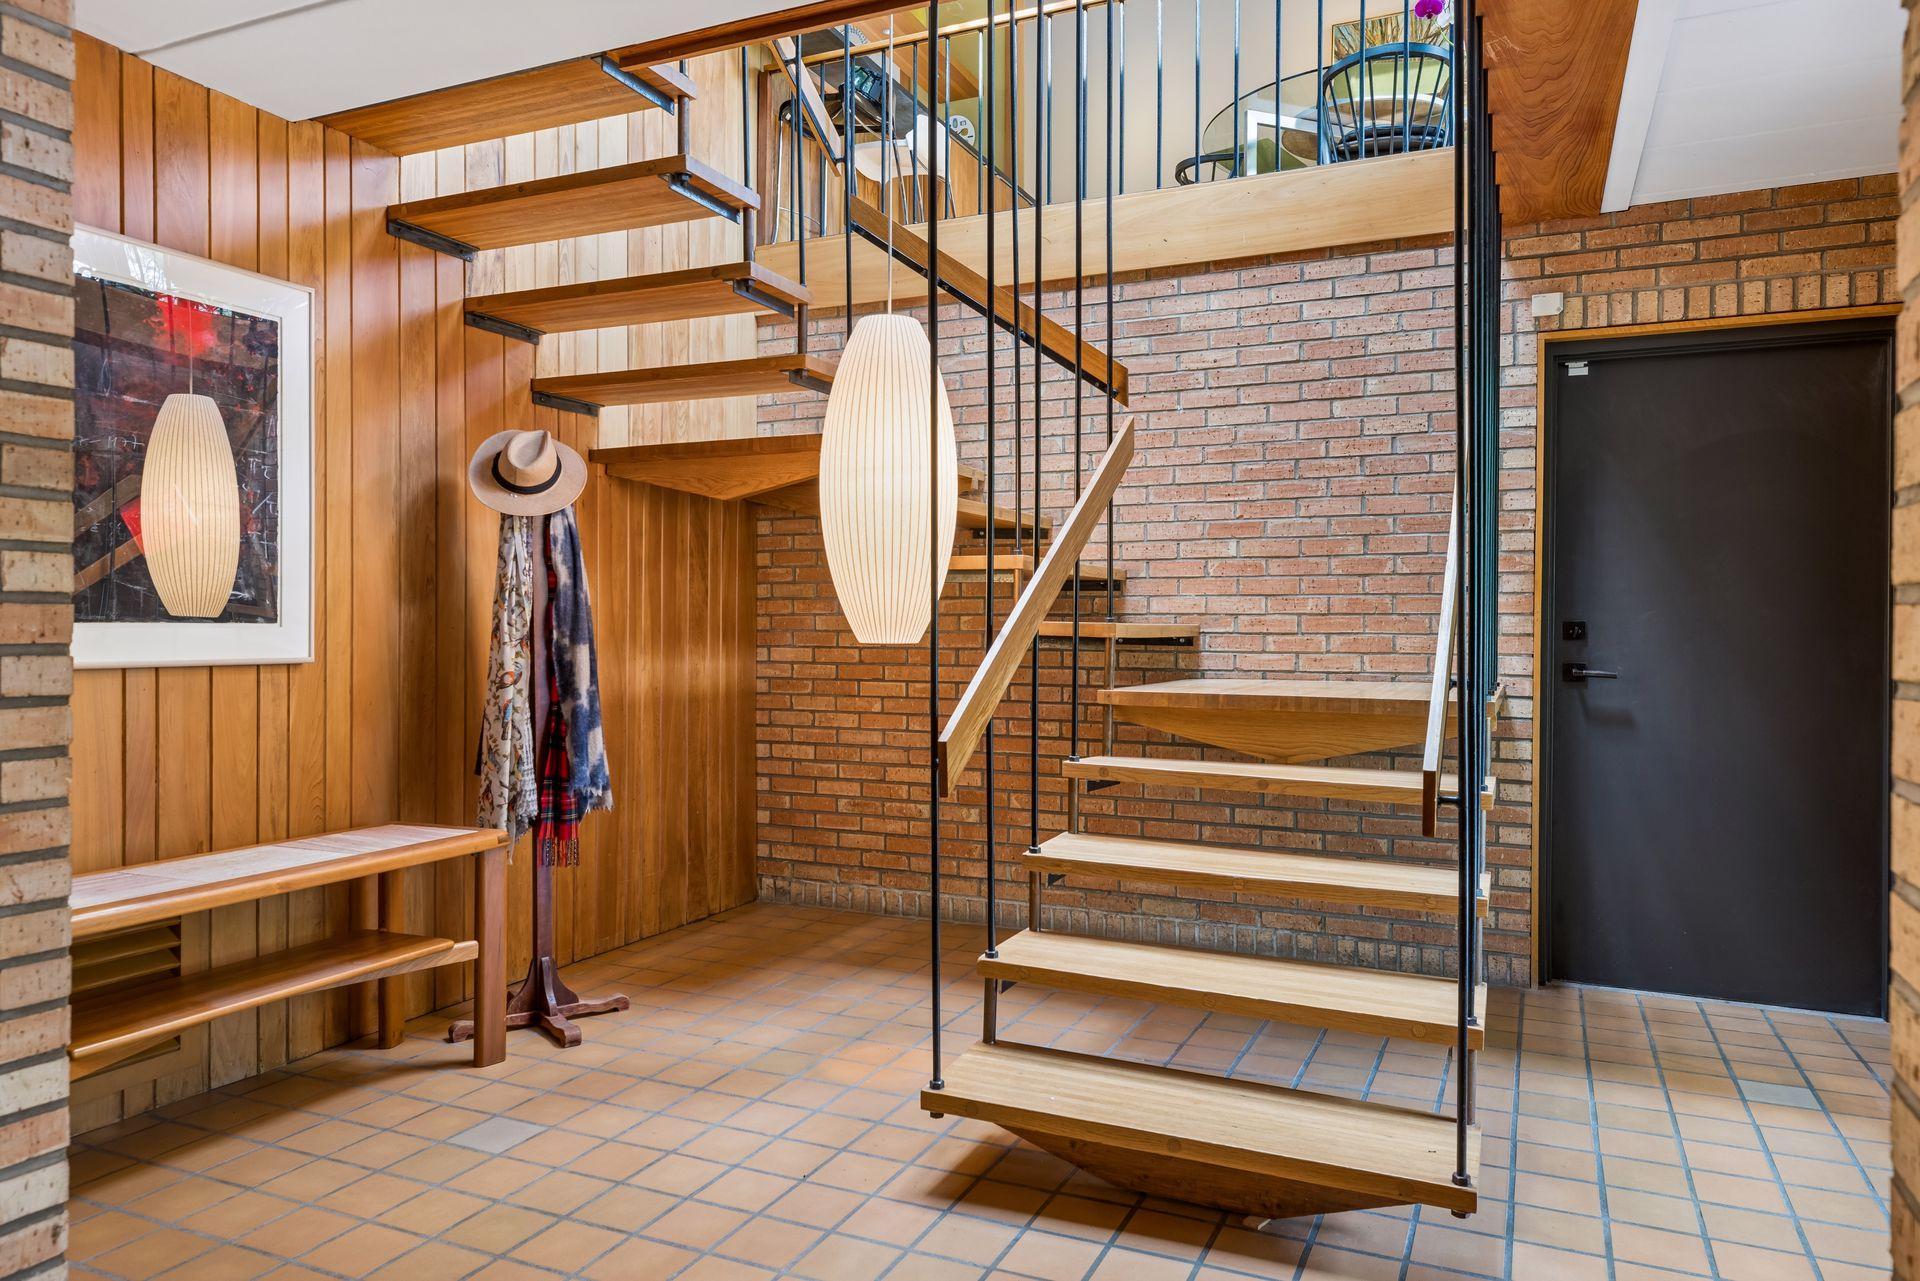
Entryway with an open wooden staircase, black railings, brick walls, and a dark front door.
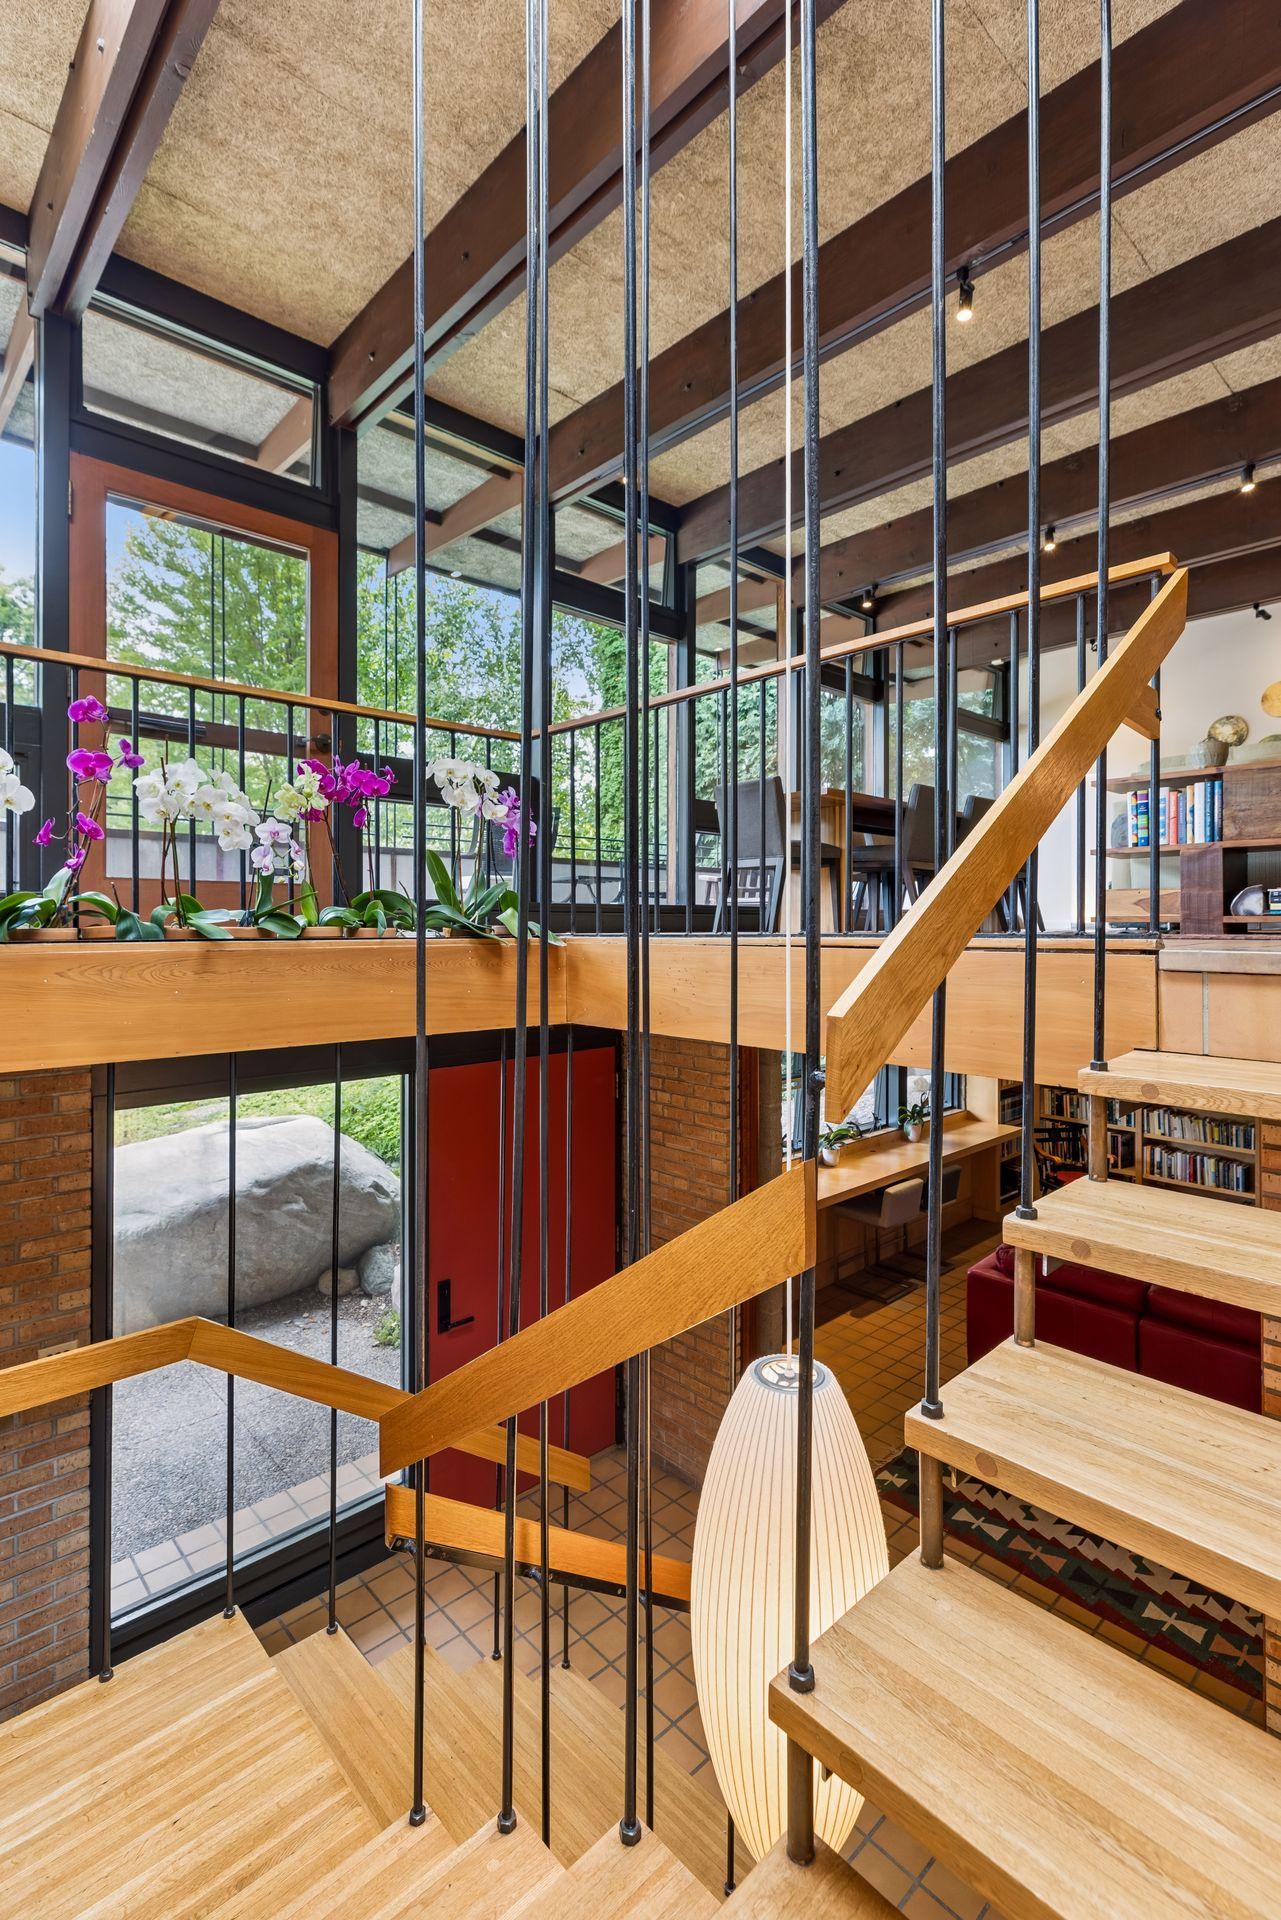
Multi-level interior with wood staircases, black railings, exposed beams, and tall windows.
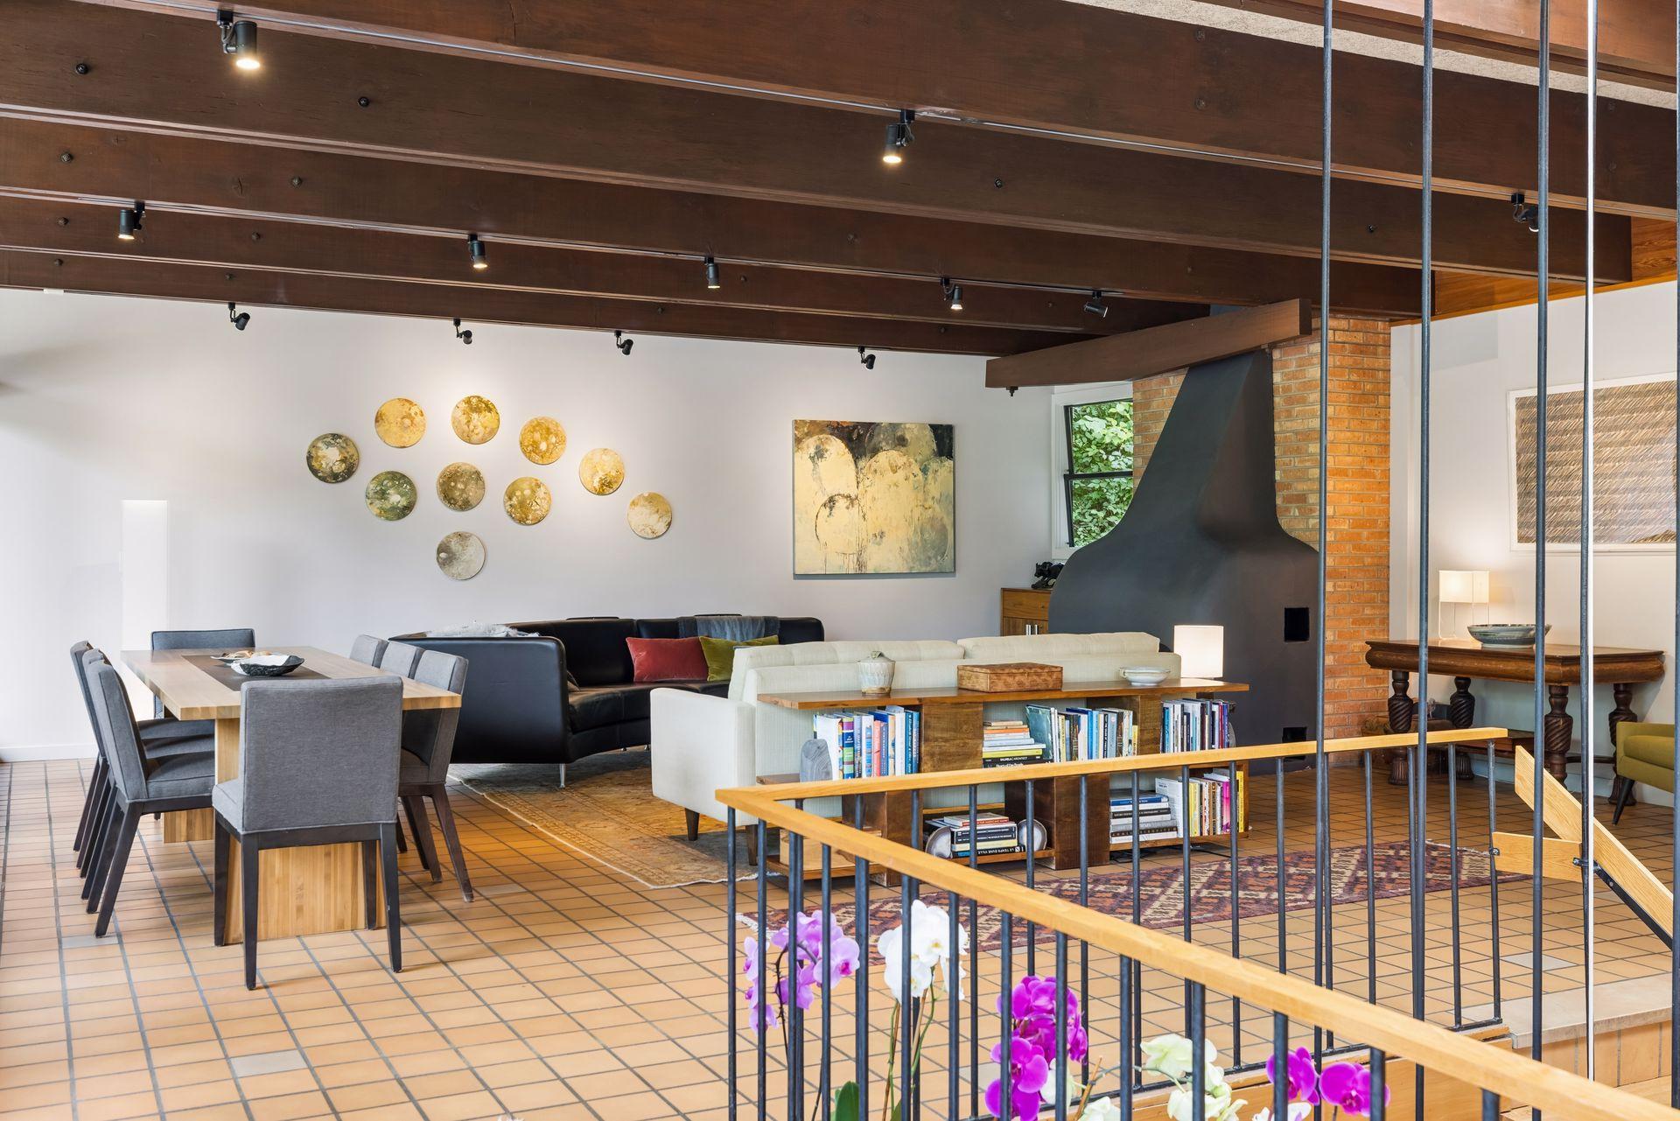
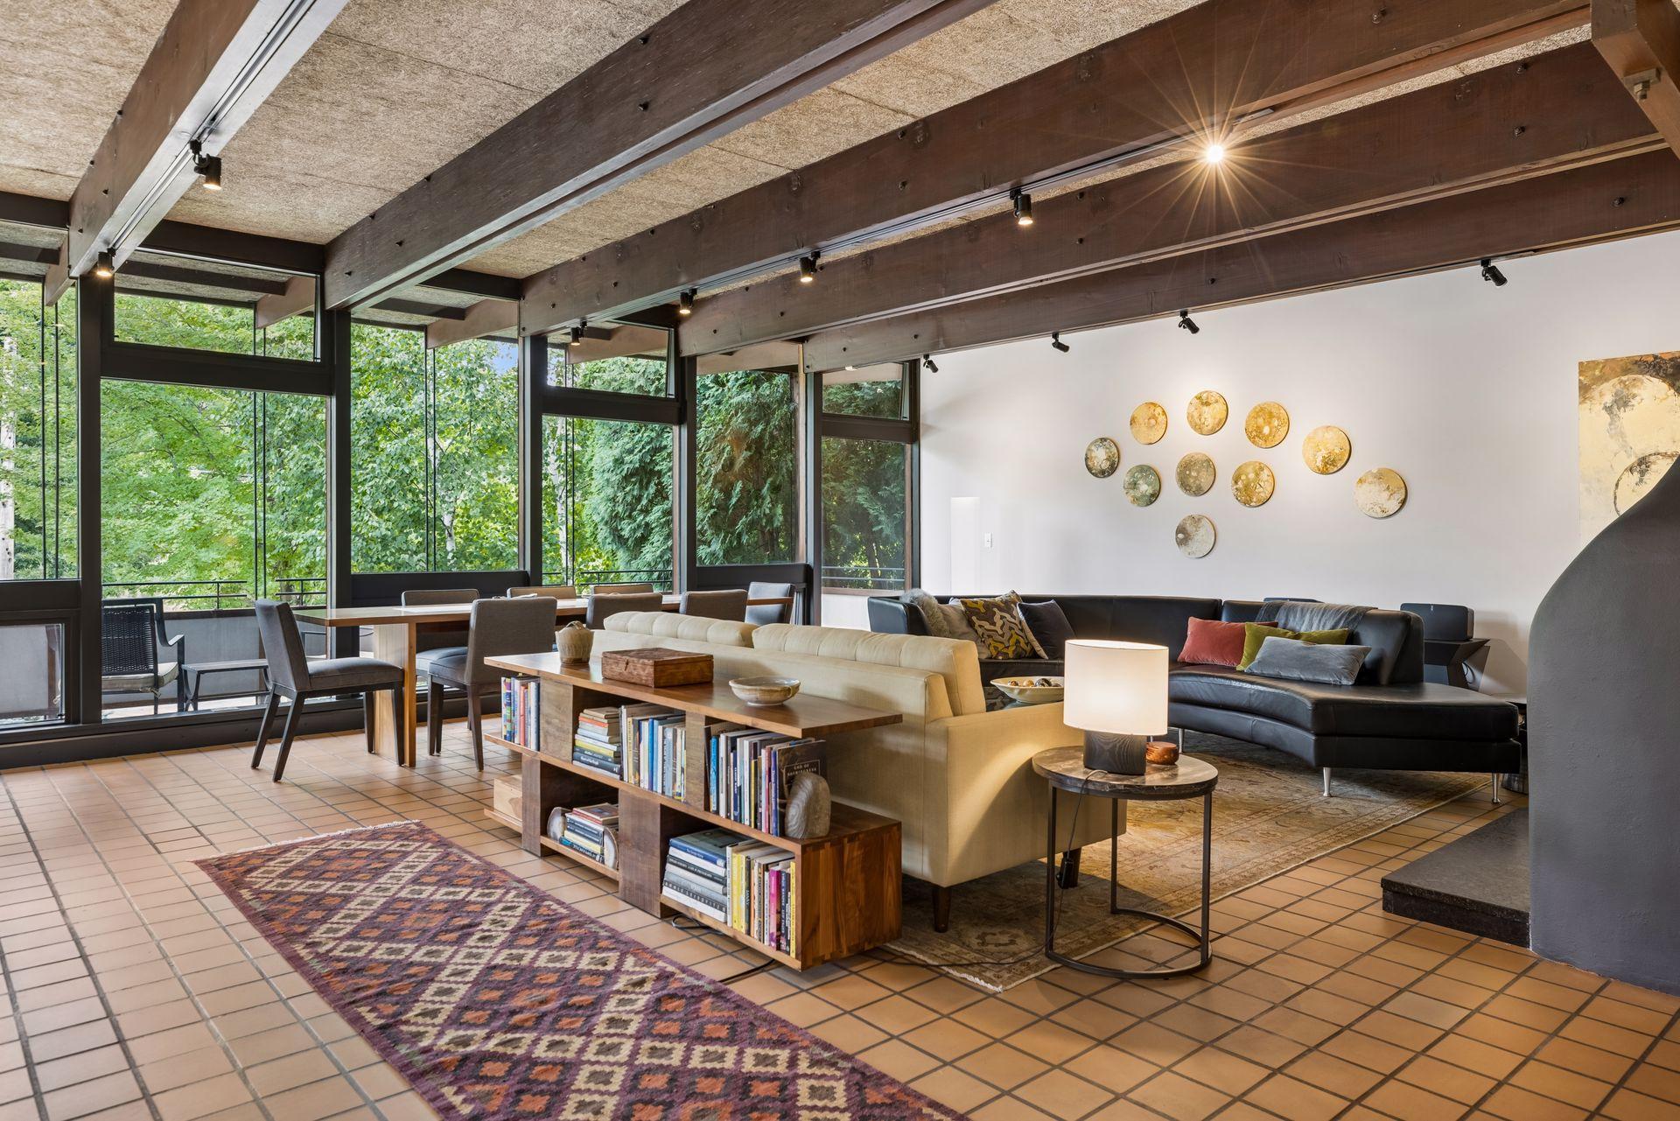
Open-plan living and dining room with a sculptural fireplace and exposed wood ceiling beams.
Modern living room with exposed timber beams, tall windows, and a furnished seating area.
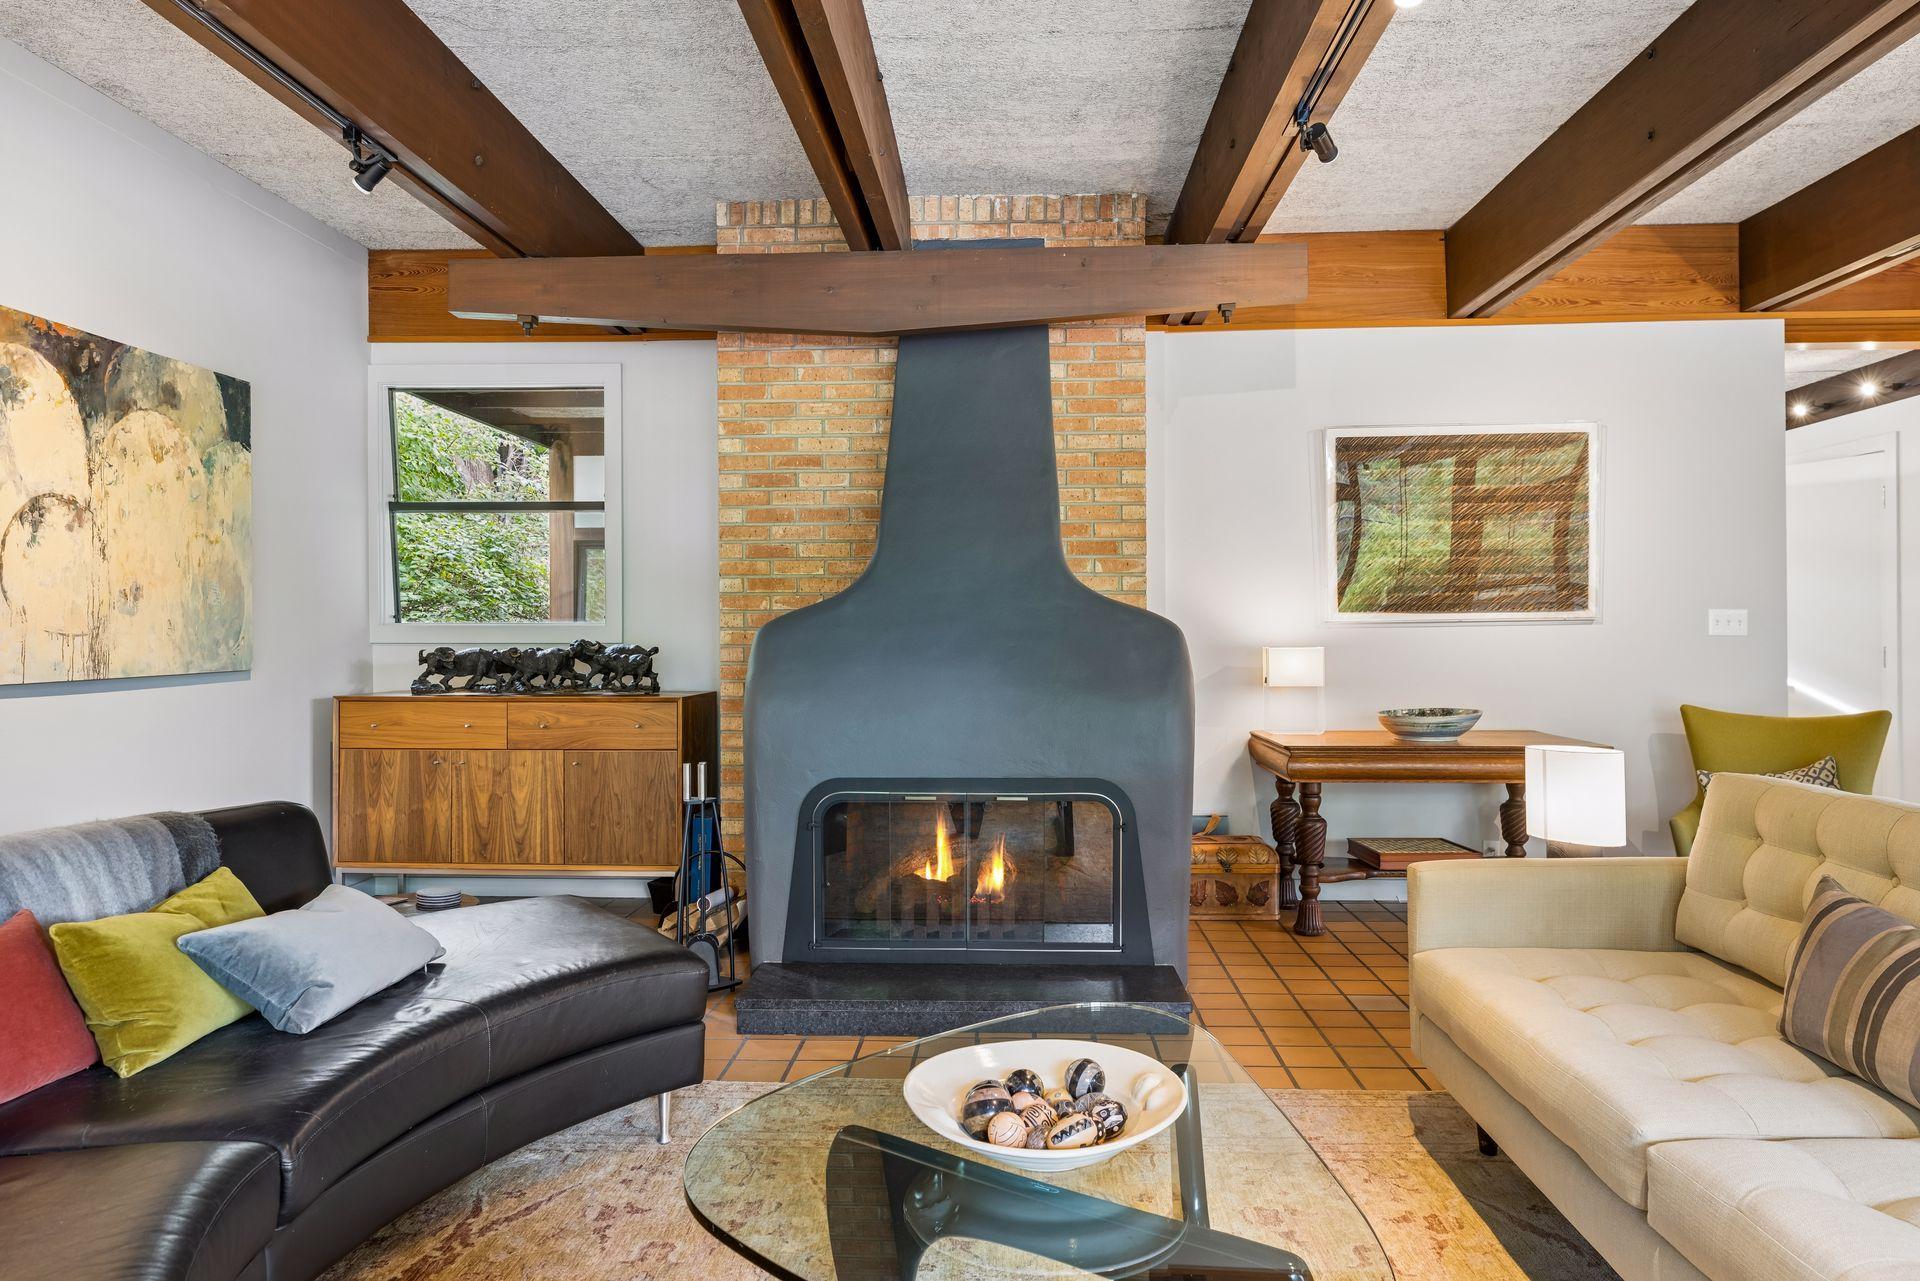
Living room with a sculptural gray fireplace, exposed wood beams, and leather and upholstered seating.
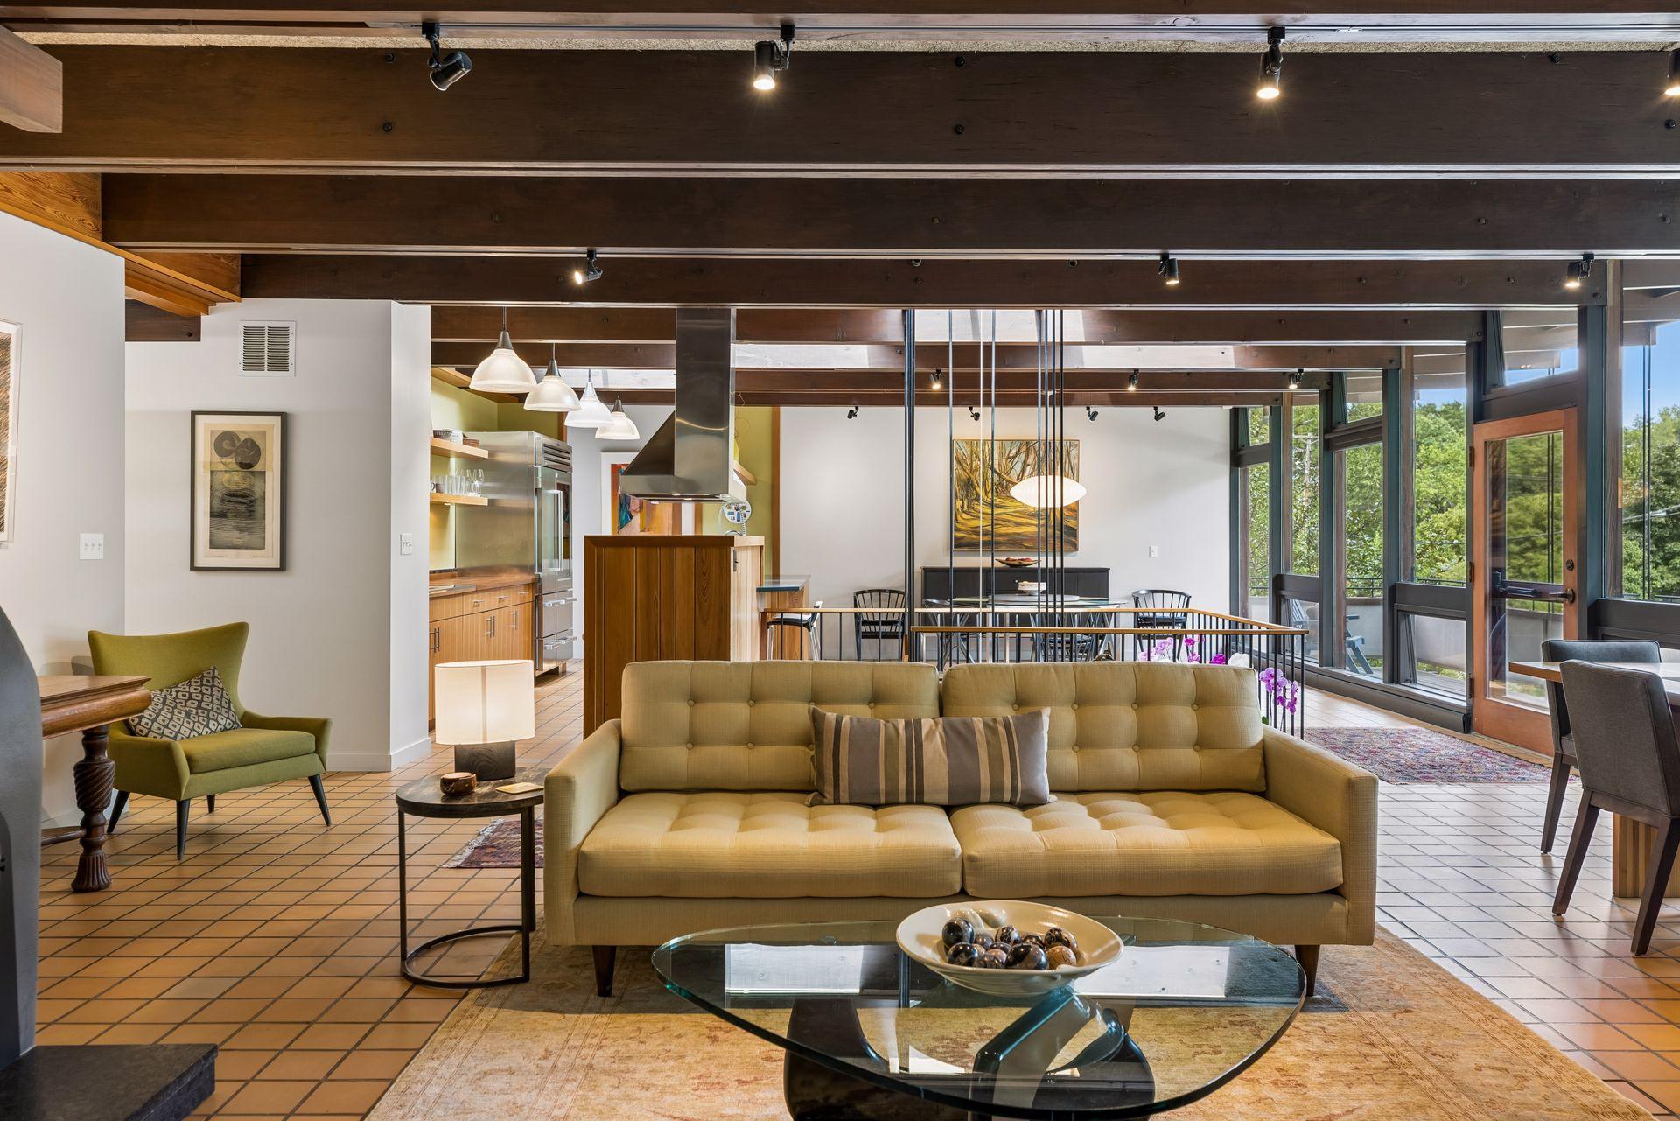
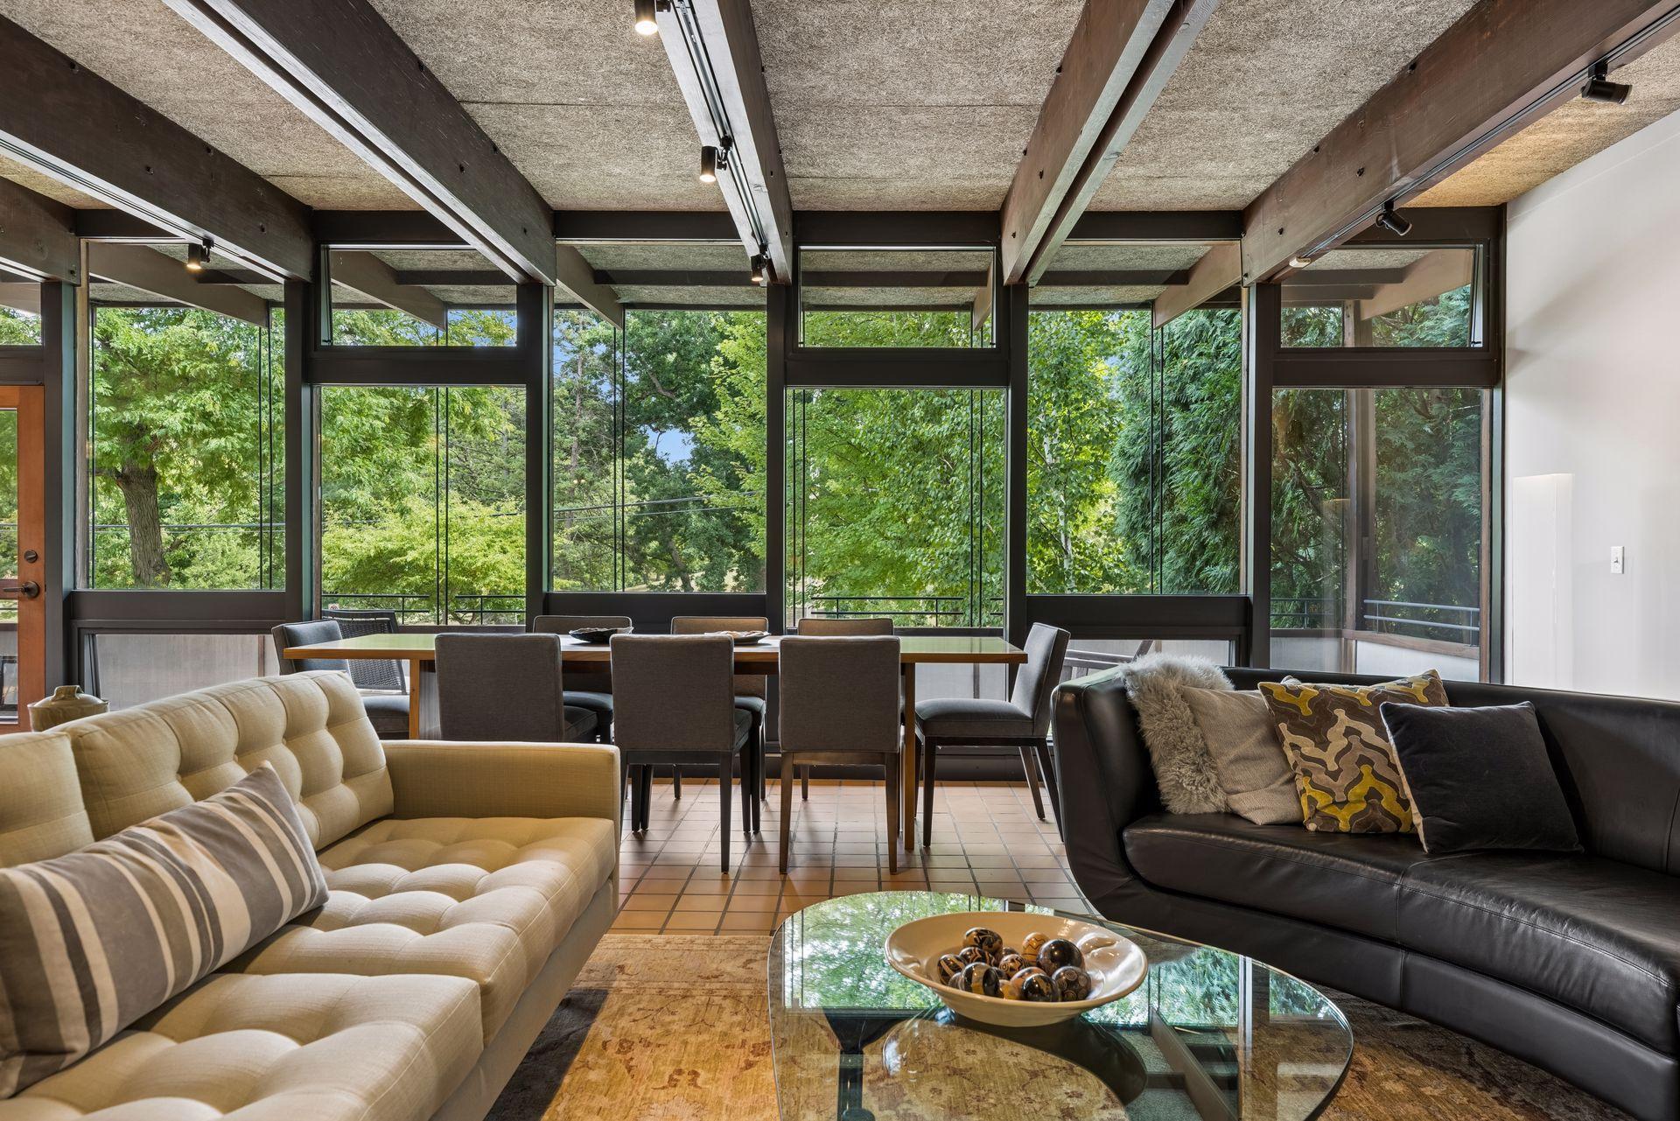
Open-plan living room with exposed wood beams, a mustard sofa, and tall windows overlooking trees.
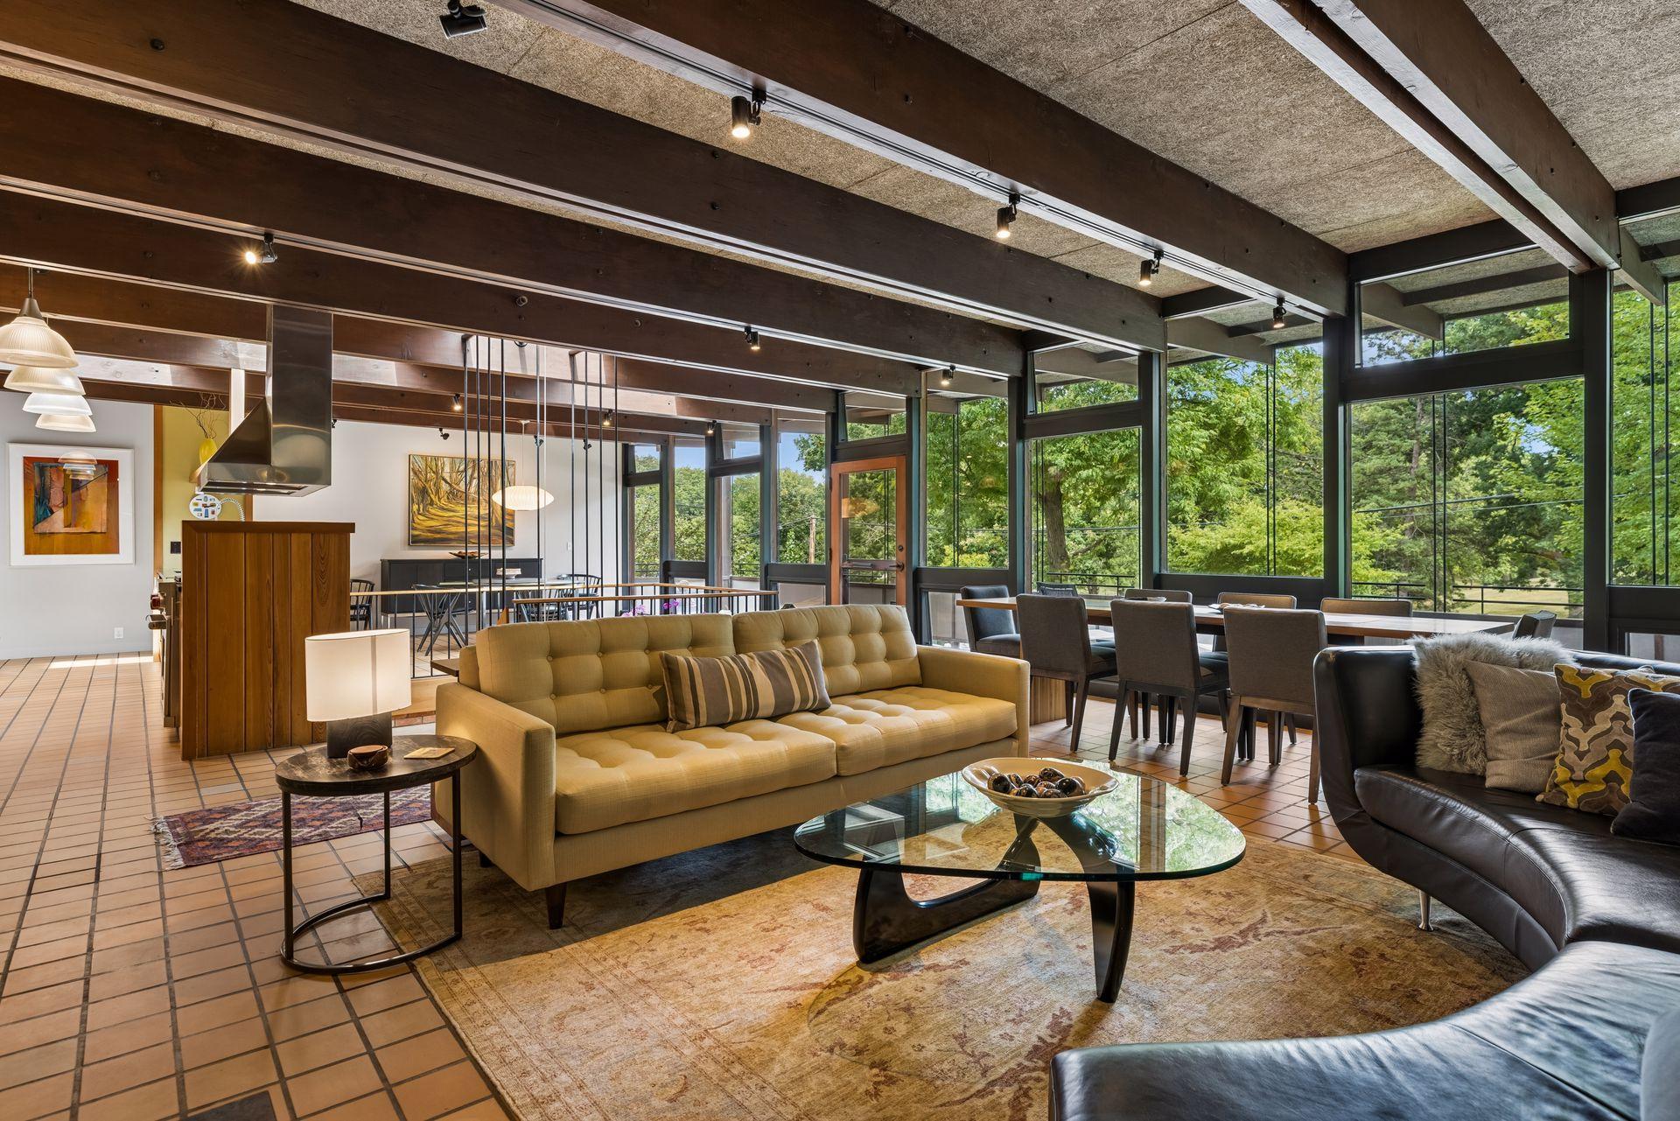
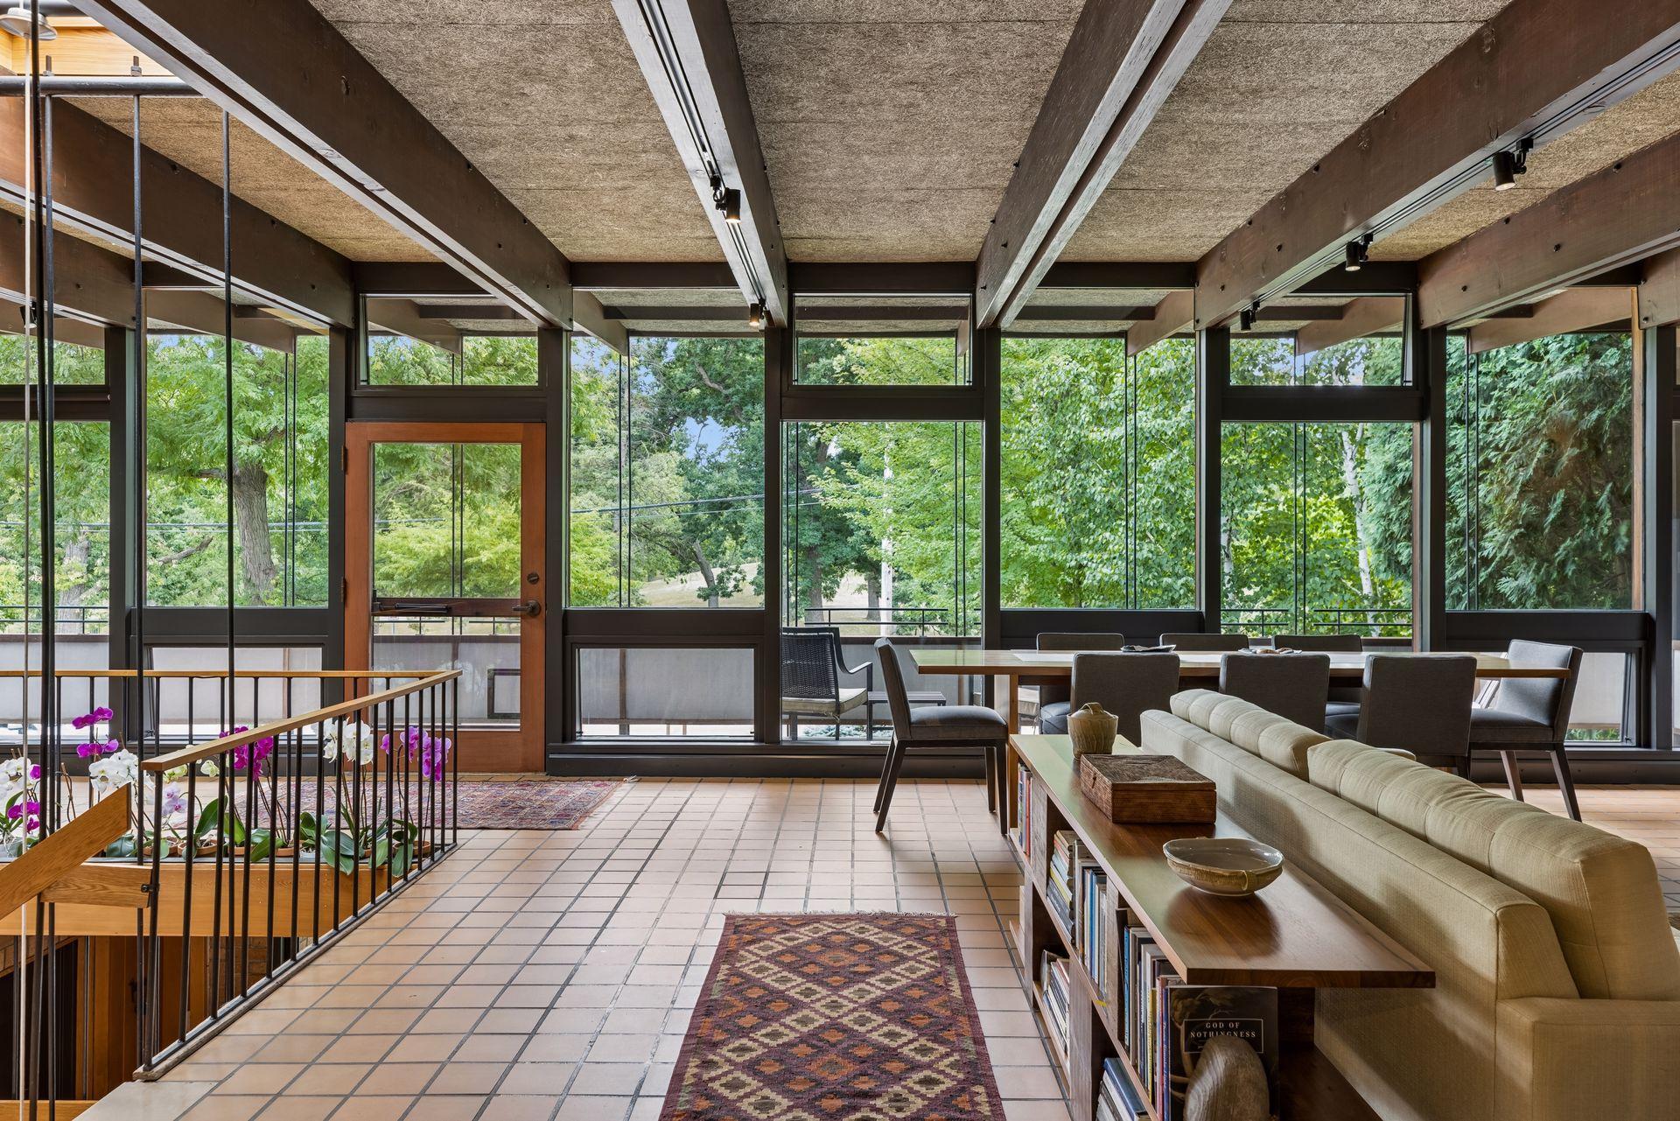
Open-plan living and dining room with exposed wood beams and floor-to-ceiling windows overlooking trees.
Living and dining area with exposed beams, expansive windows, and leafy views.
Dining area with exposed timber beams, tall windows, and a round table beside the kitchen.
Modern living and dining area with exposed beams, expansive windows, and leafy views.
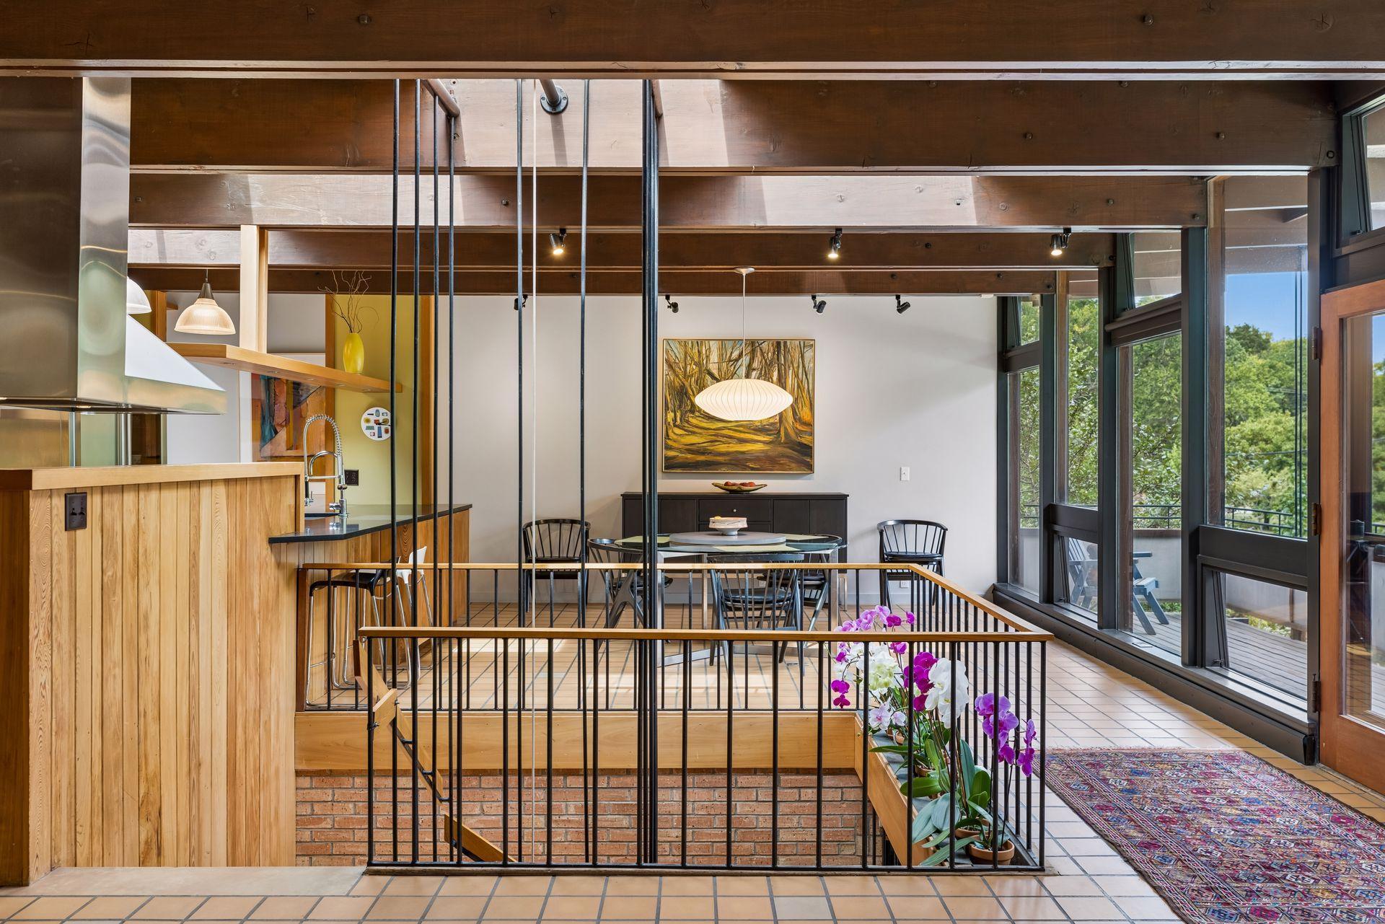
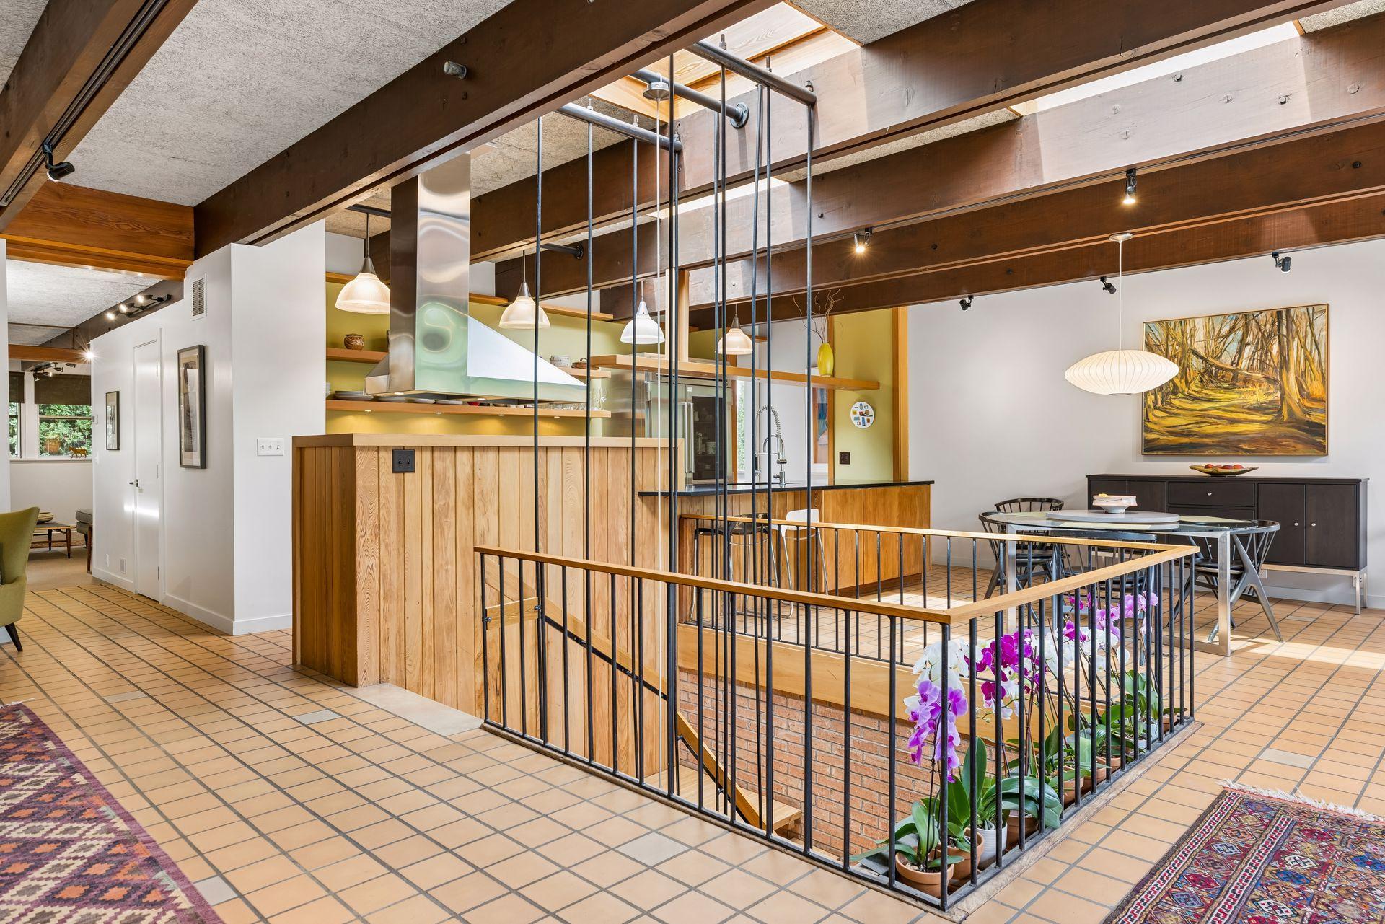
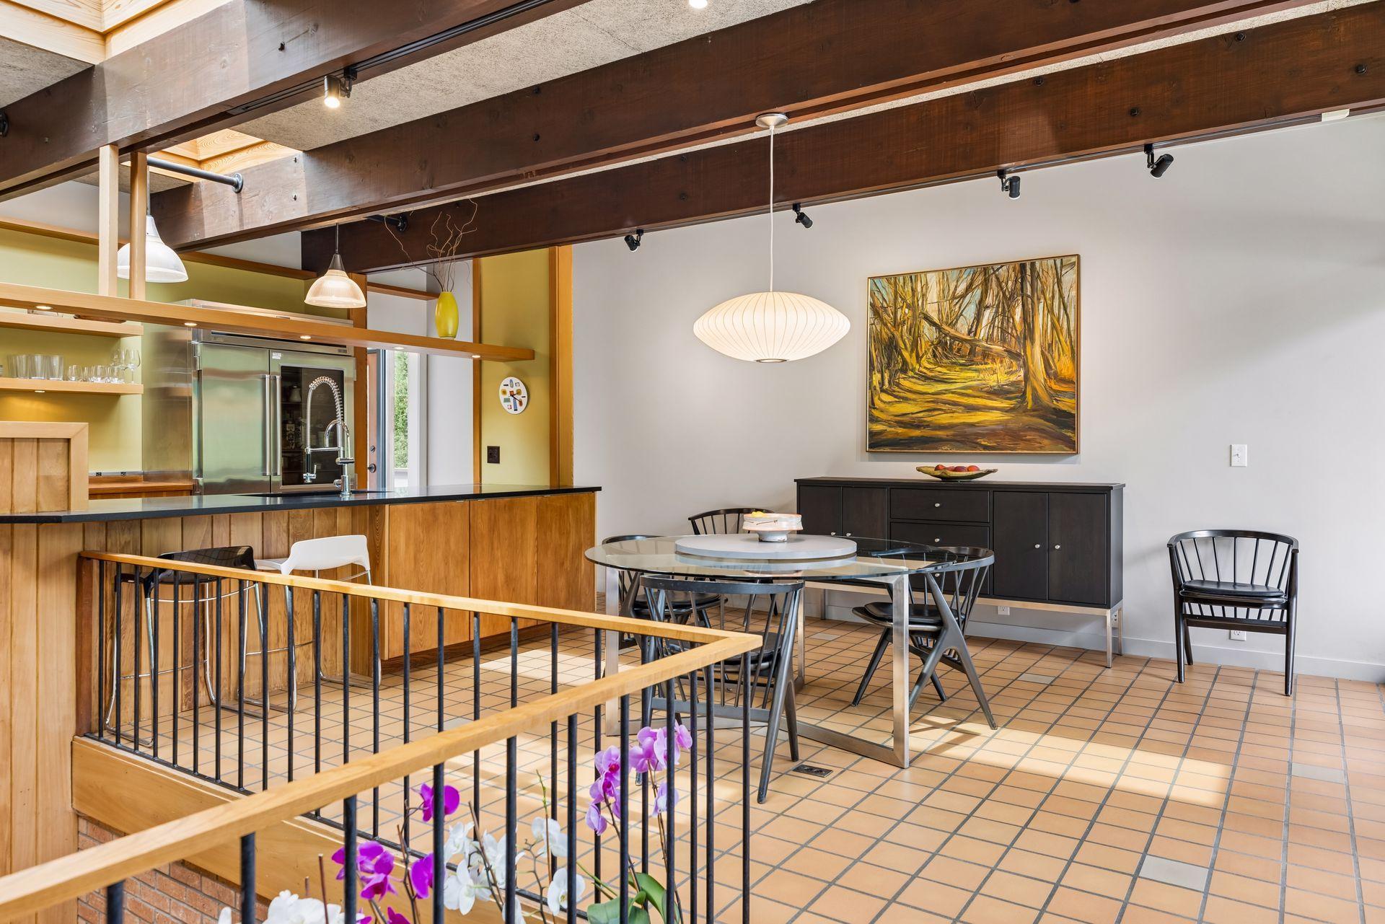
Open kitchen and dining area with exposed wood beams, warm cabinetry, and a glass railing.
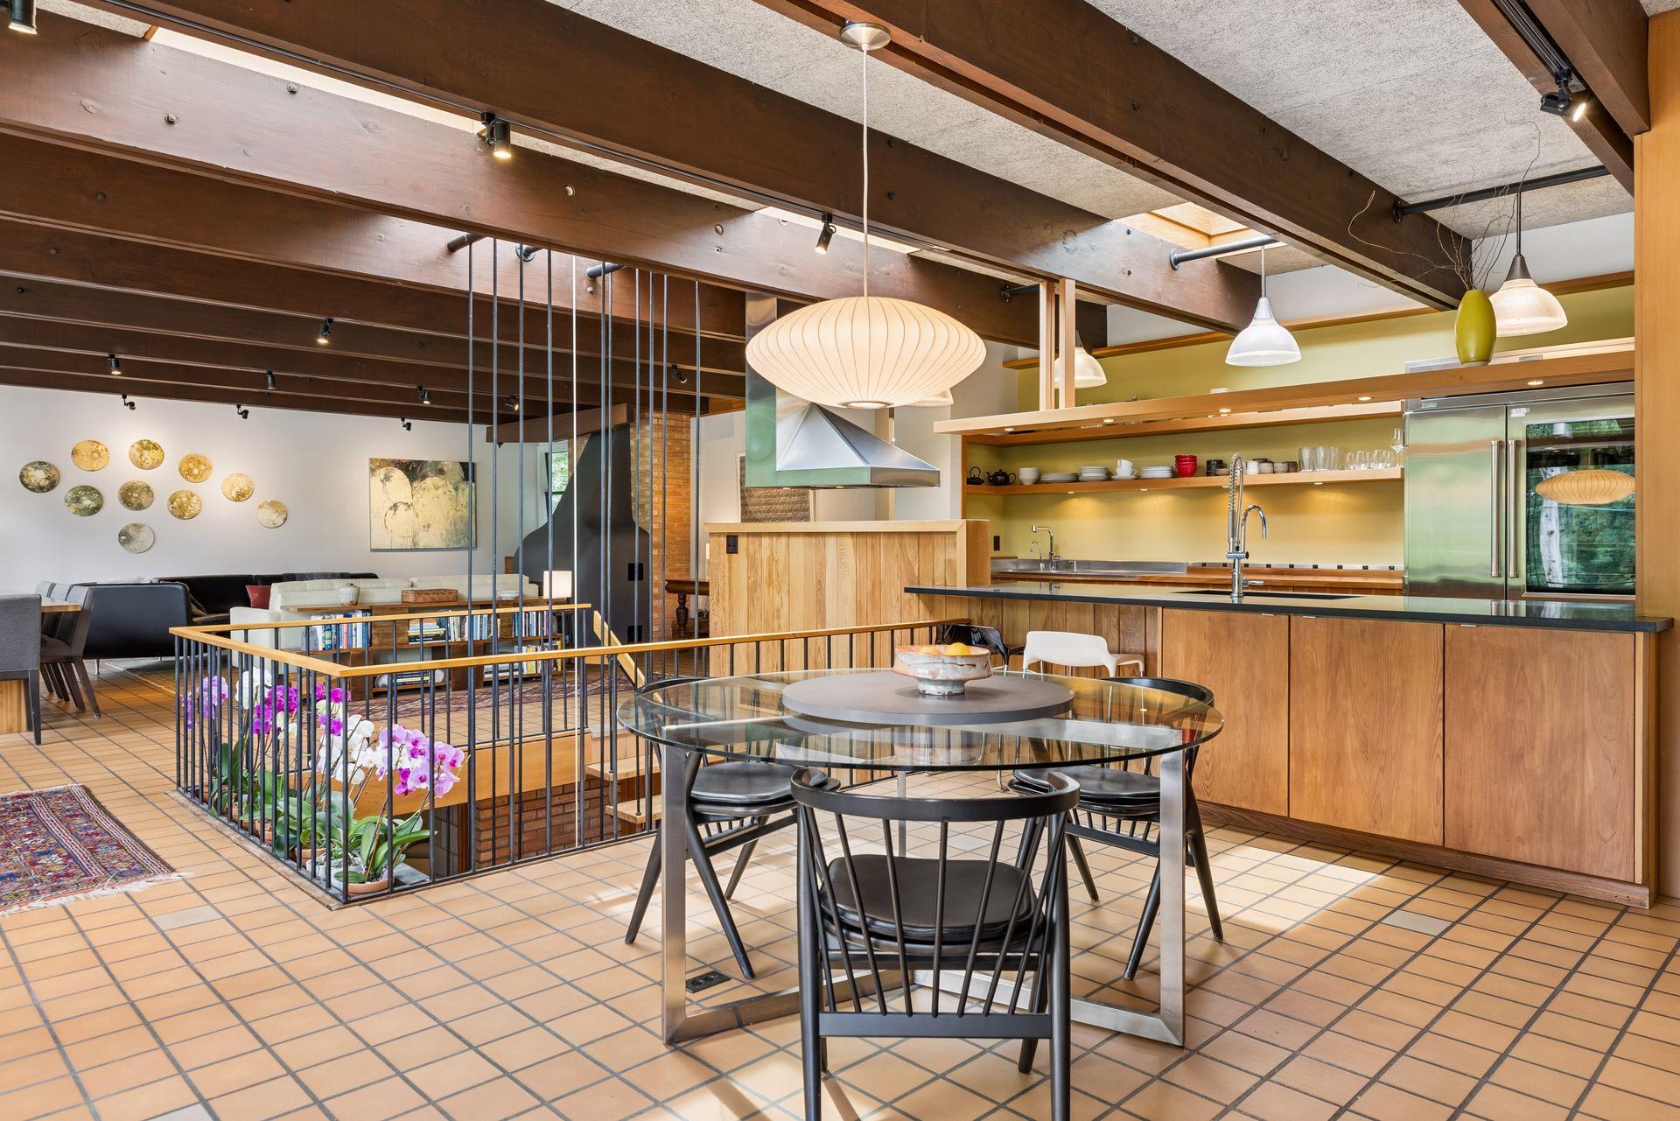
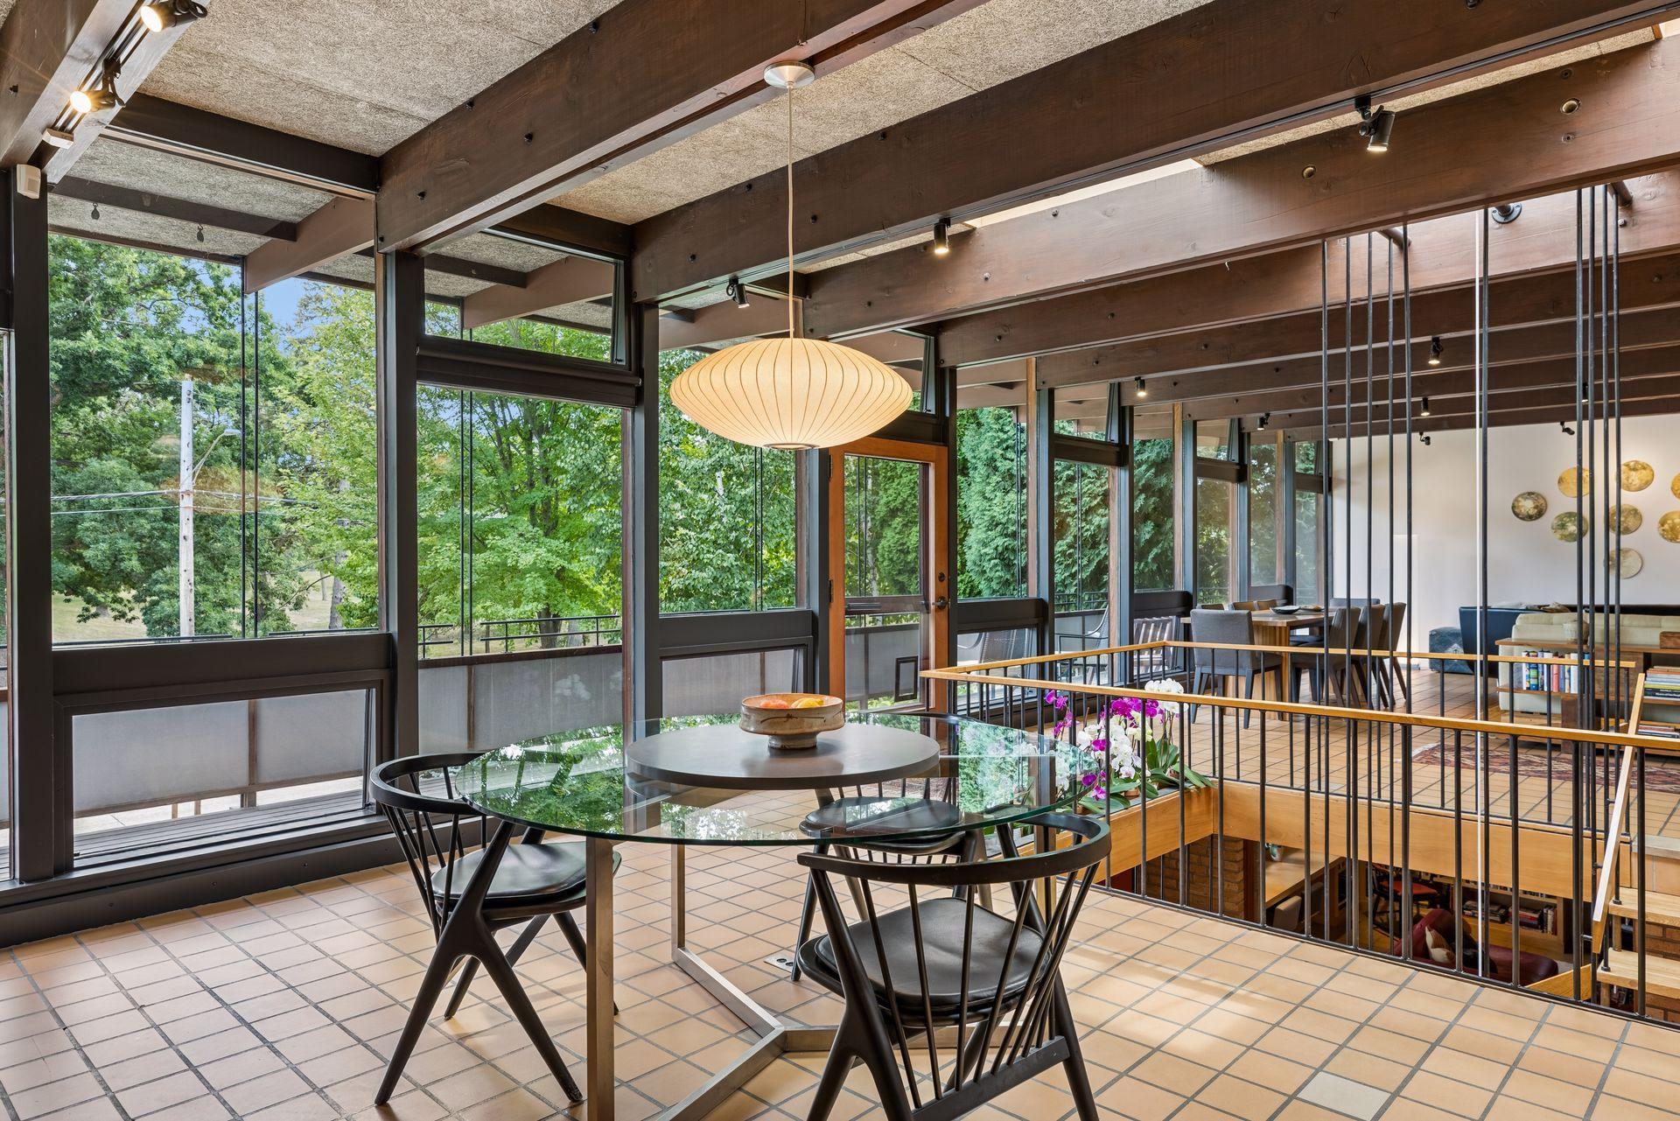
Open-plan kitchen and dining area with exposed beams, wood cabinetry, and a glass dining table.
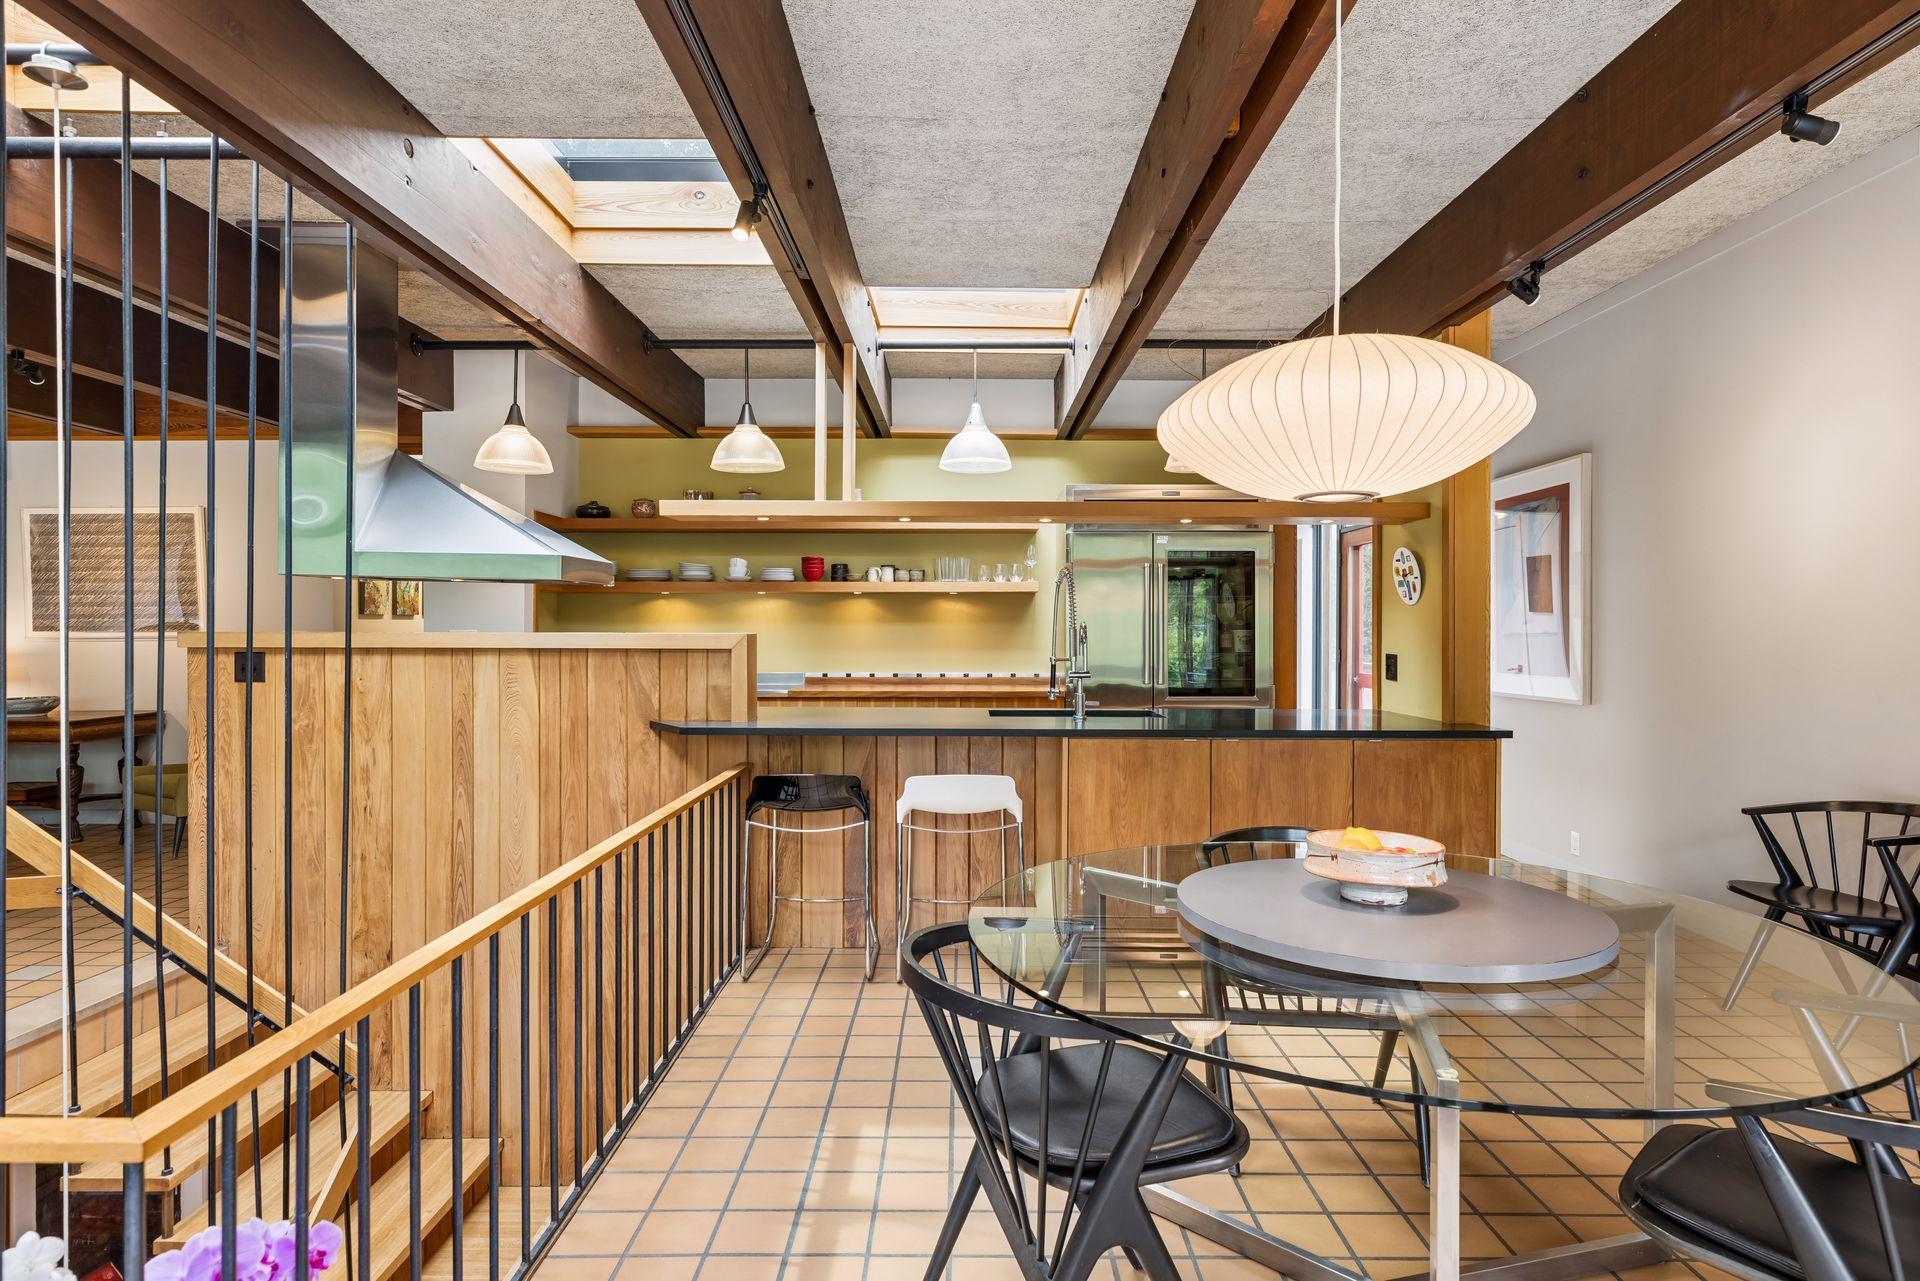
Open kitchen and dining area with a wood-paneled island, exposed beams, and skylights.
Open-plan kitchen and dining area with exposed wood beams, warm cabinetry, and a glass dining table.
Open-plan kitchen and dining area with exposed timber beams, wood cabinetry, and large windows.
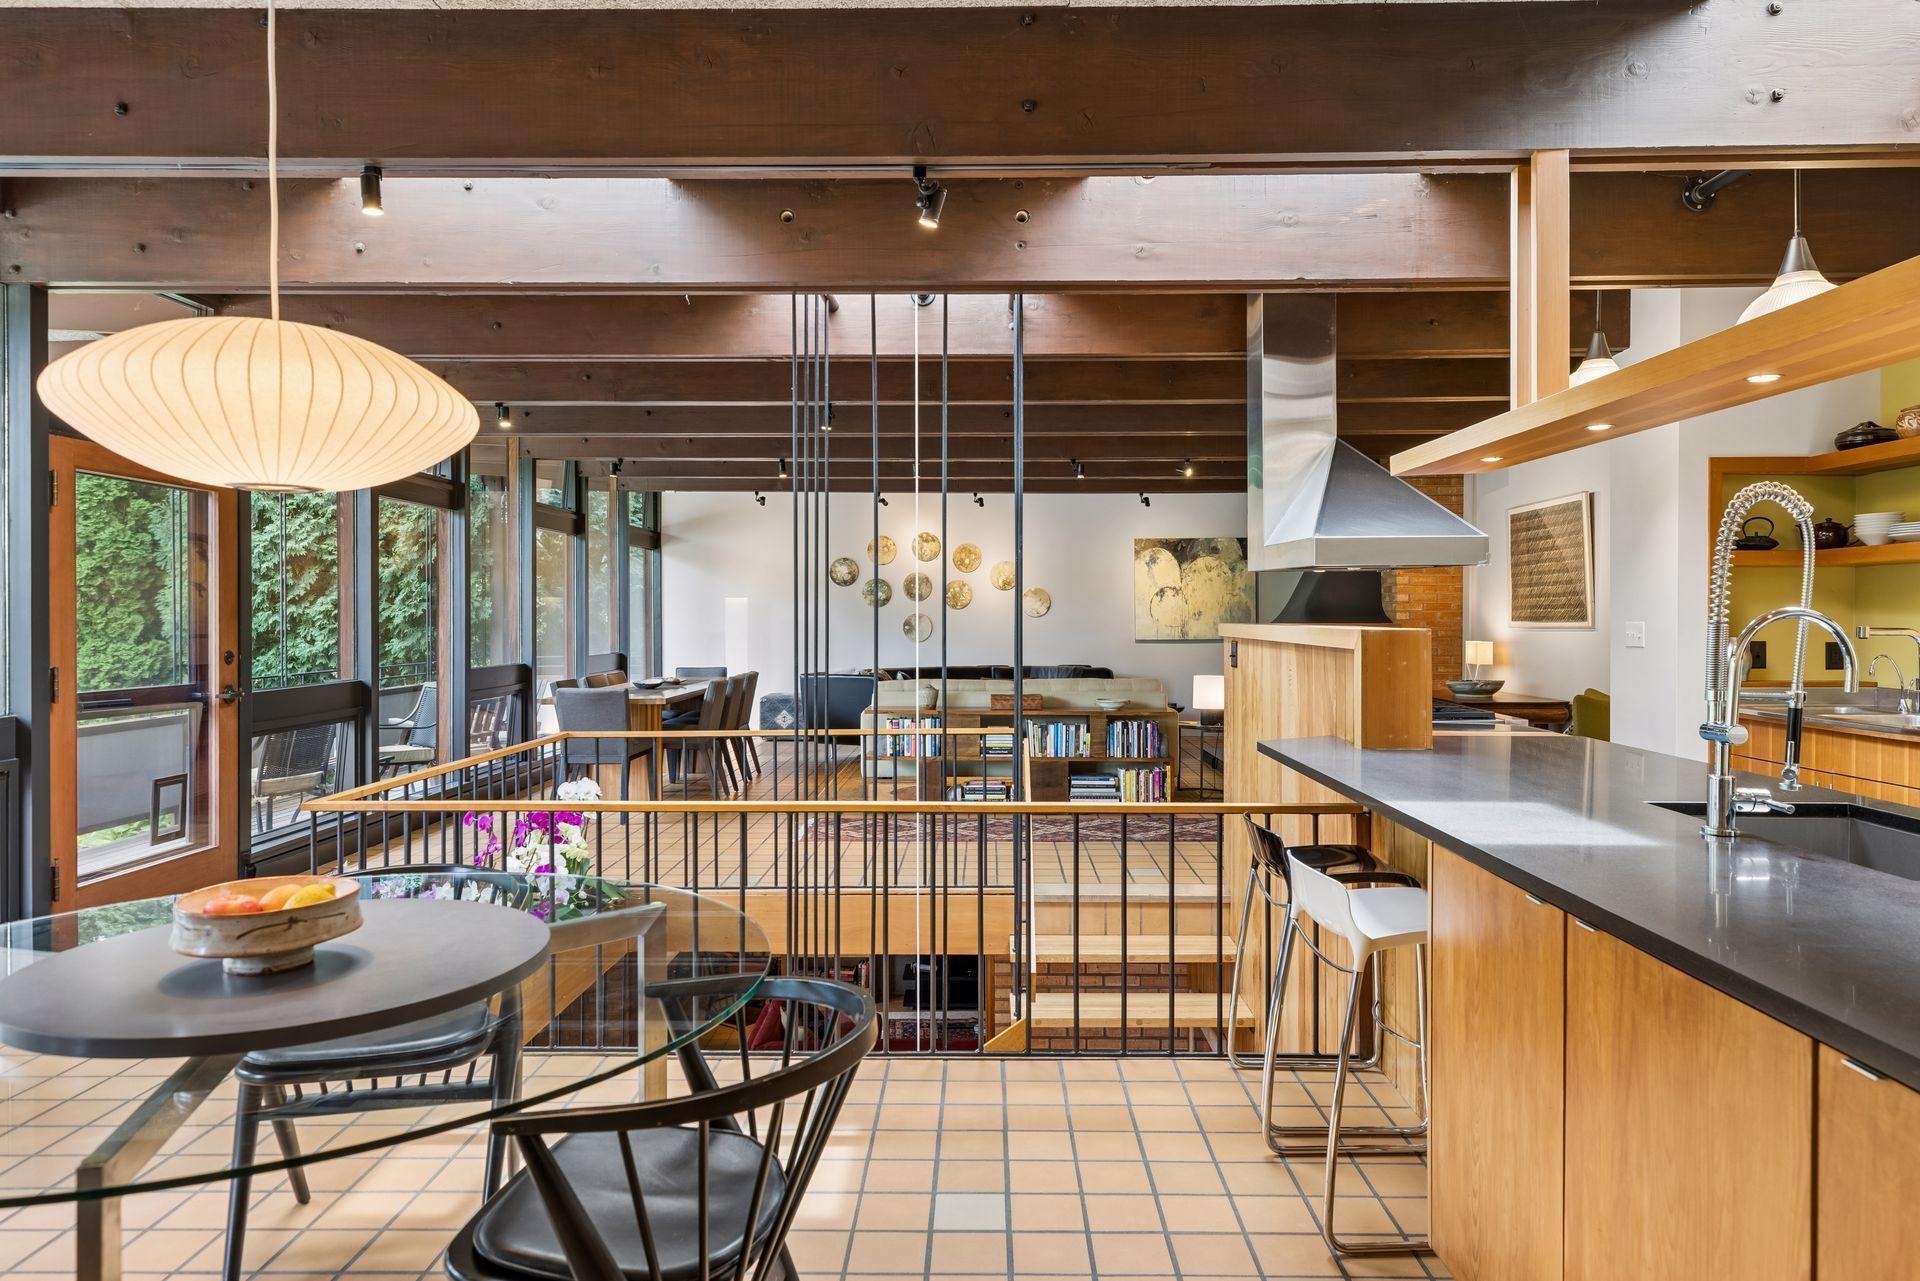
Dining area with exposed wood beams, a glass table, and floor-to-ceiling windows overlooking trees.
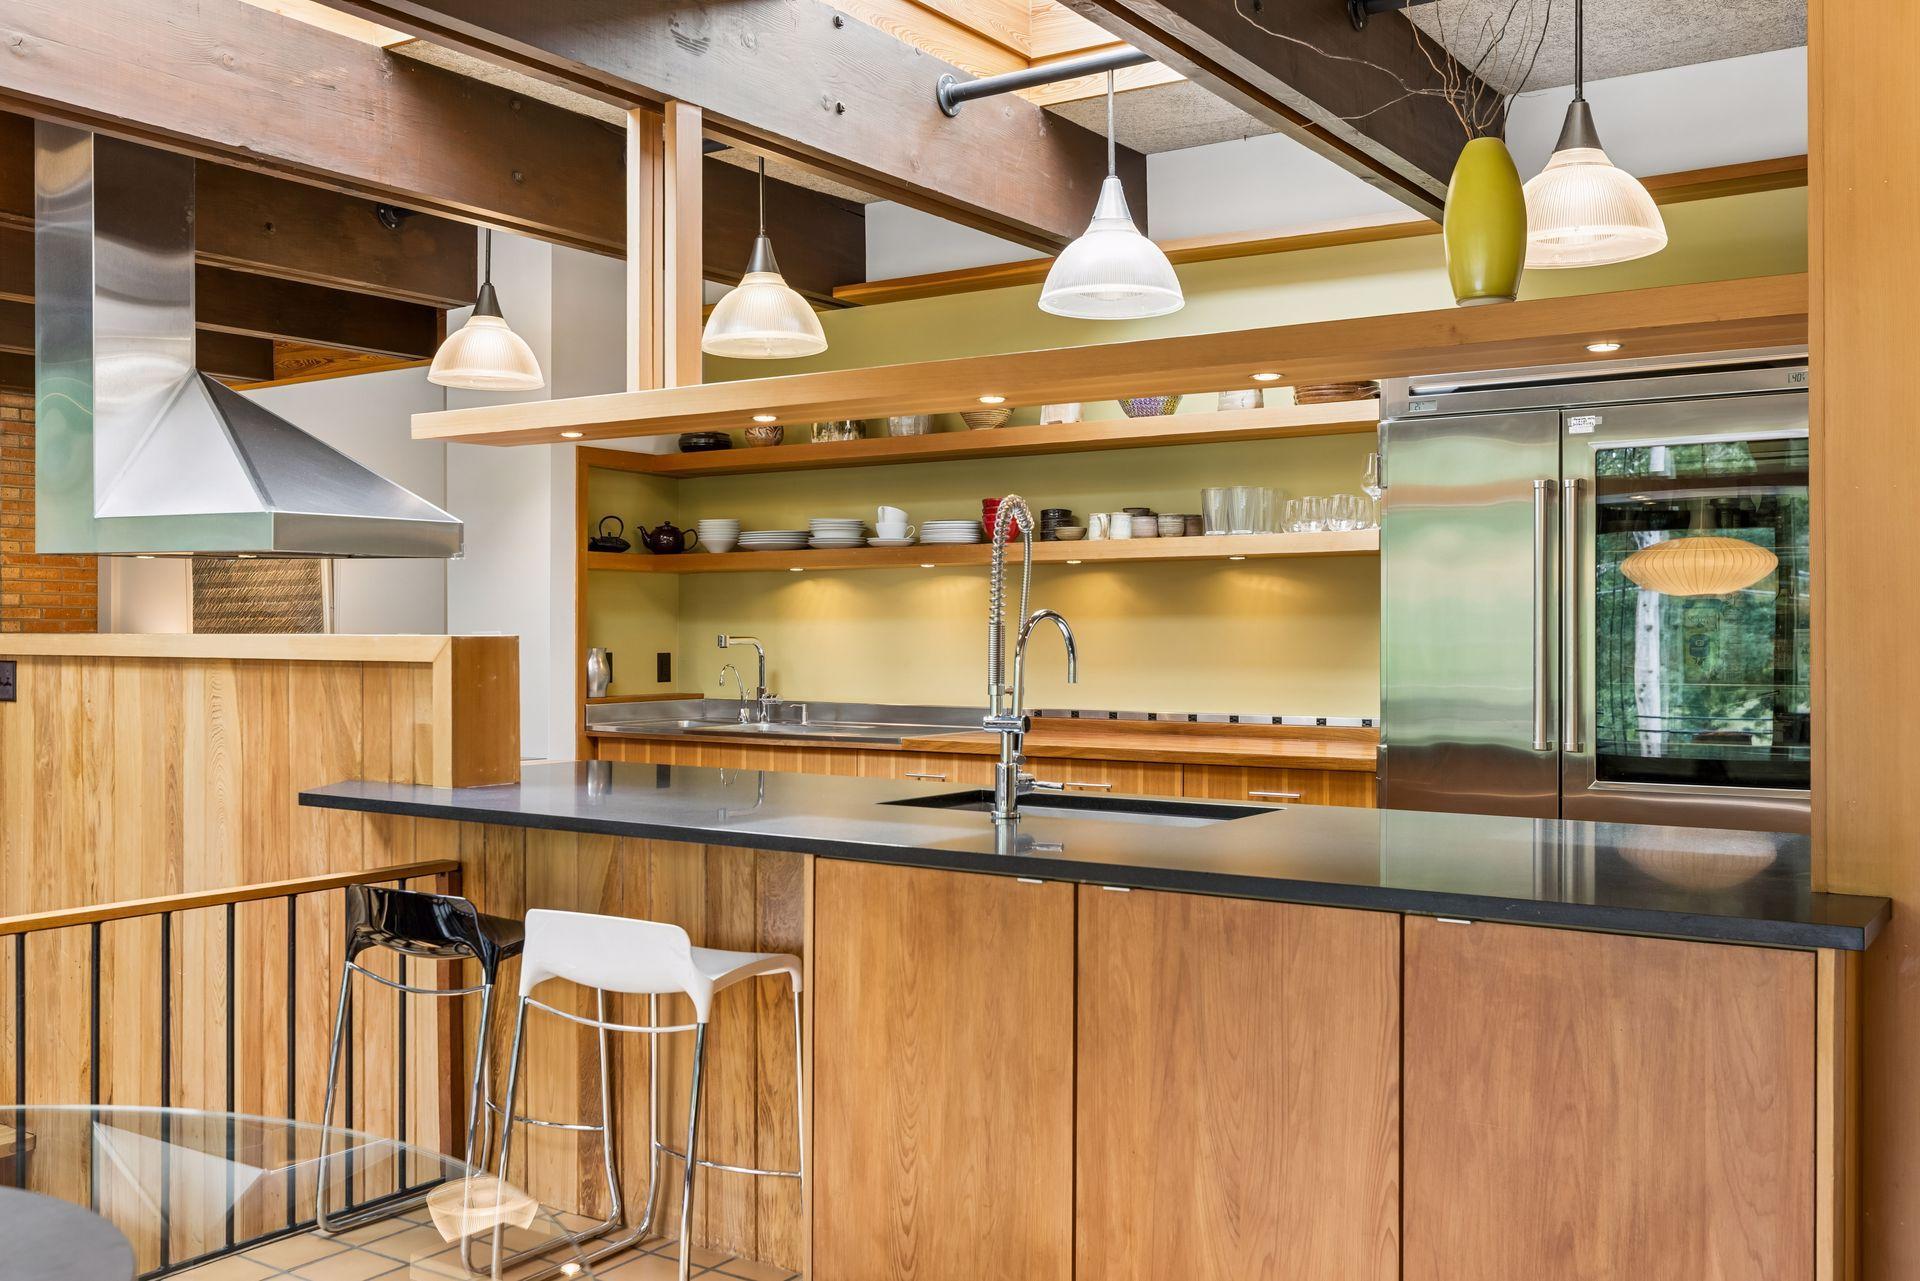
Modern kitchen with warm wood cabinetry, exposed beams, and a long dark island countertop.
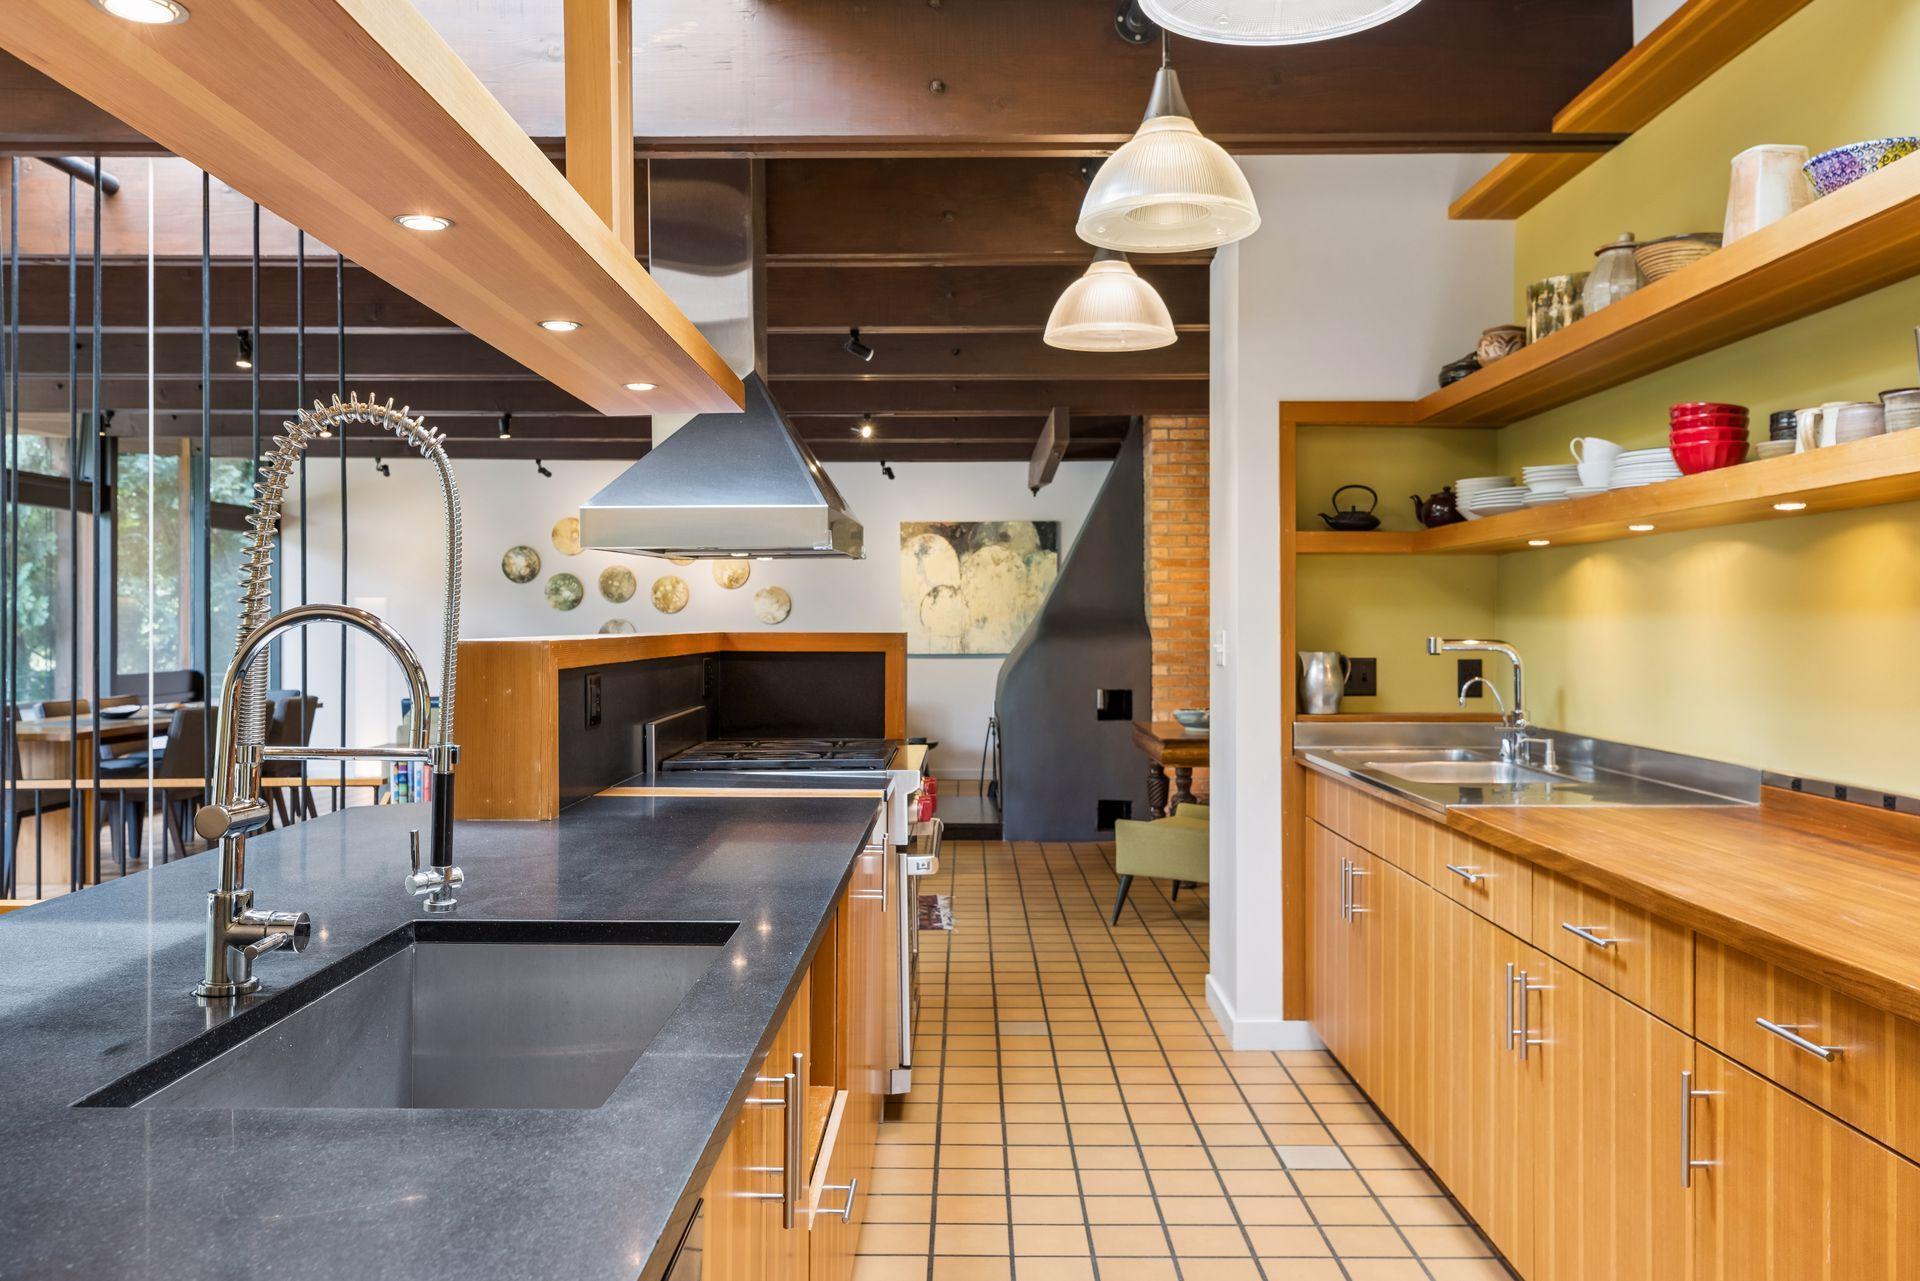
Modern kitchen with a dark stone island, warm wood cabinetry, open shelves, and exposed ceiling beams.
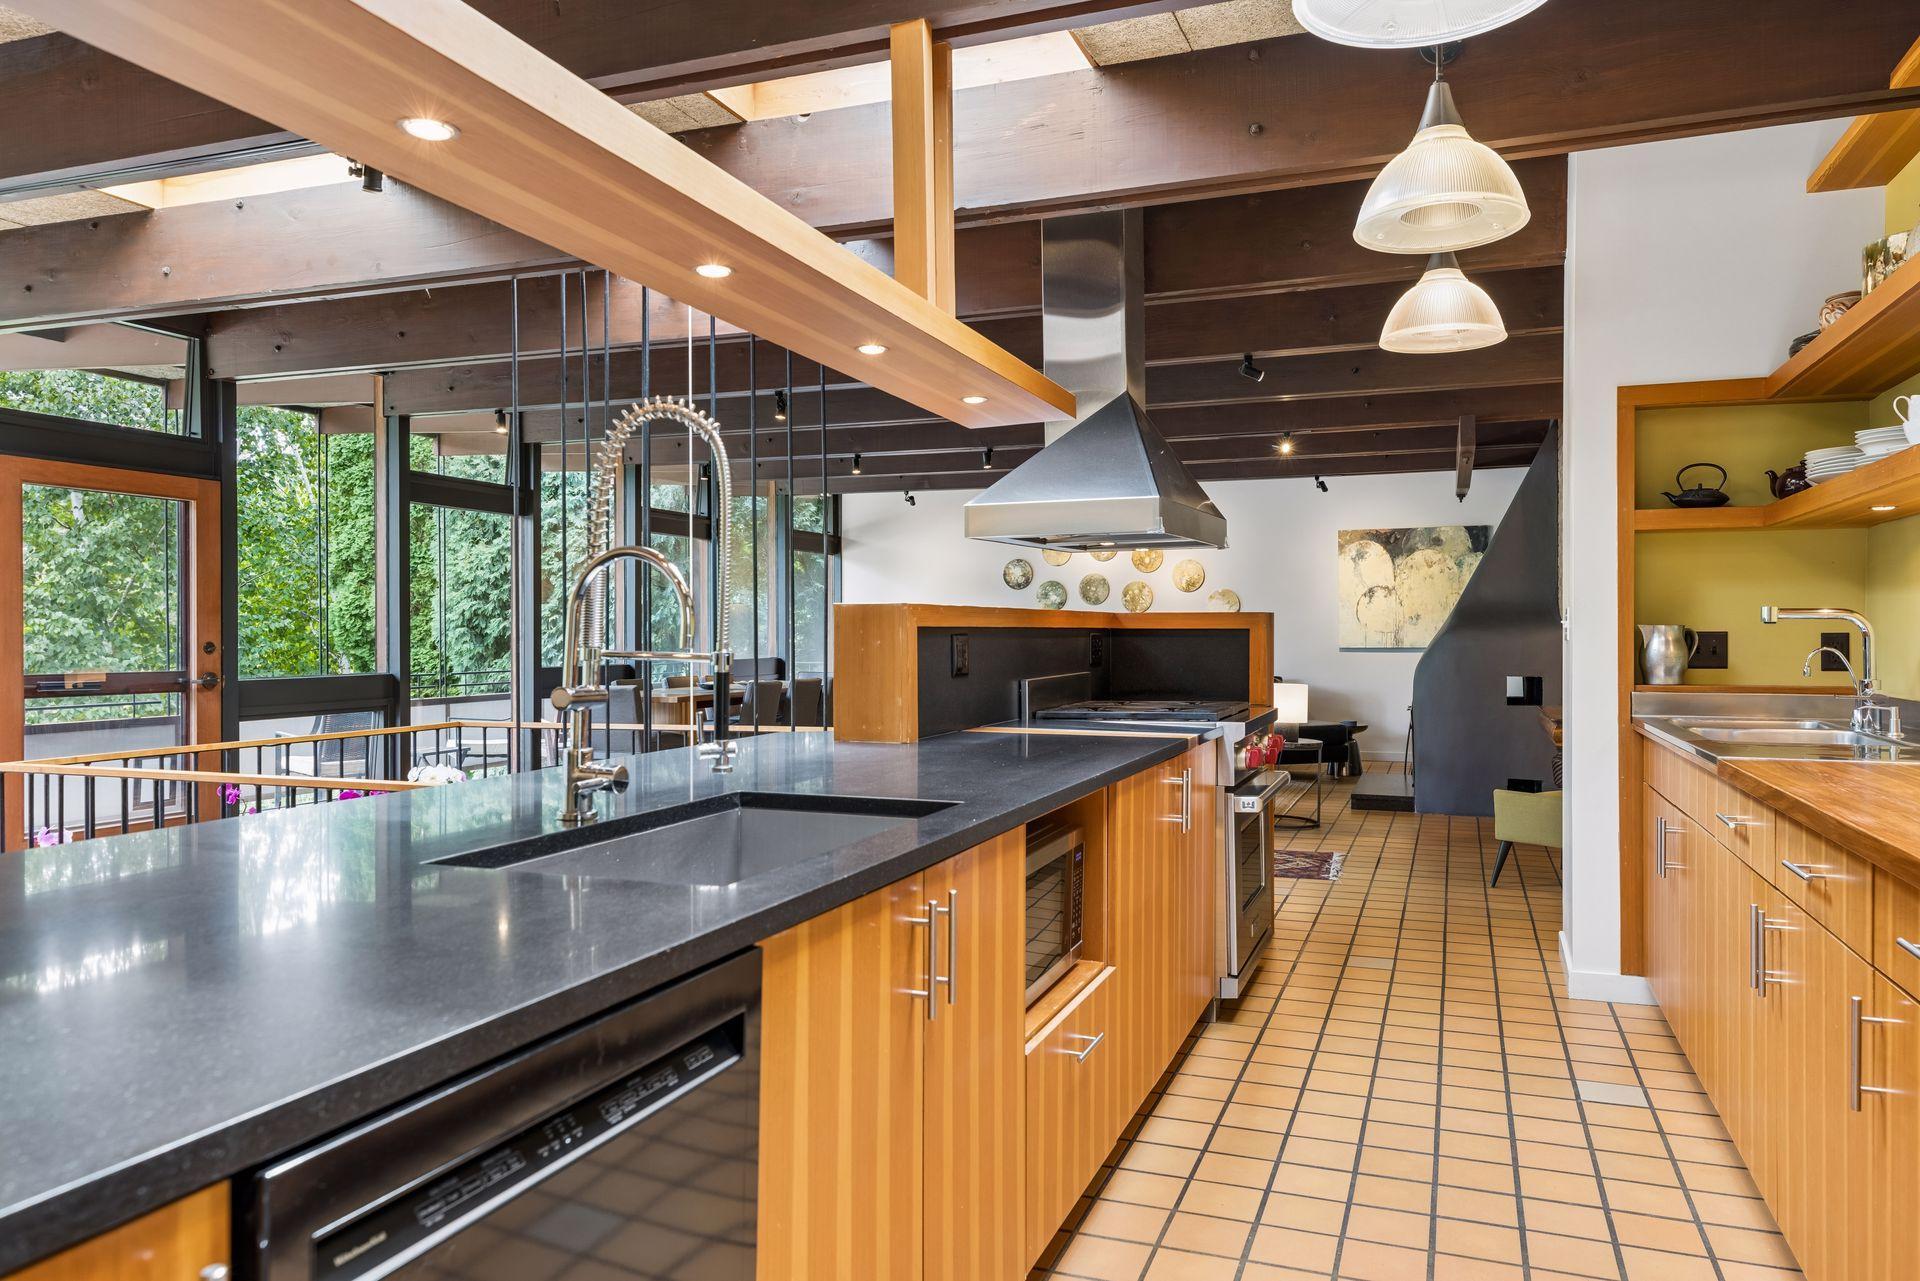
Modern kitchen with a long dark-countertop island, warm wood cabinetry, and large windows.
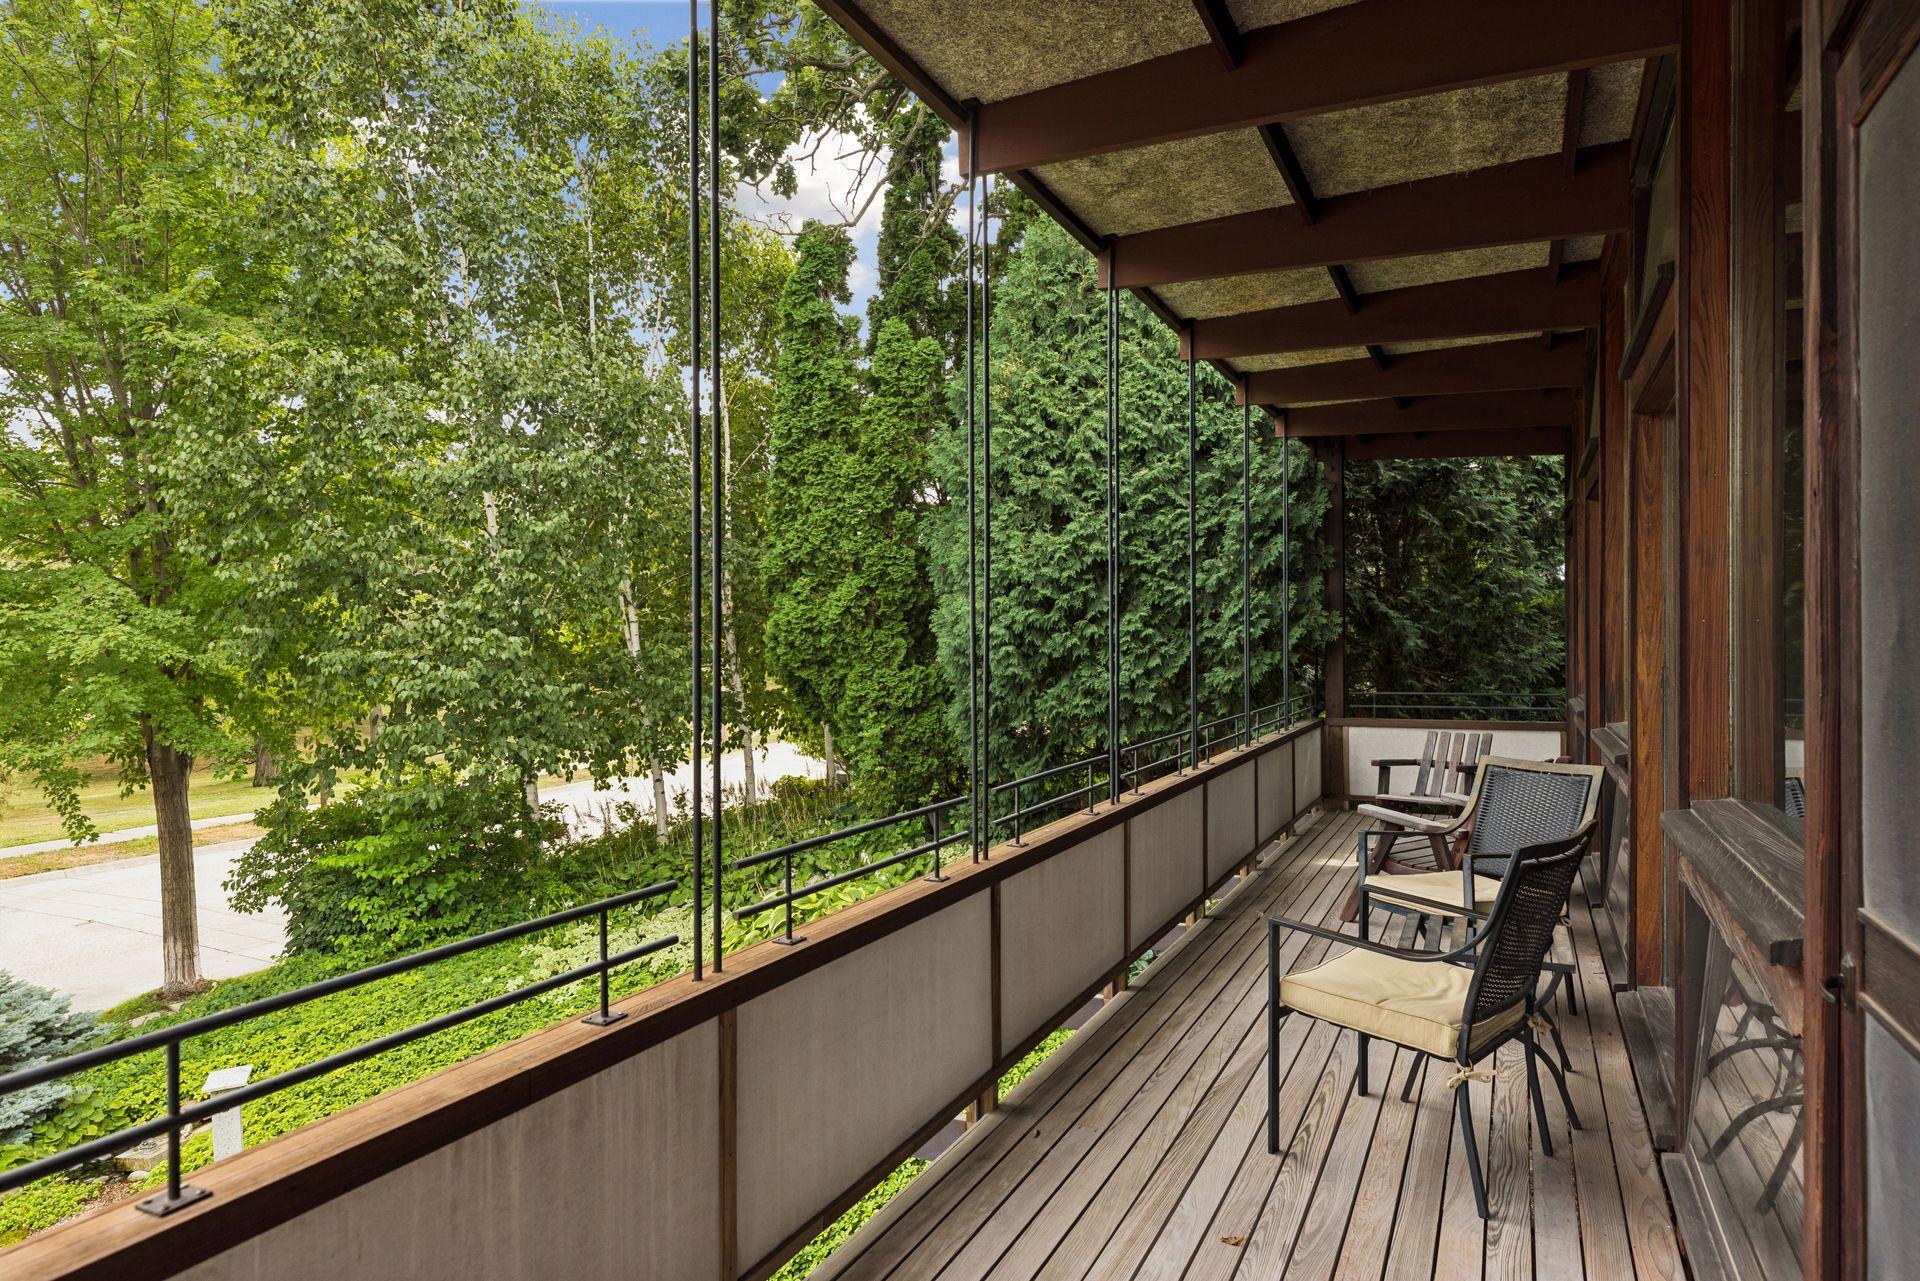
Covered wooden deck with patio chairs, metal railings, and leafy trees beyond.
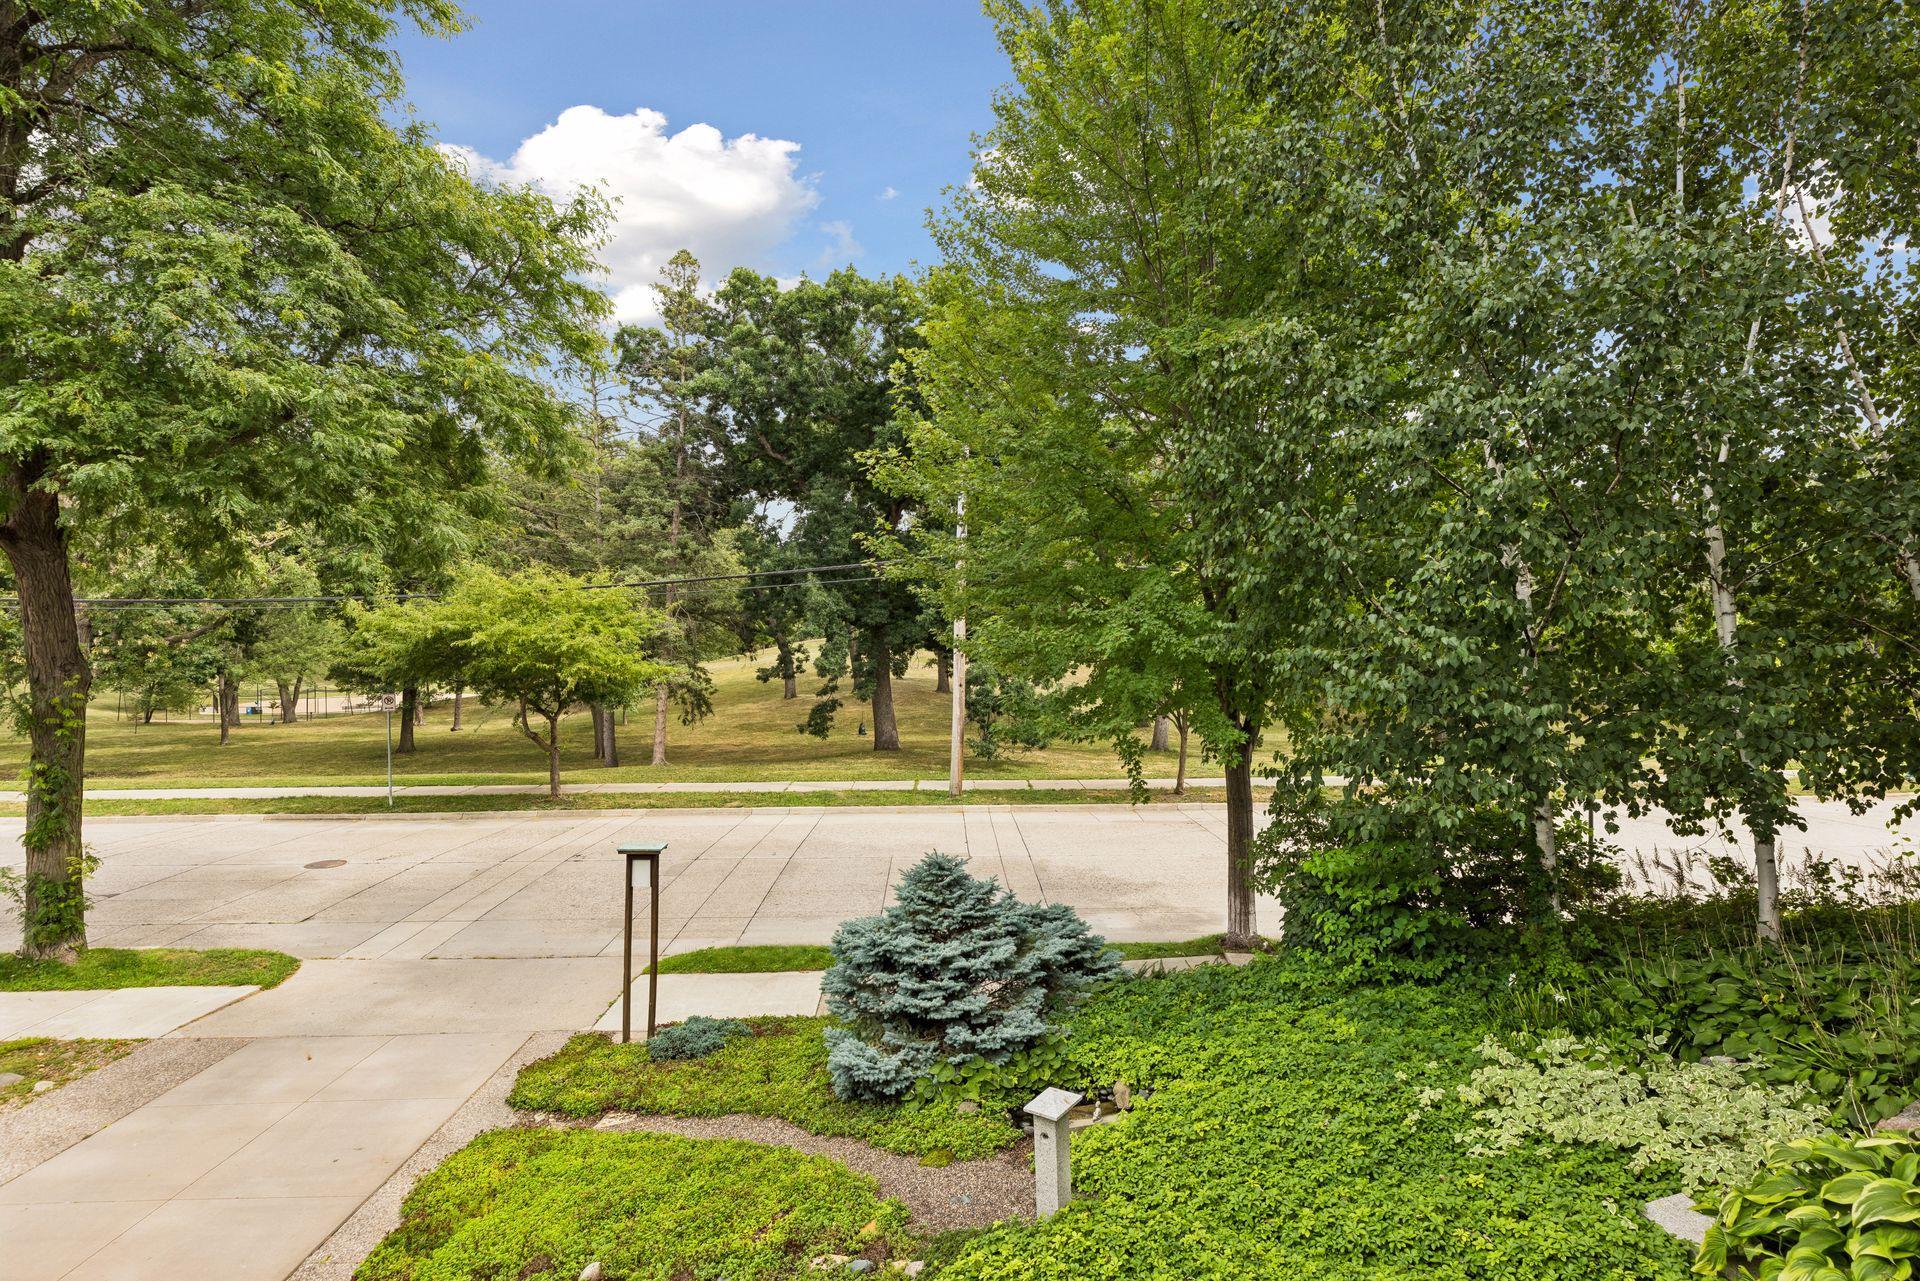
Leafy park across the street, viewed past a landscaped garden and sidewalk.
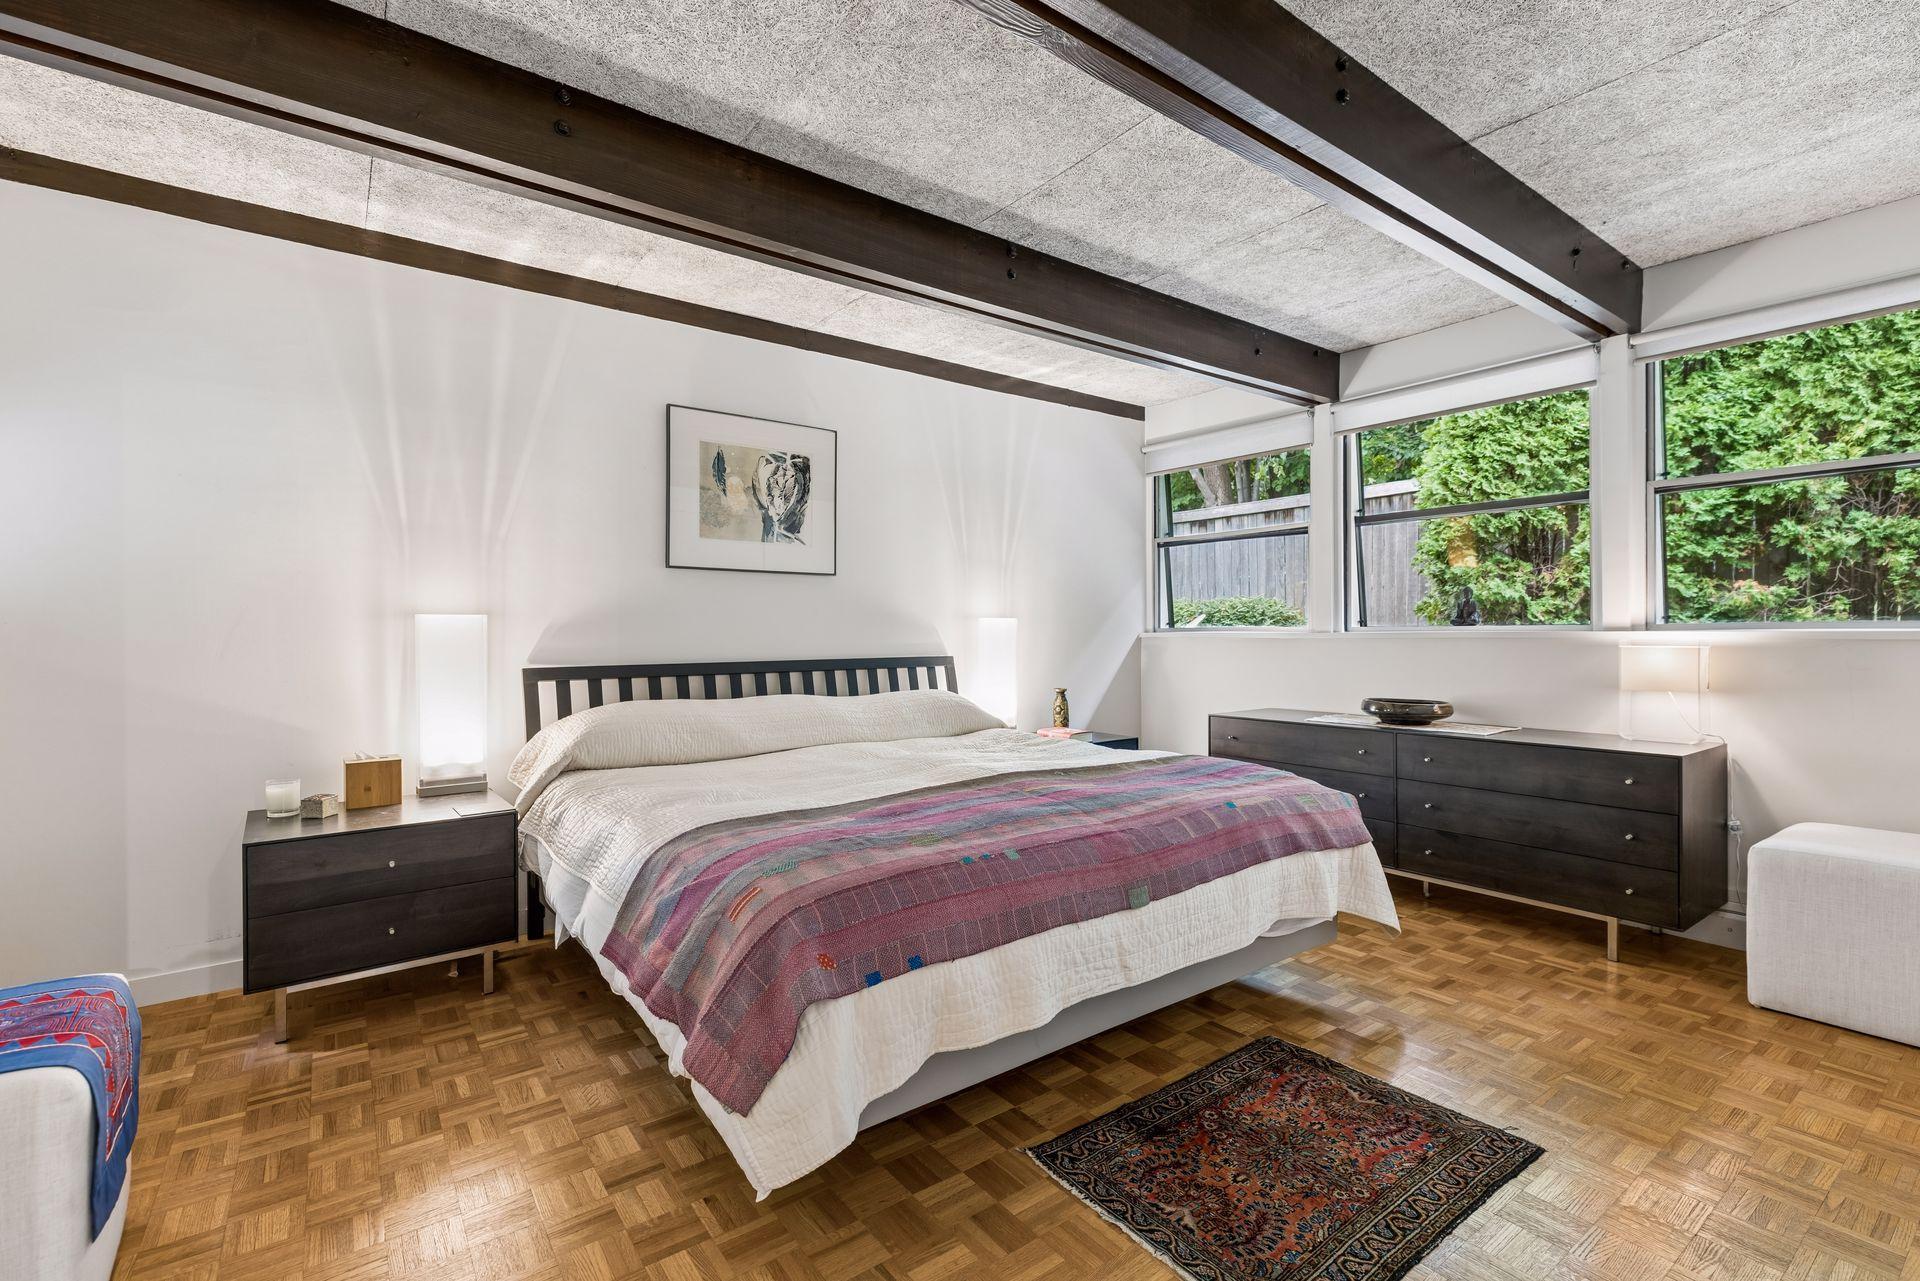
Bedroom with a large bed beneath exposed dark ceiling beams and wide windows overlooking greenery.
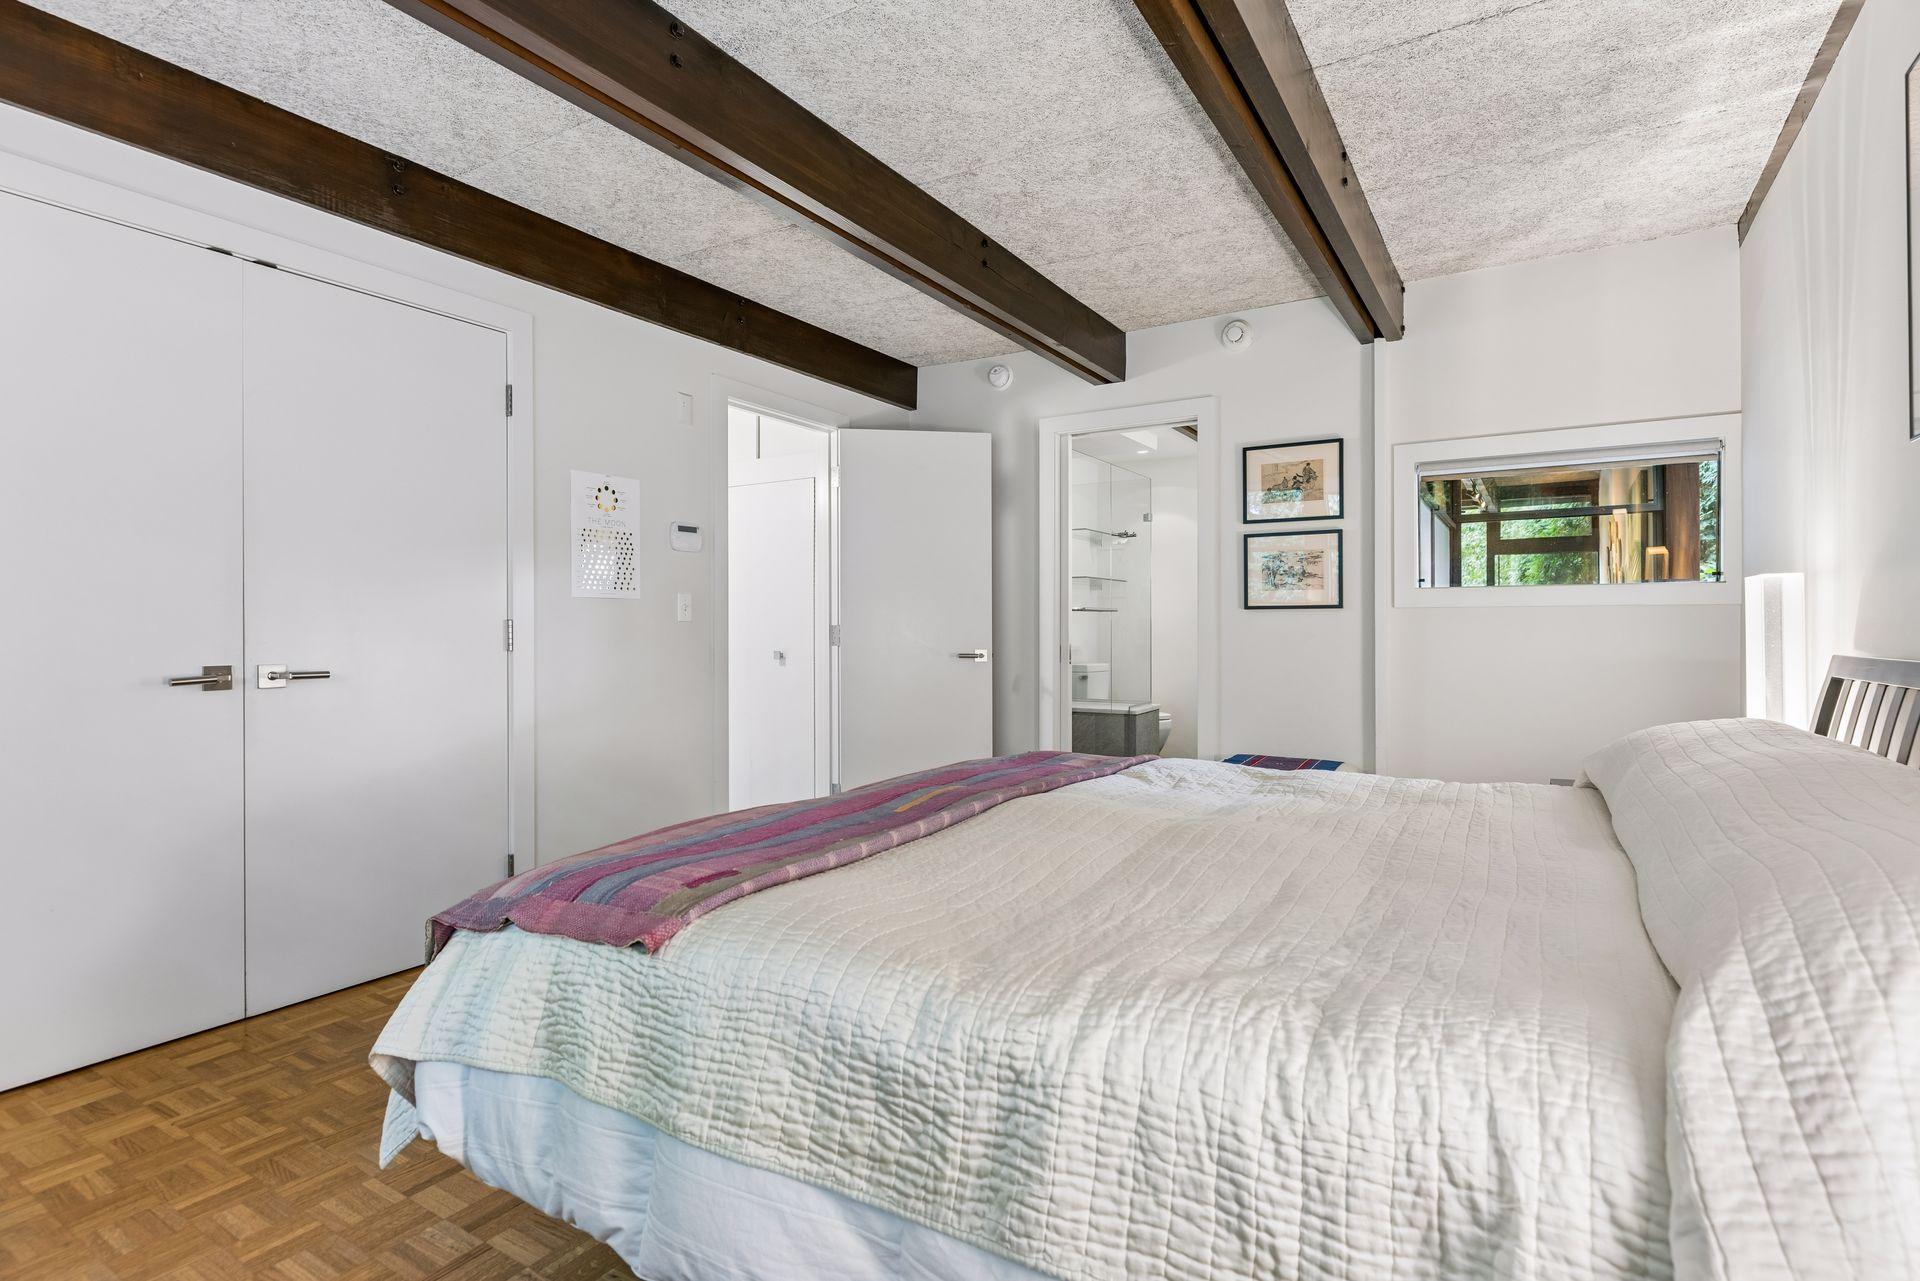
Bedroom with exposed dark ceiling beams, a white quilted bed, and an open doorway to the bathroom.
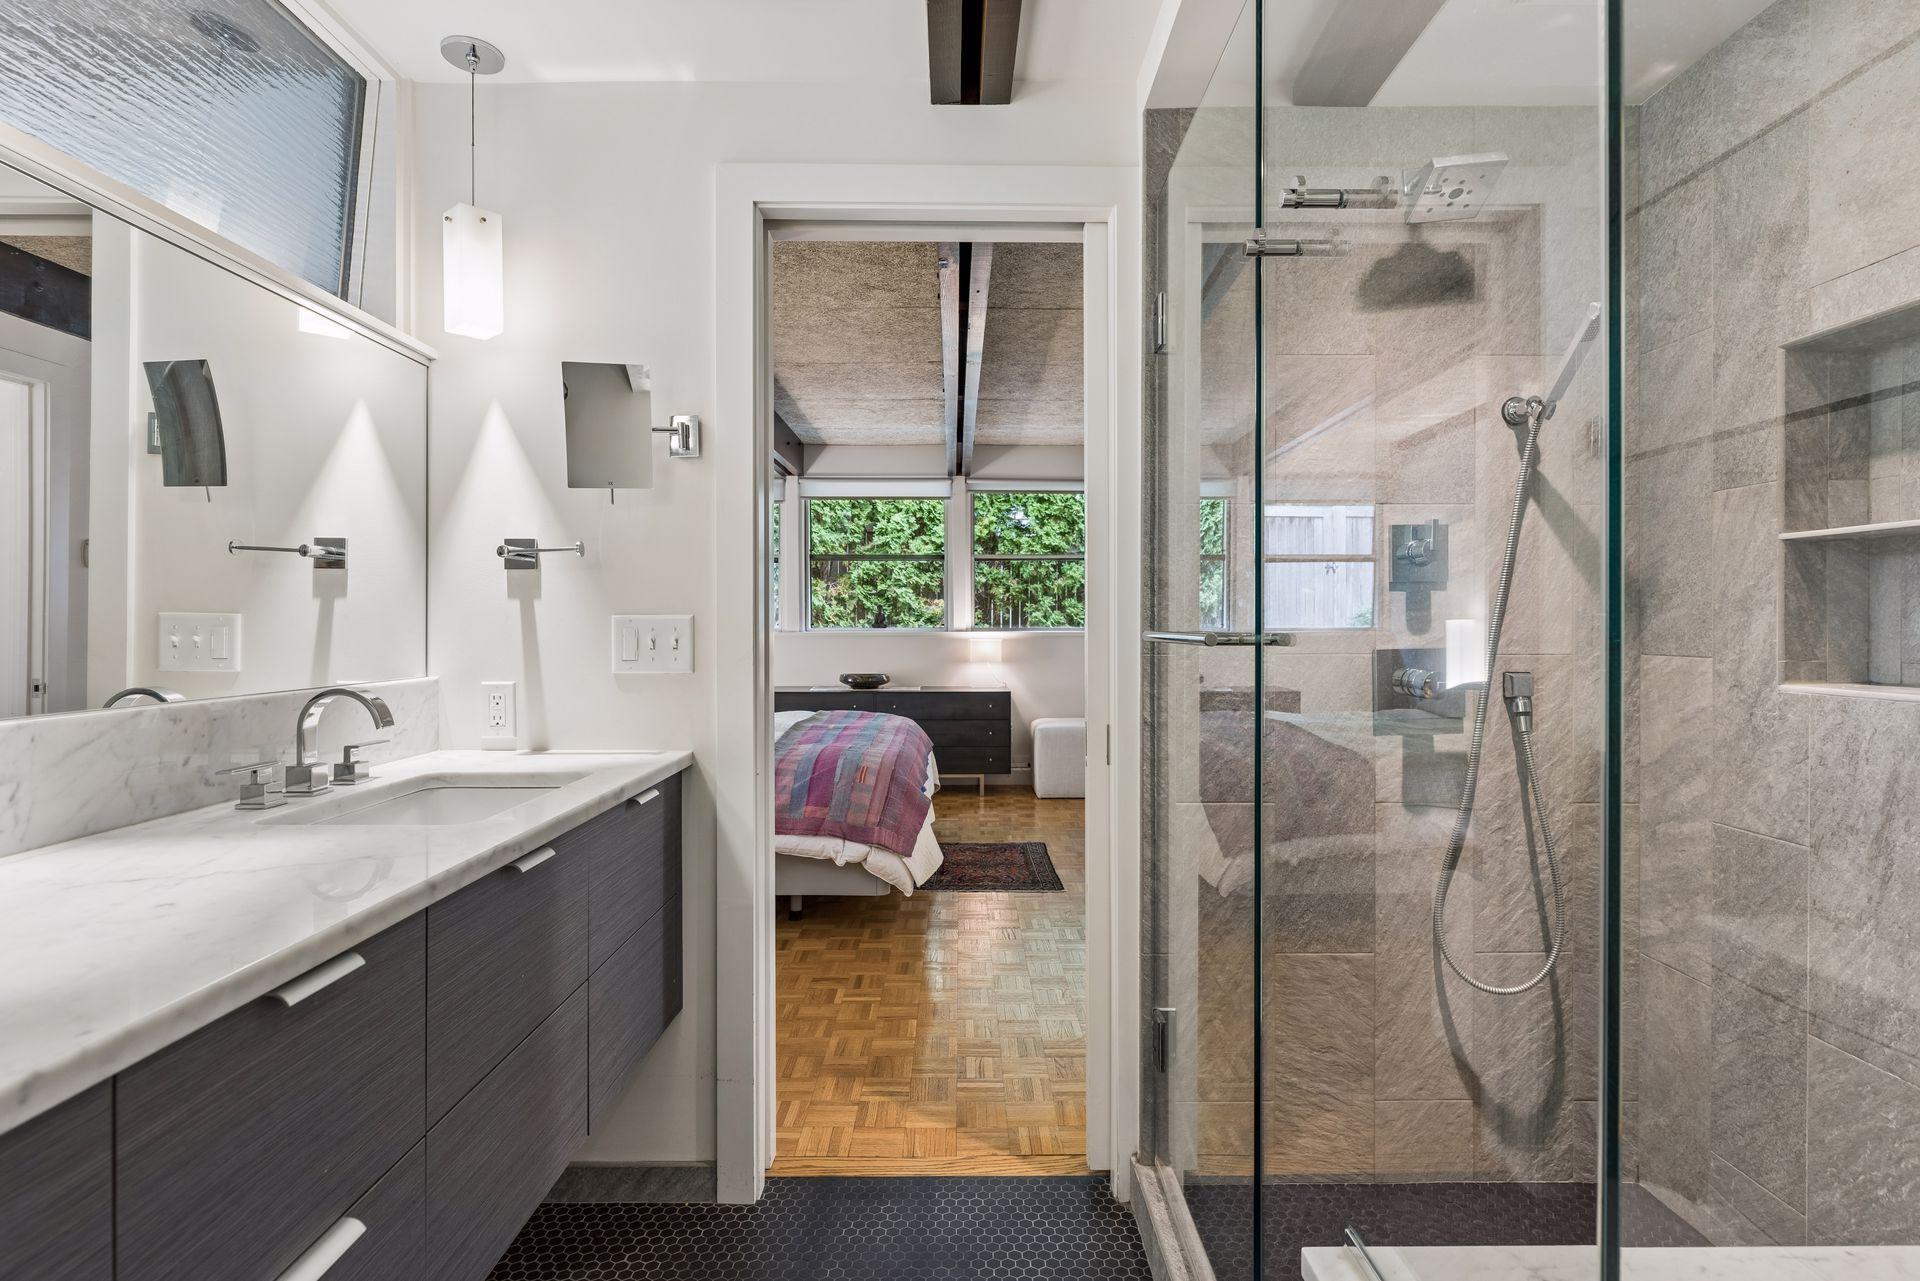
Bathroom with marble vanity and glass shower opening onto a bedroom with parquet floors.
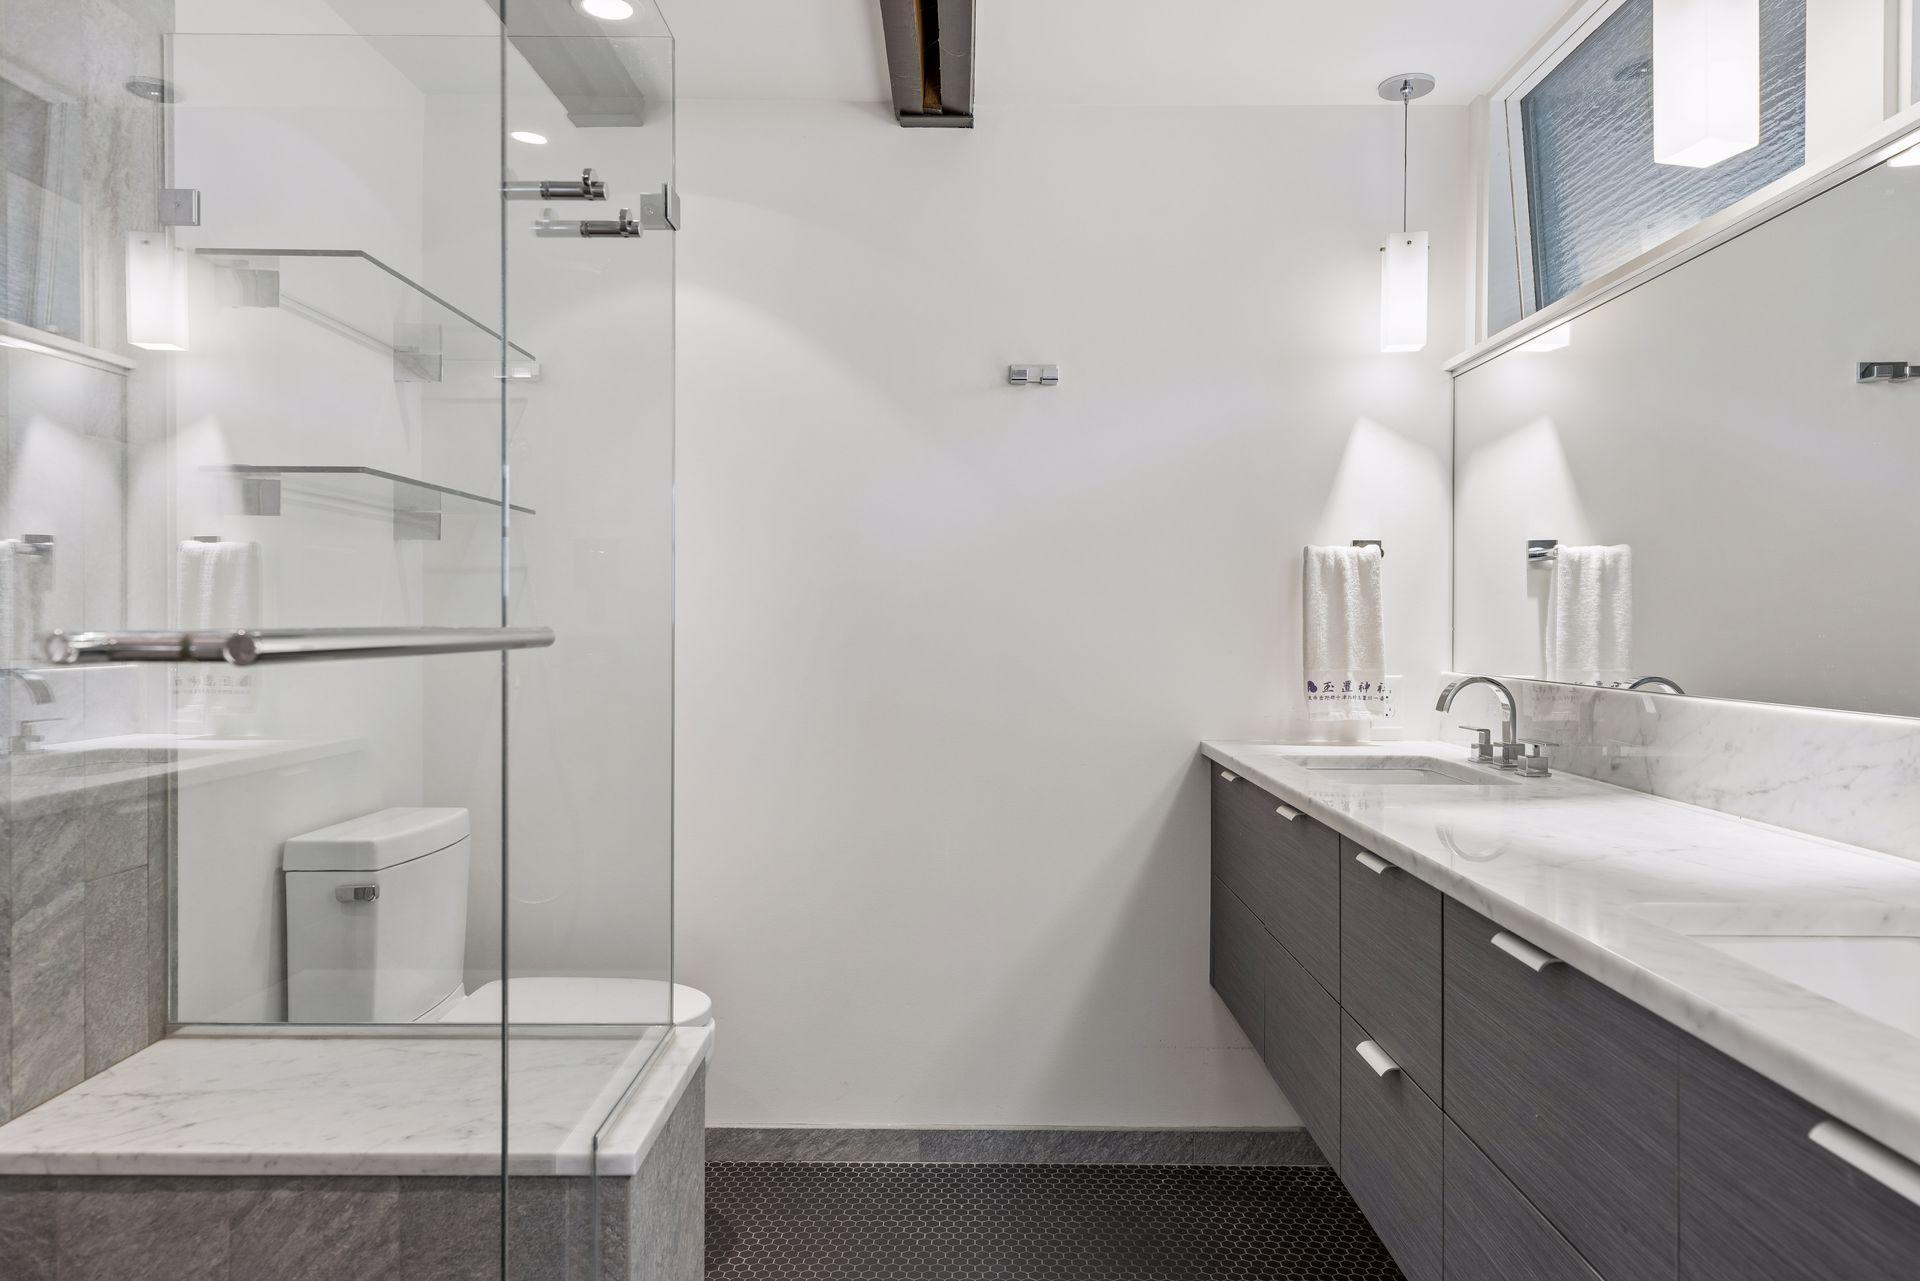
Modern bathroom with a glass shower, gray tile, and a long marble-topped vanity.
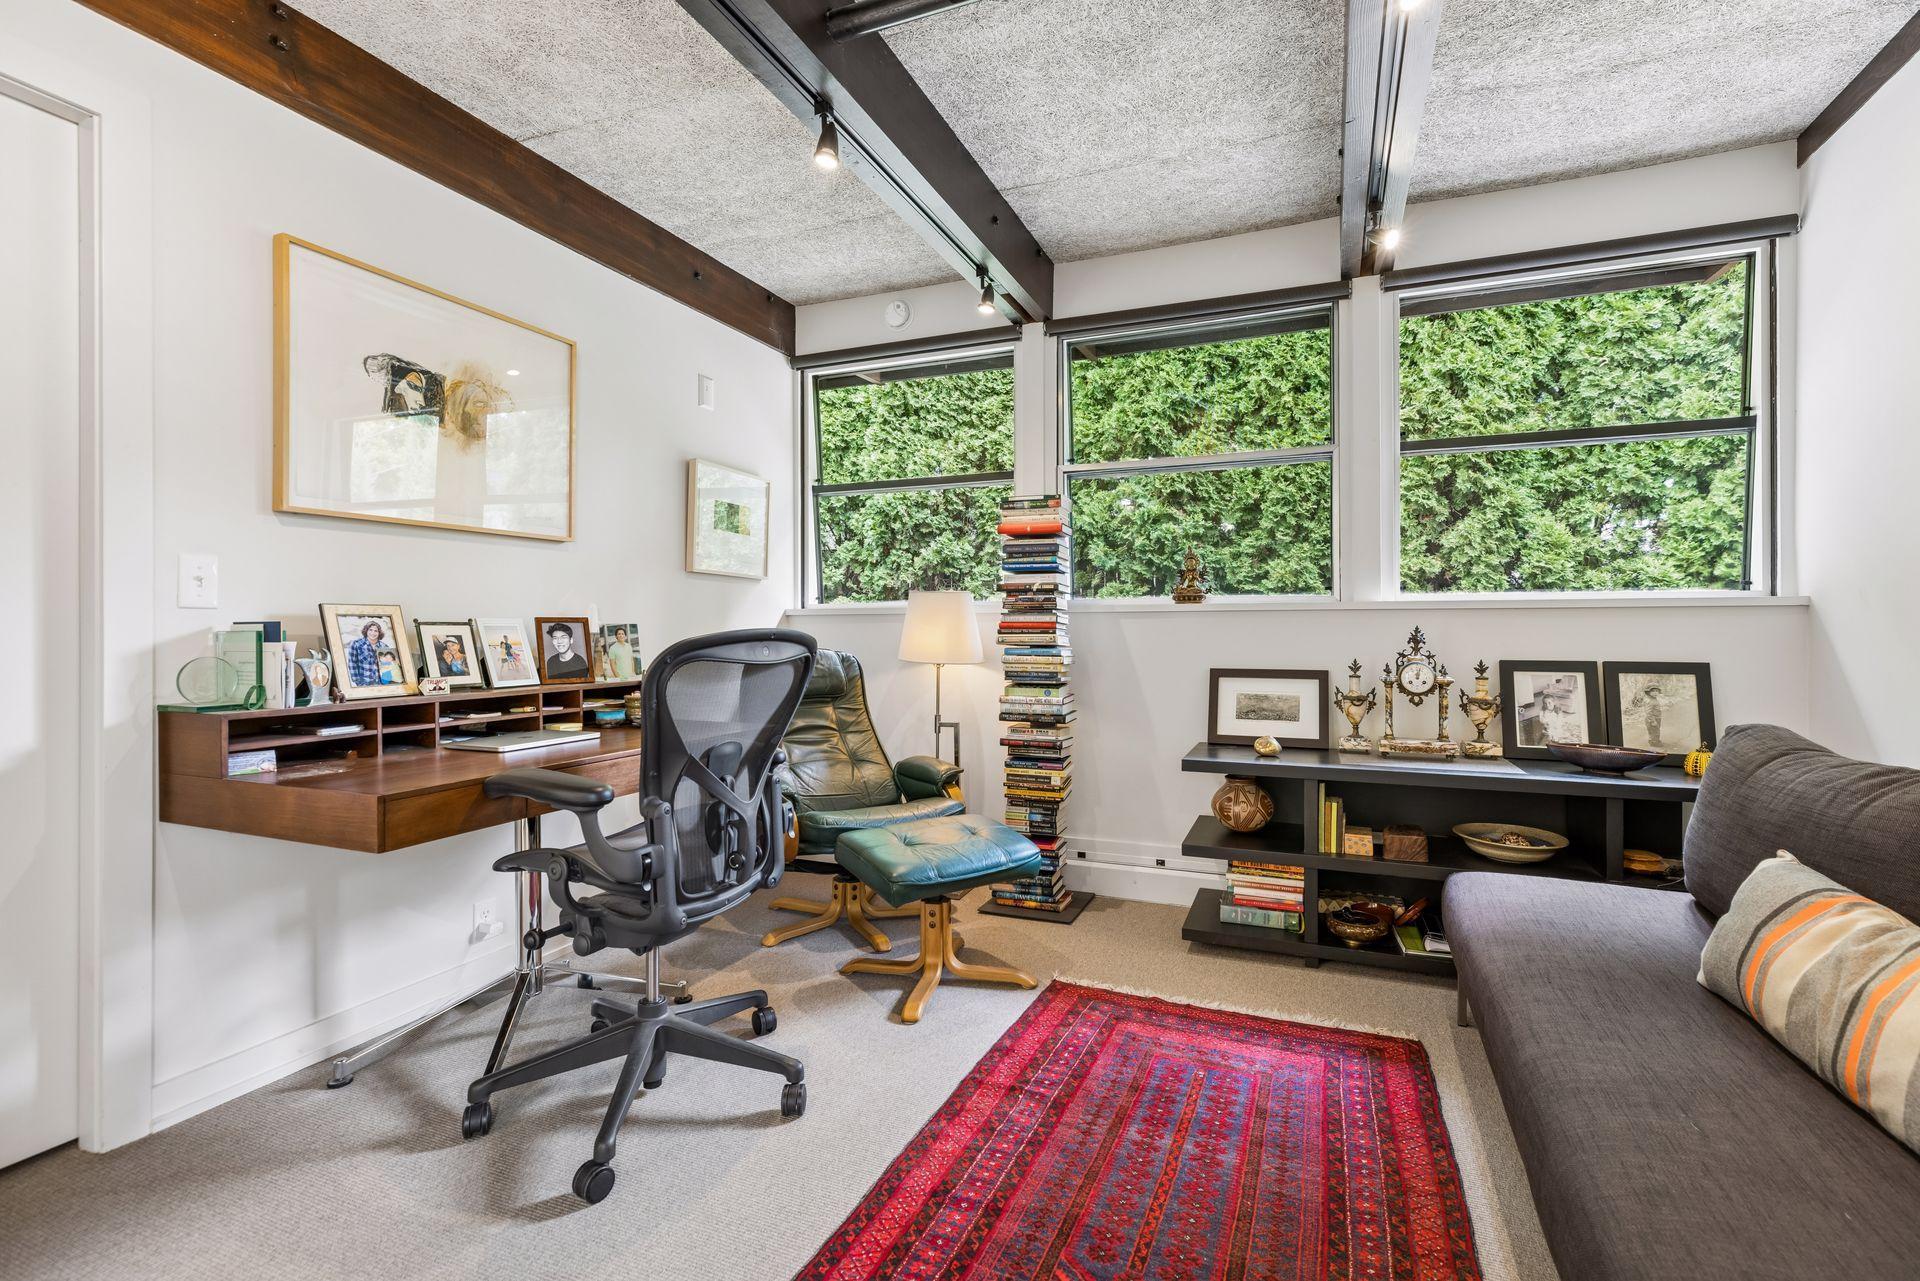
Furnished home office with exposed beams, a wall-mounted desk, large windows, and a red patterned rug.
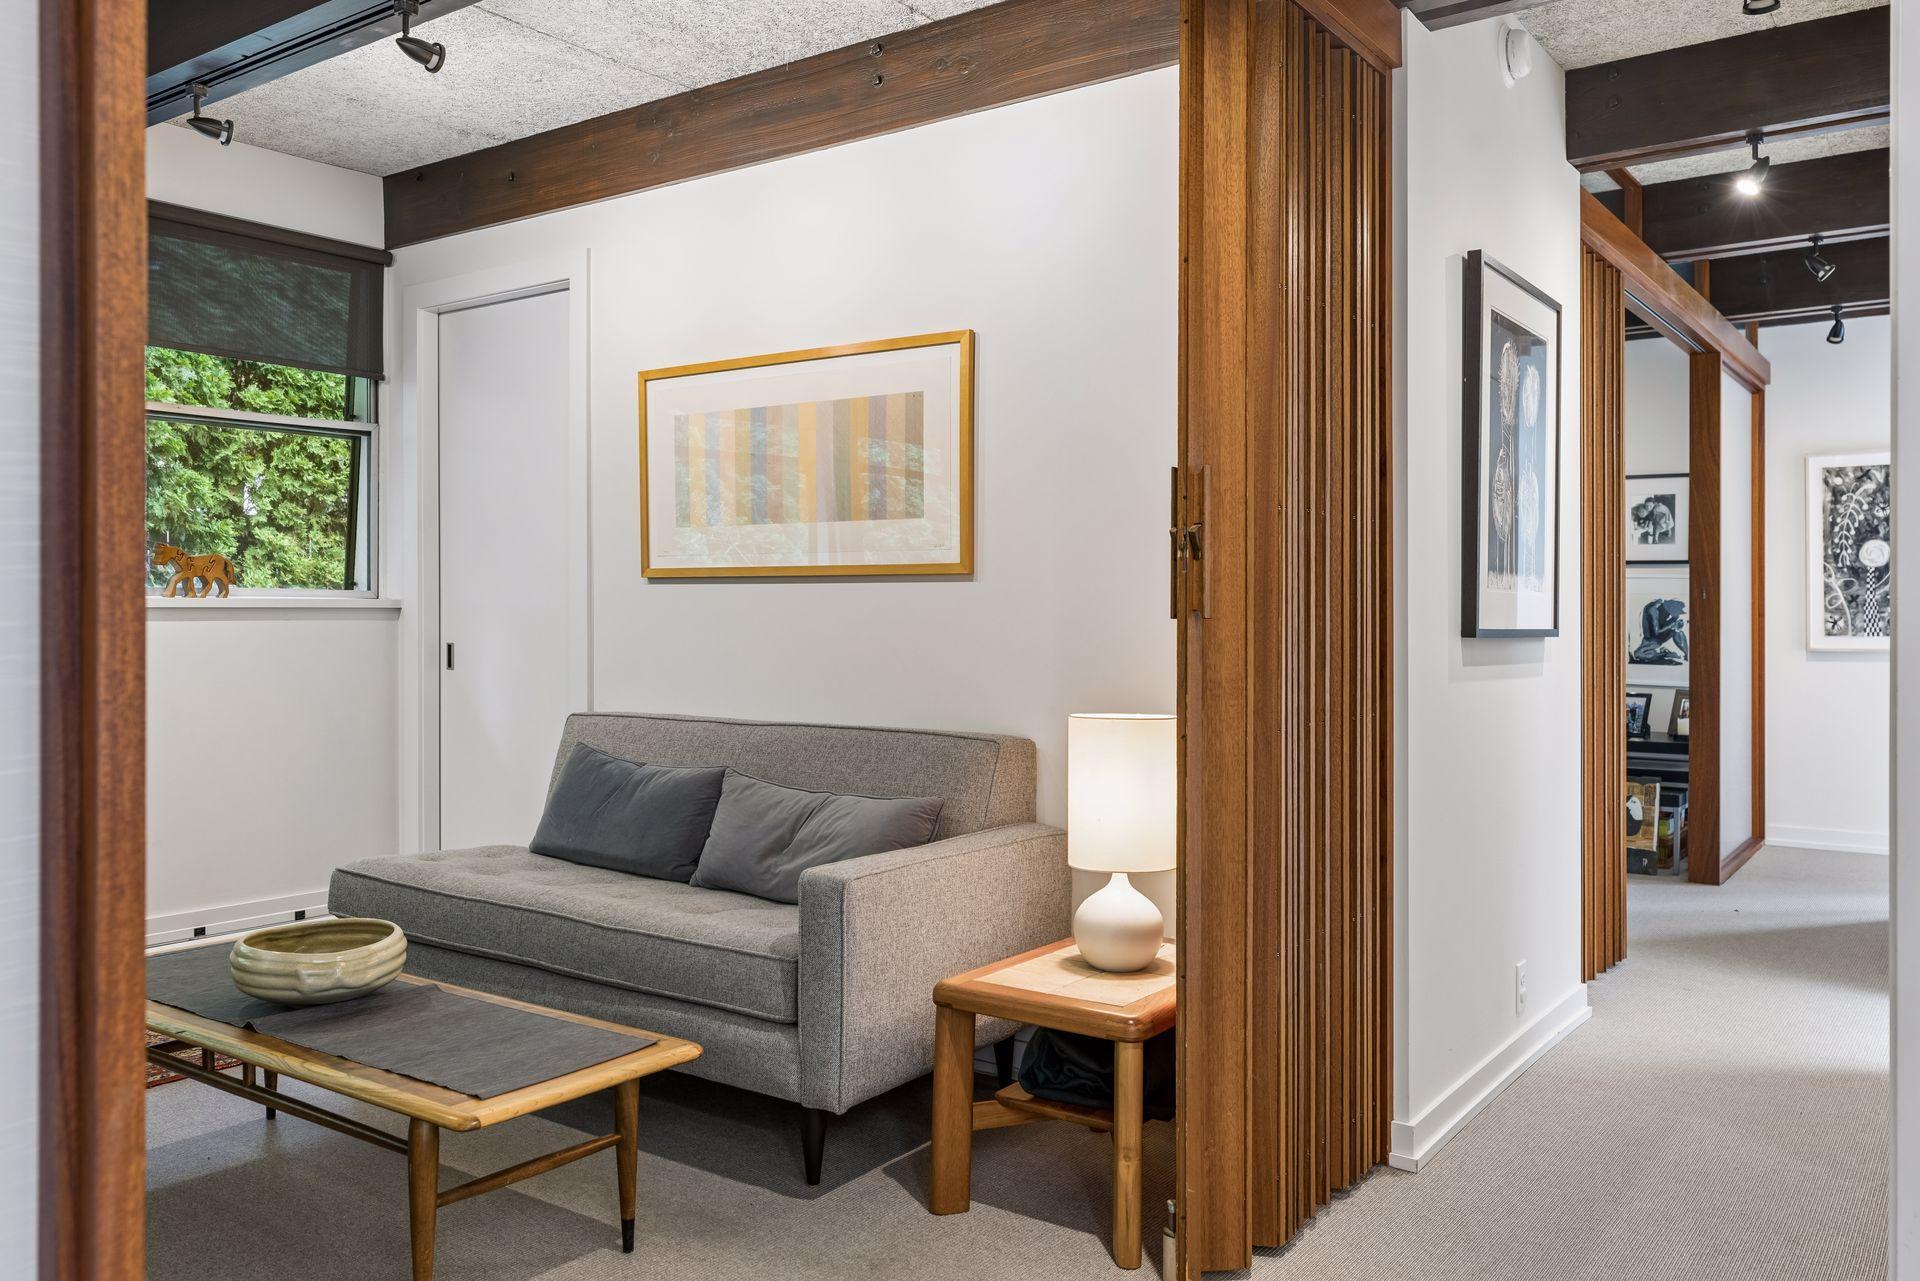
Living room with a gray sofa, exposed wood beams, and slatted wood partitions opening to a hallway.
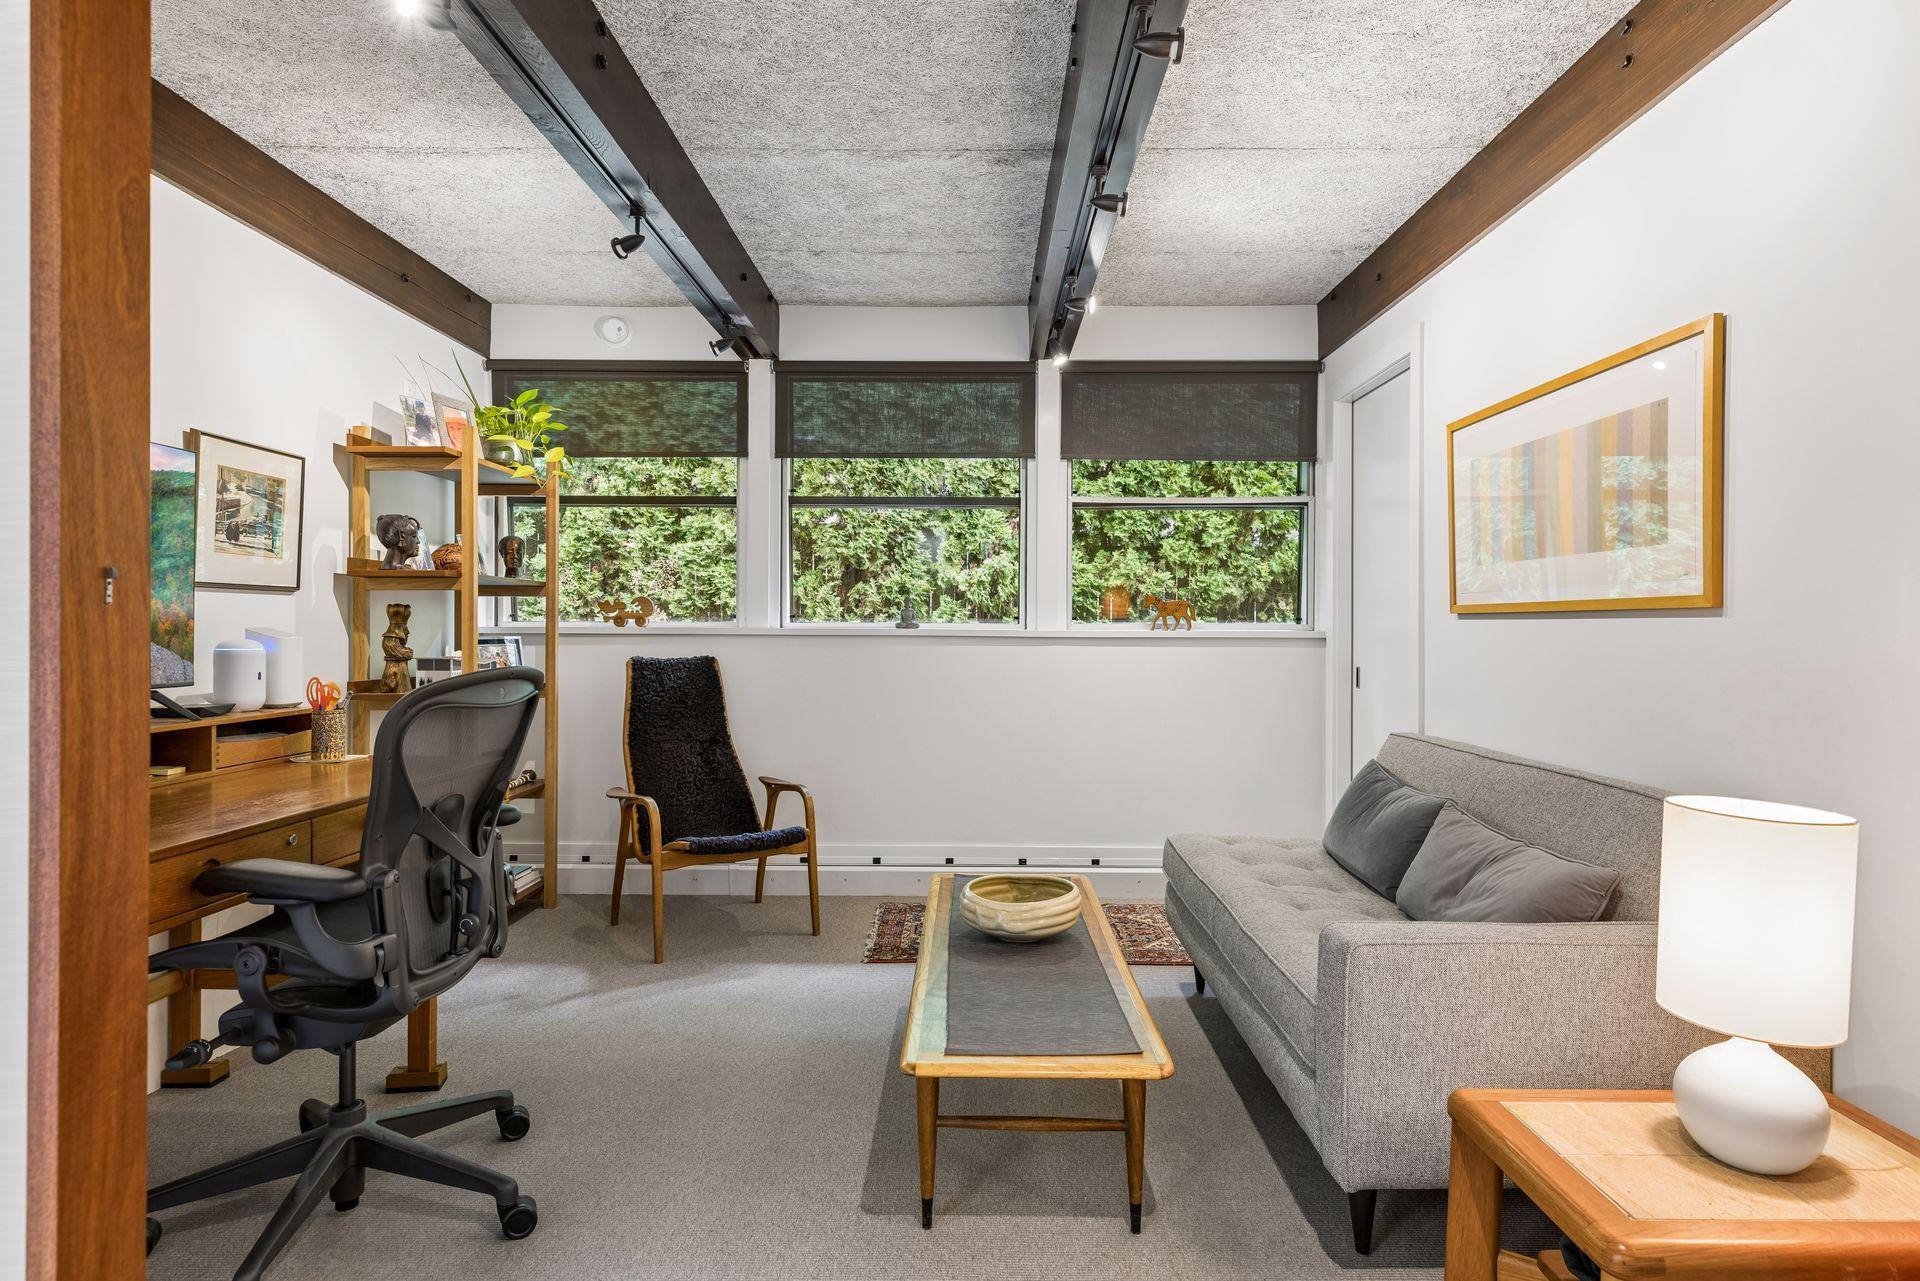
Home office and sitting room with exposed ceiling beams, wide windows, a desk, and gray sofa.
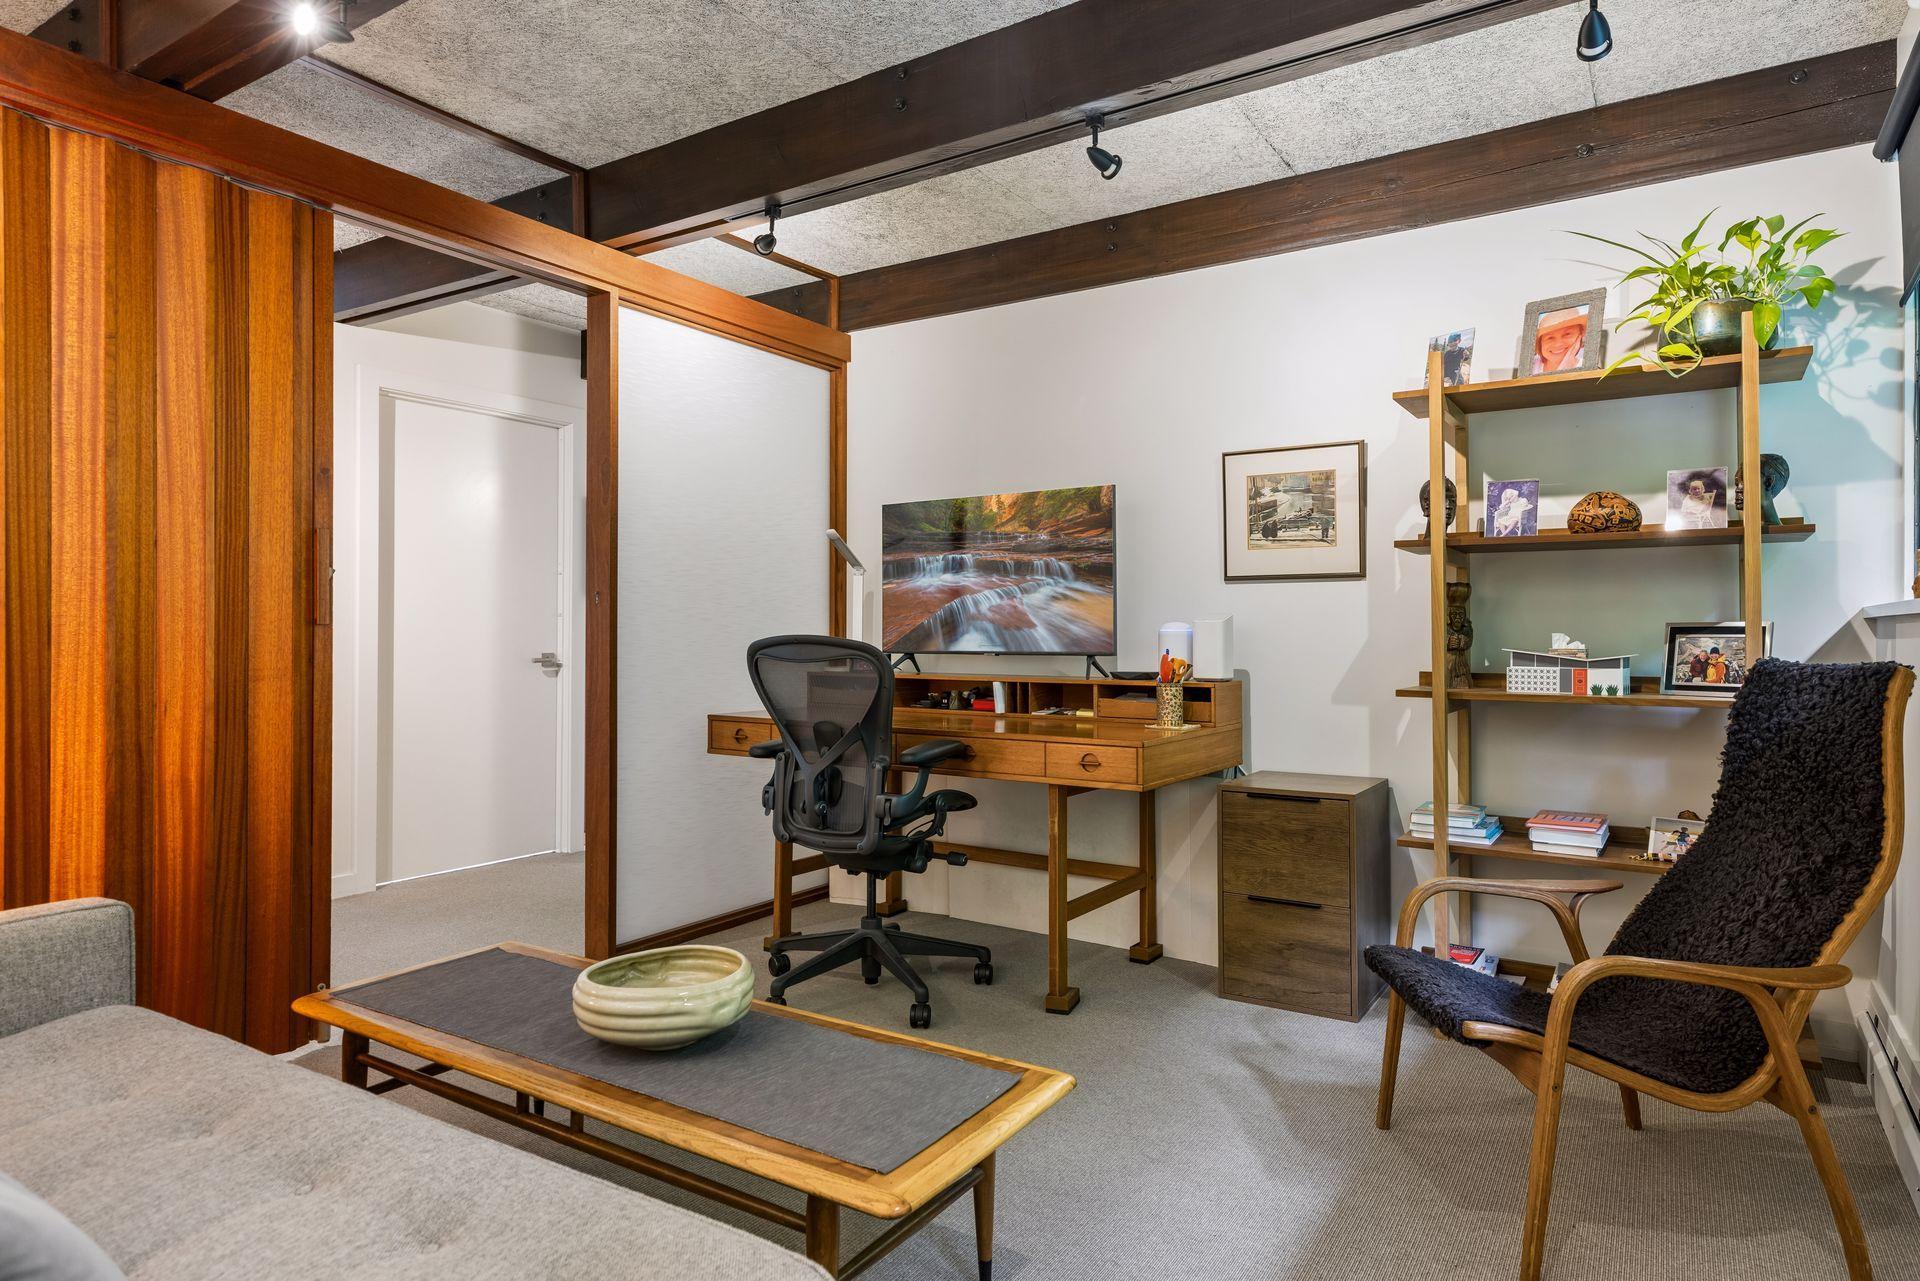
Furnished home office with a wooden desk, open shelving, and exposed ceiling beams.
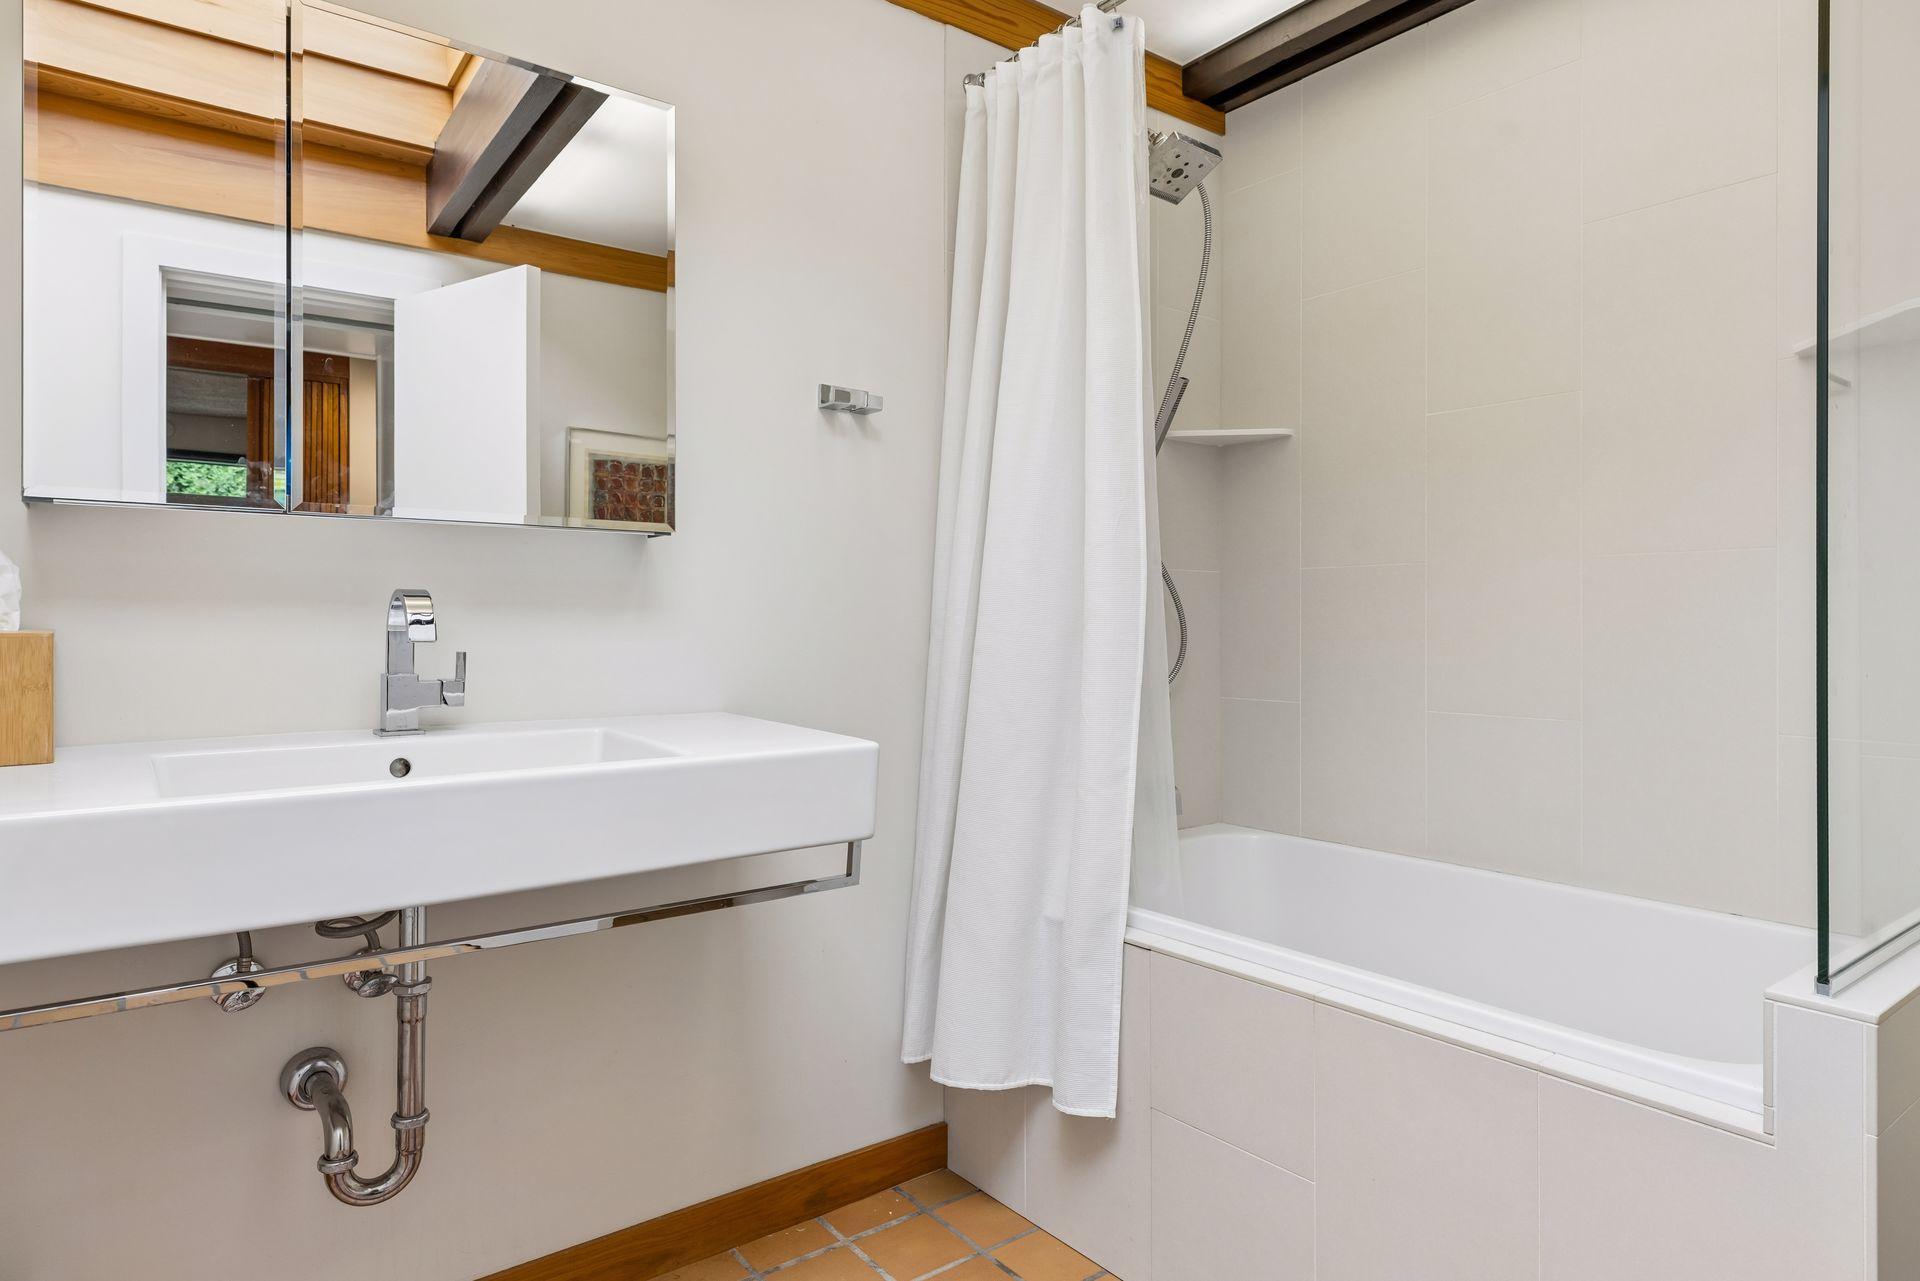
Bathroom with a wall-mounted sink, mirrored cabinet, and white tub beneath exposed wood beams.
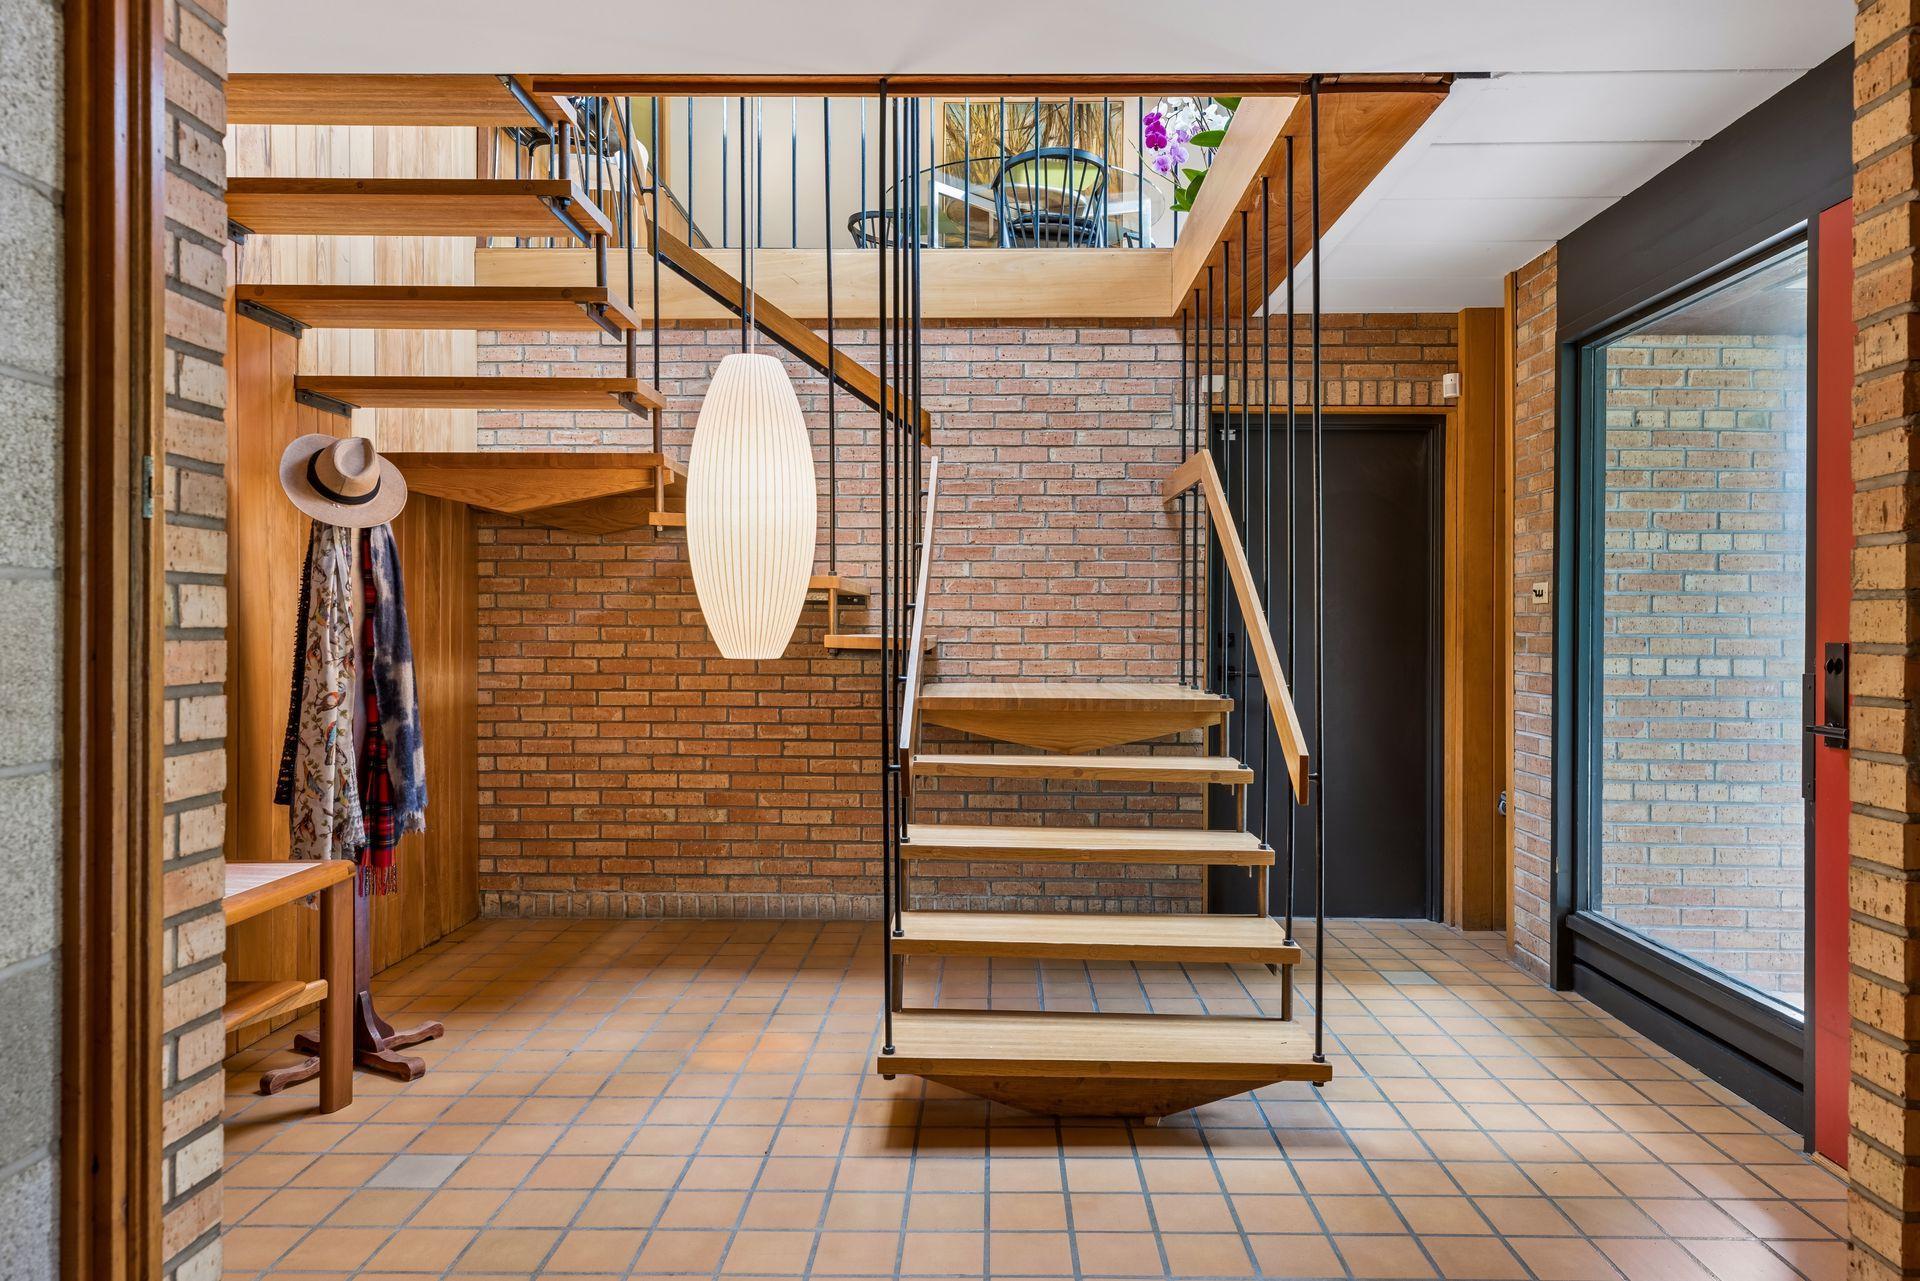
Entry foyer with a terracotta tile floor, exposed brick walls, and an open-riser wood staircase.
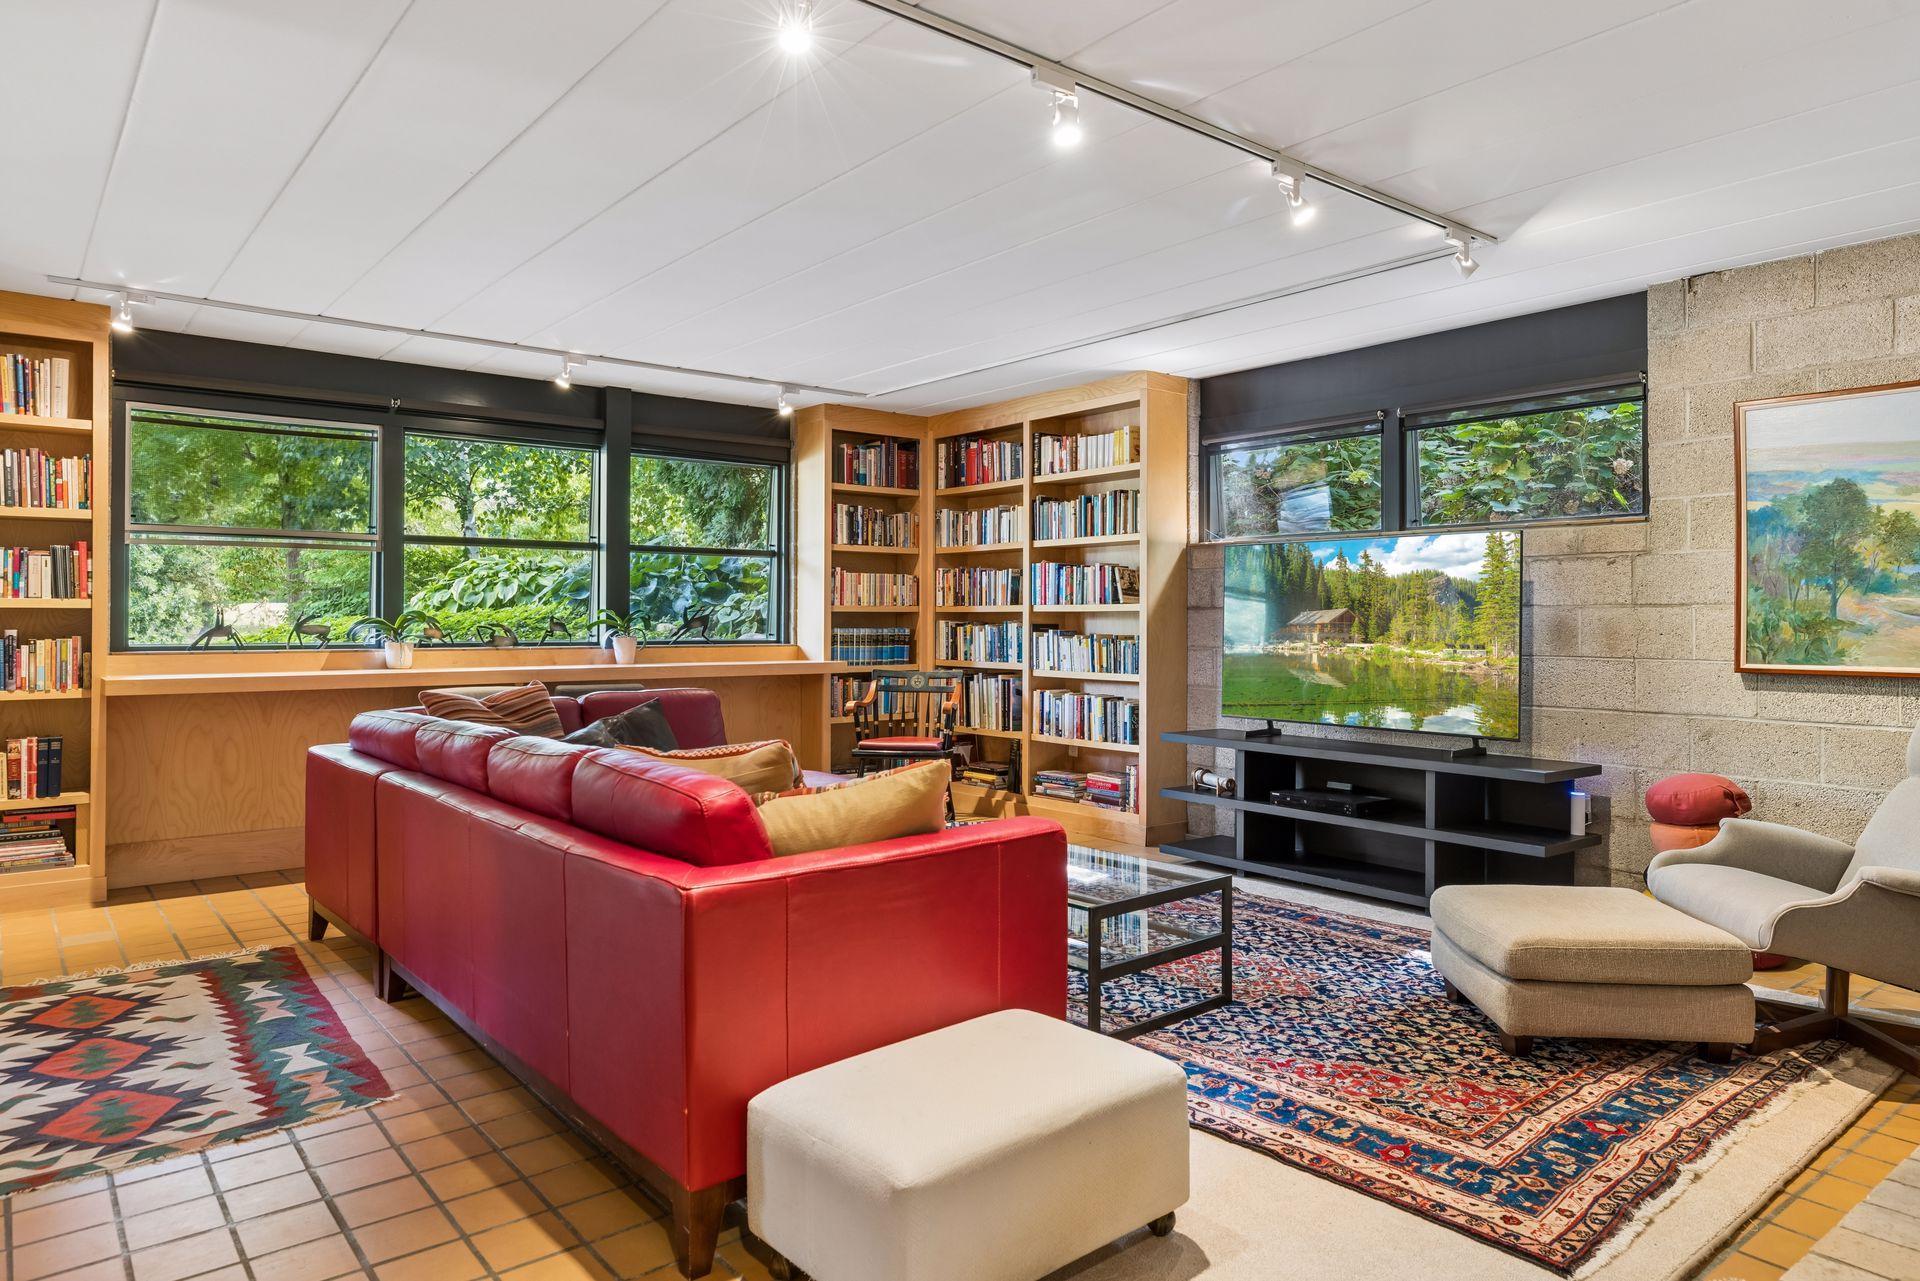
Living room with a red leather sectional, built-in bookshelves, and large windows overlooking greenery.
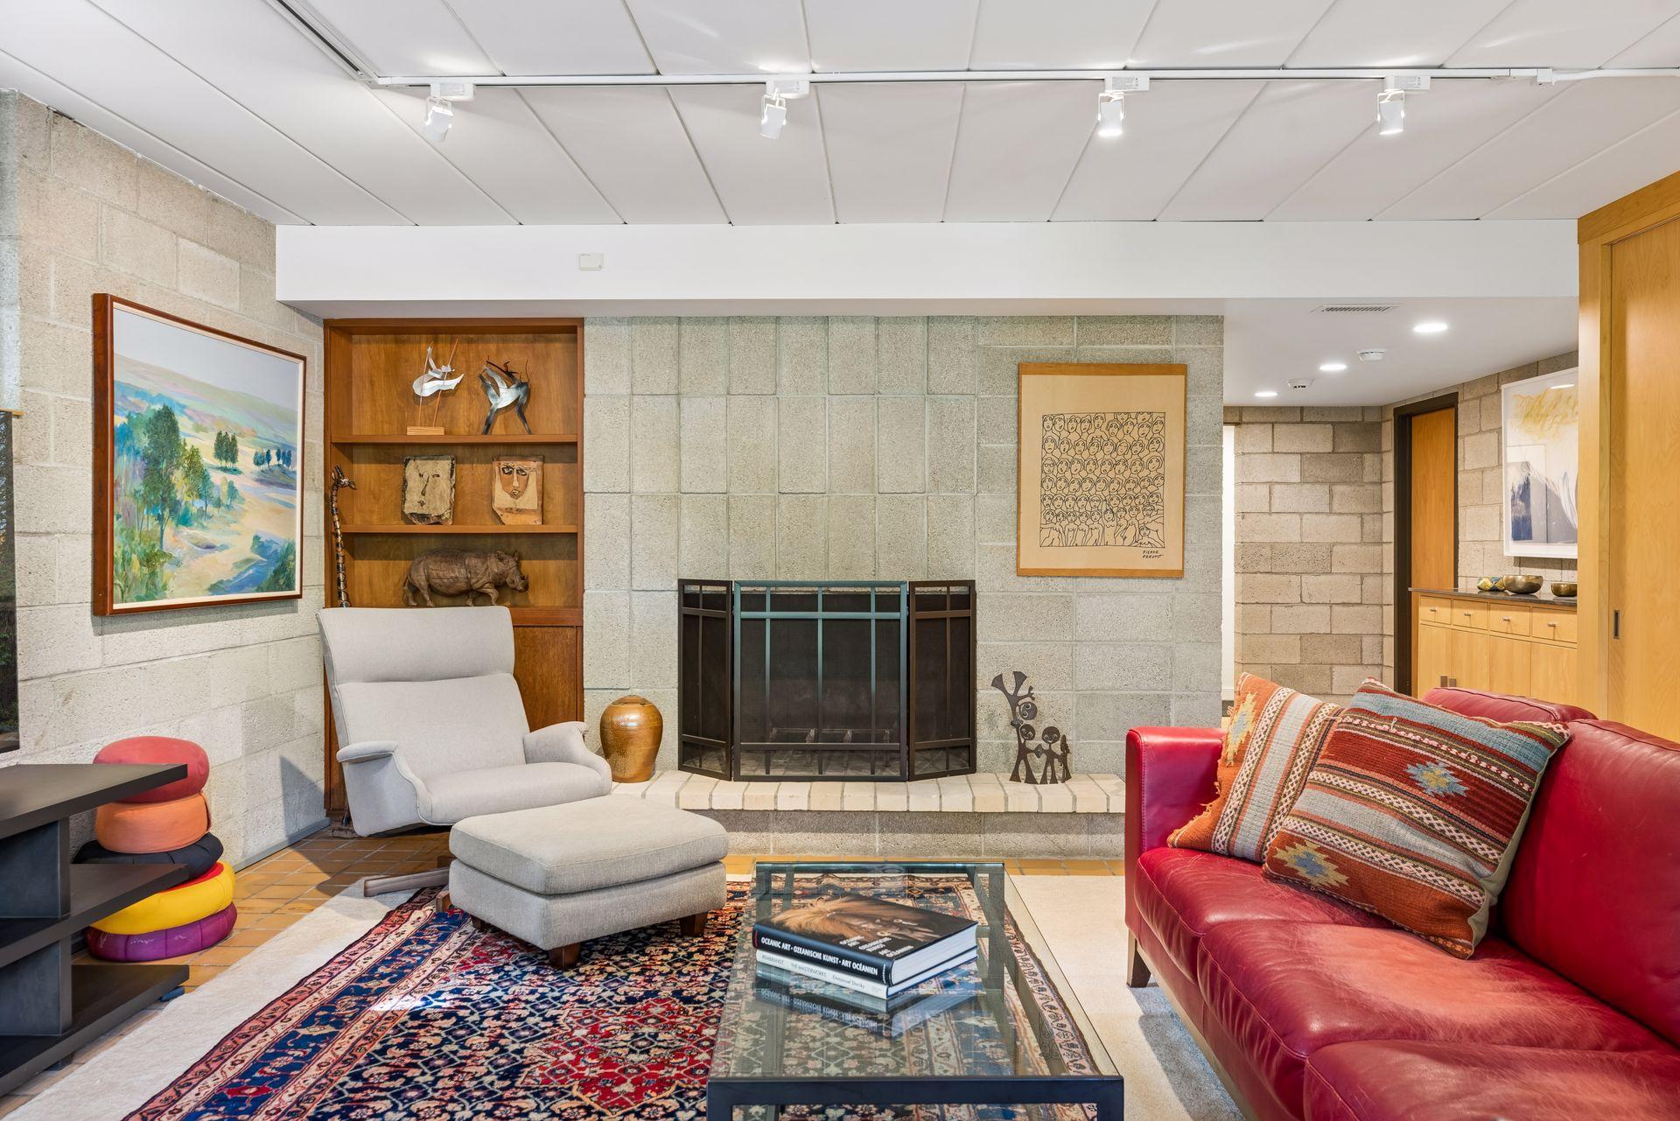
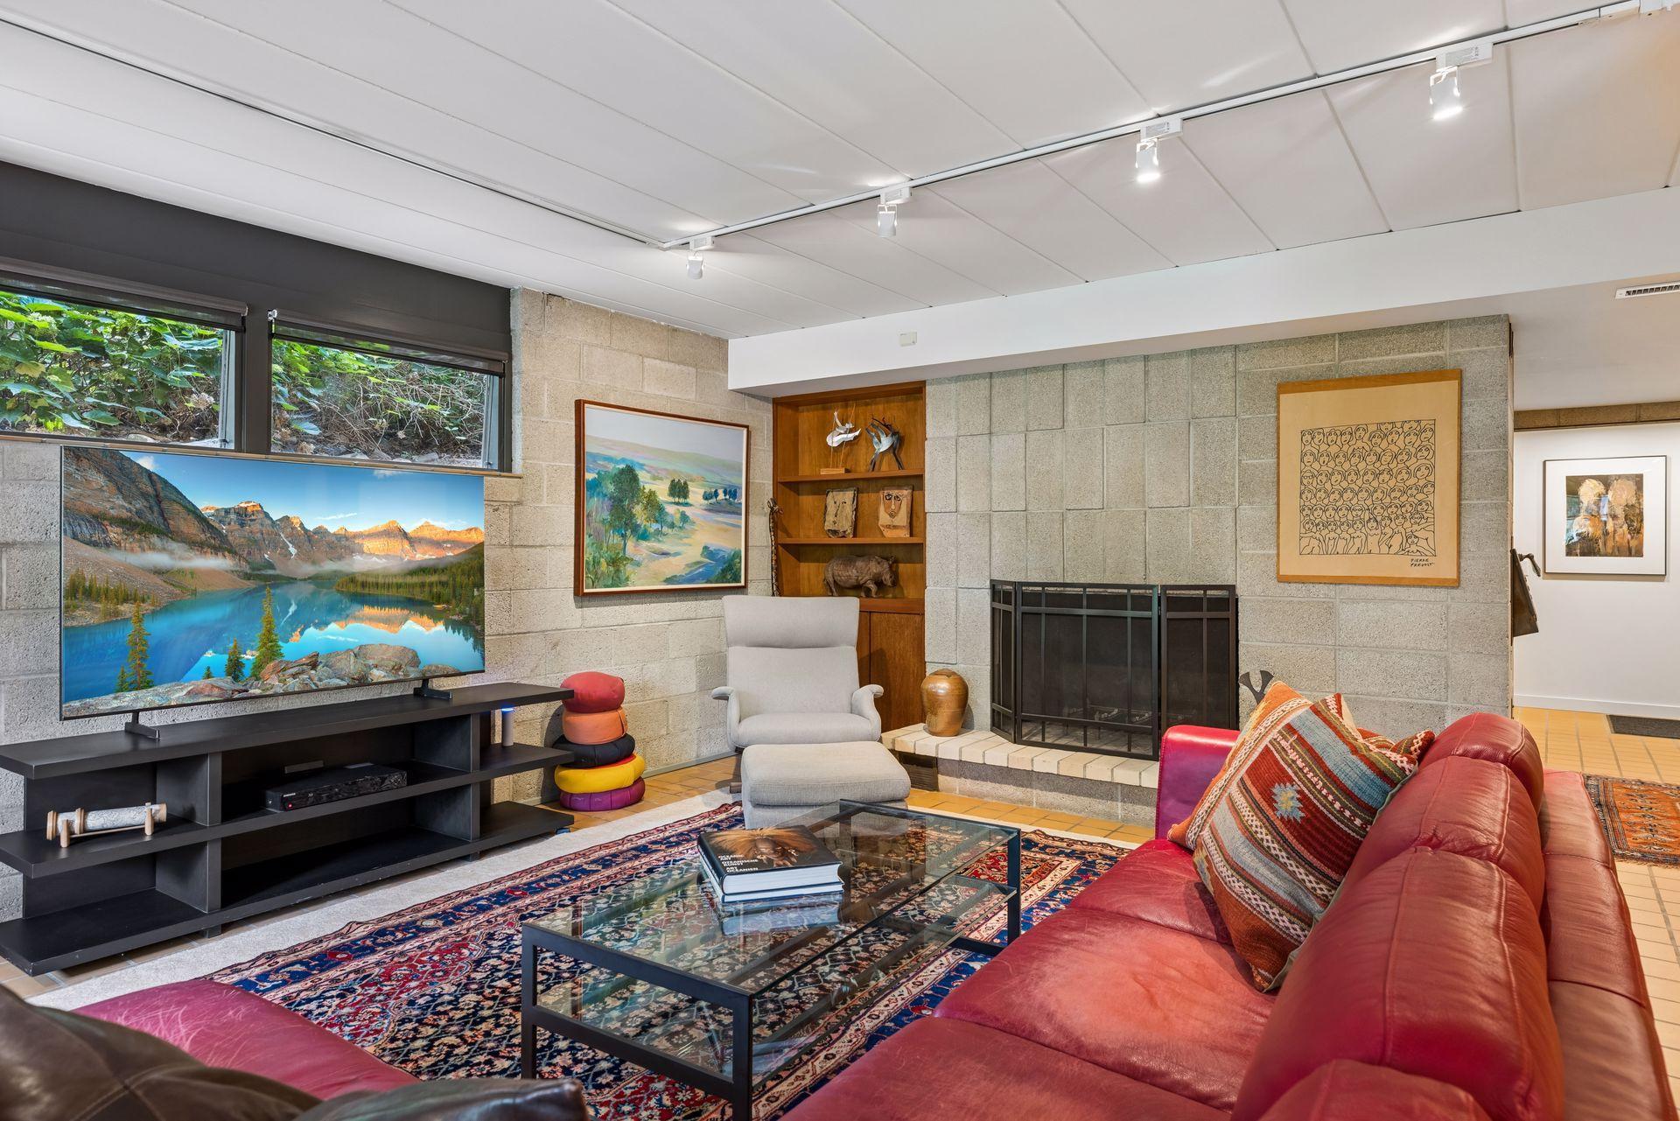
Living room with a stone fireplace, built-in shelves, red leather sofa, and patterned rug.
Furnished living room with a red leather sectional, patterned rug, and block-wall fireplace.
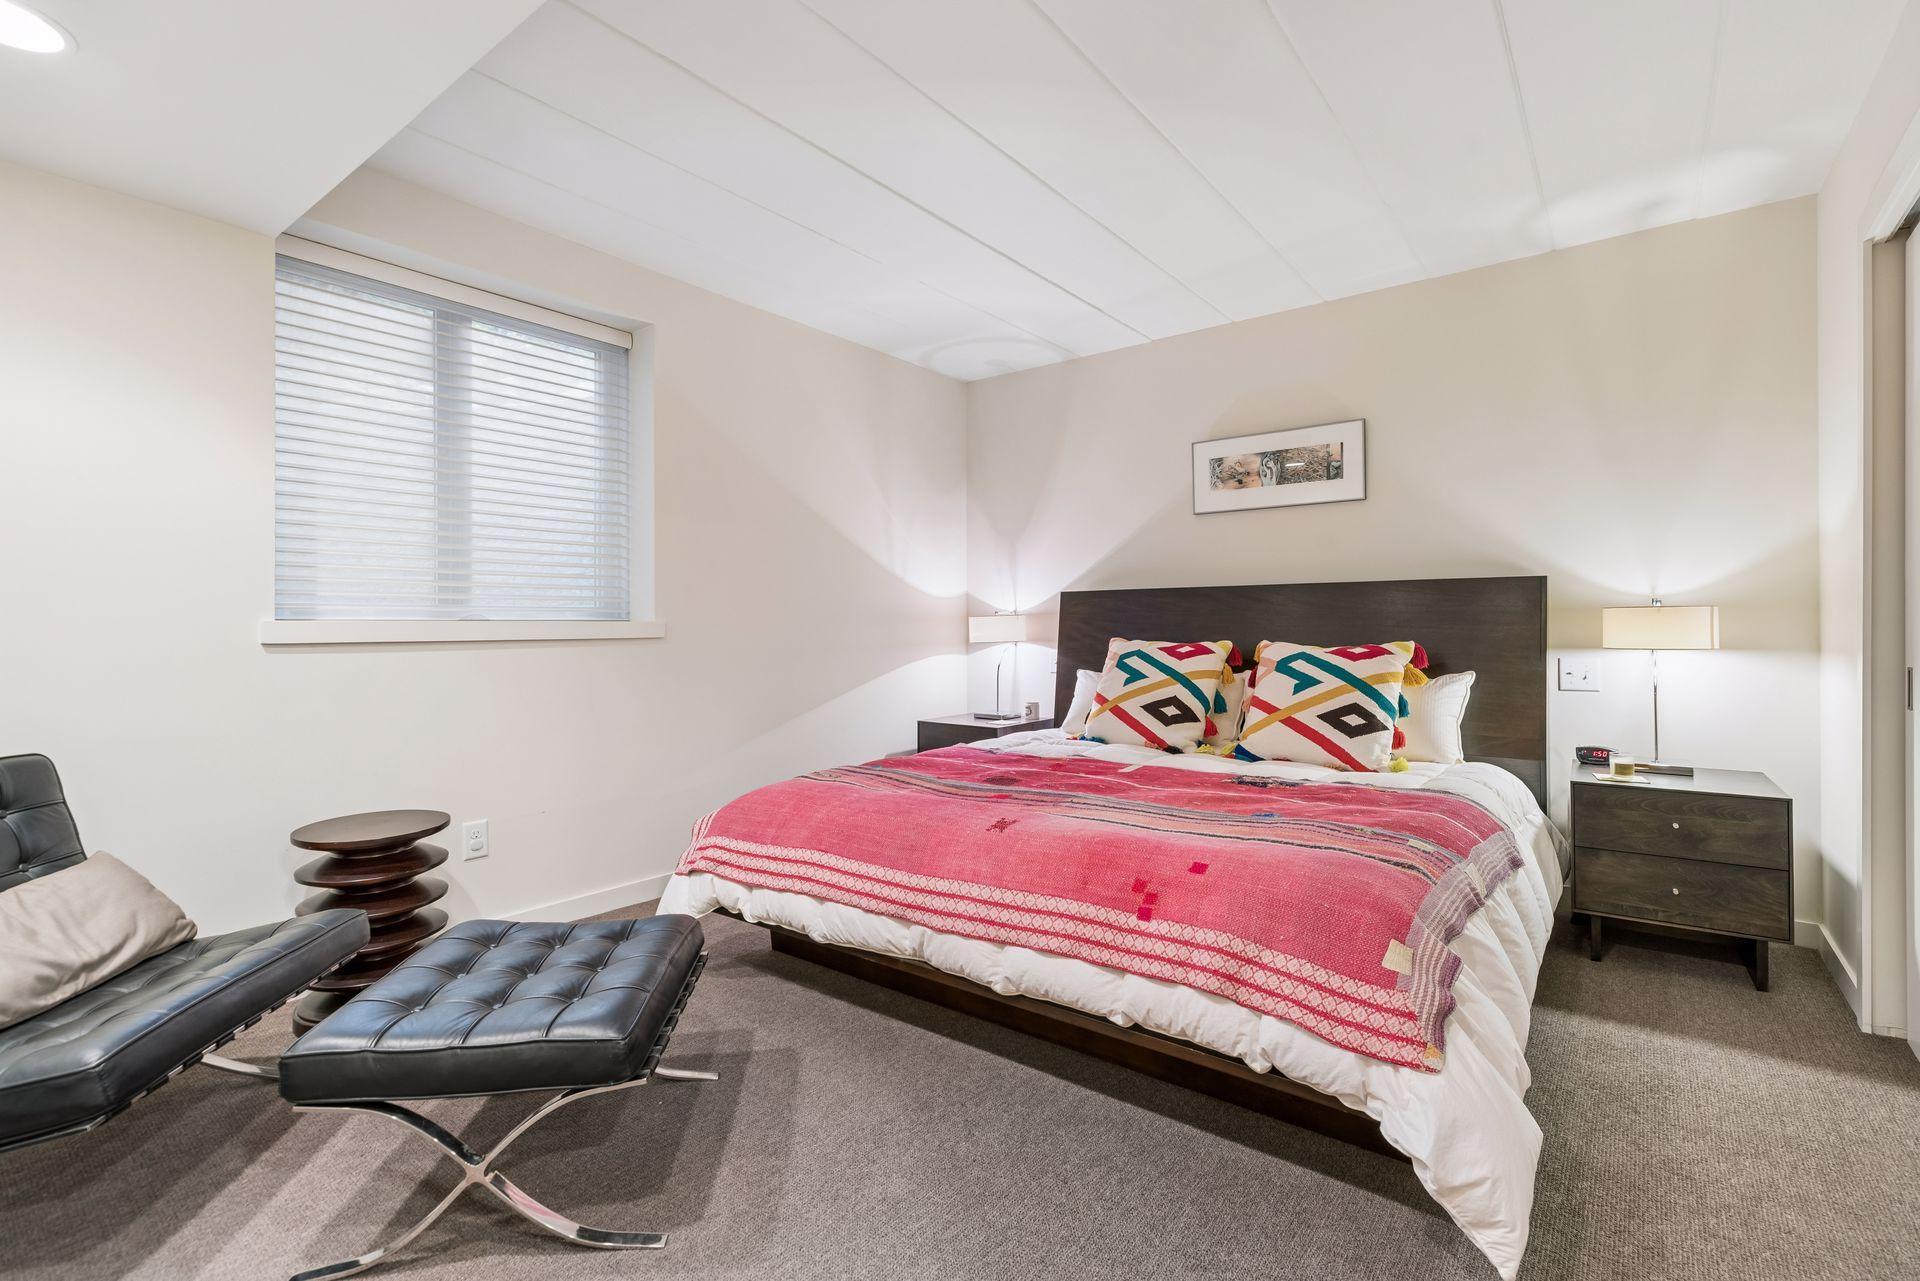
Bedroom with a large bed, colorful geometric pillows, a red throw, and a black leather lounge chair.
Modern two-story home with broad glass windows, wood framing, and a lush landscaped garden.
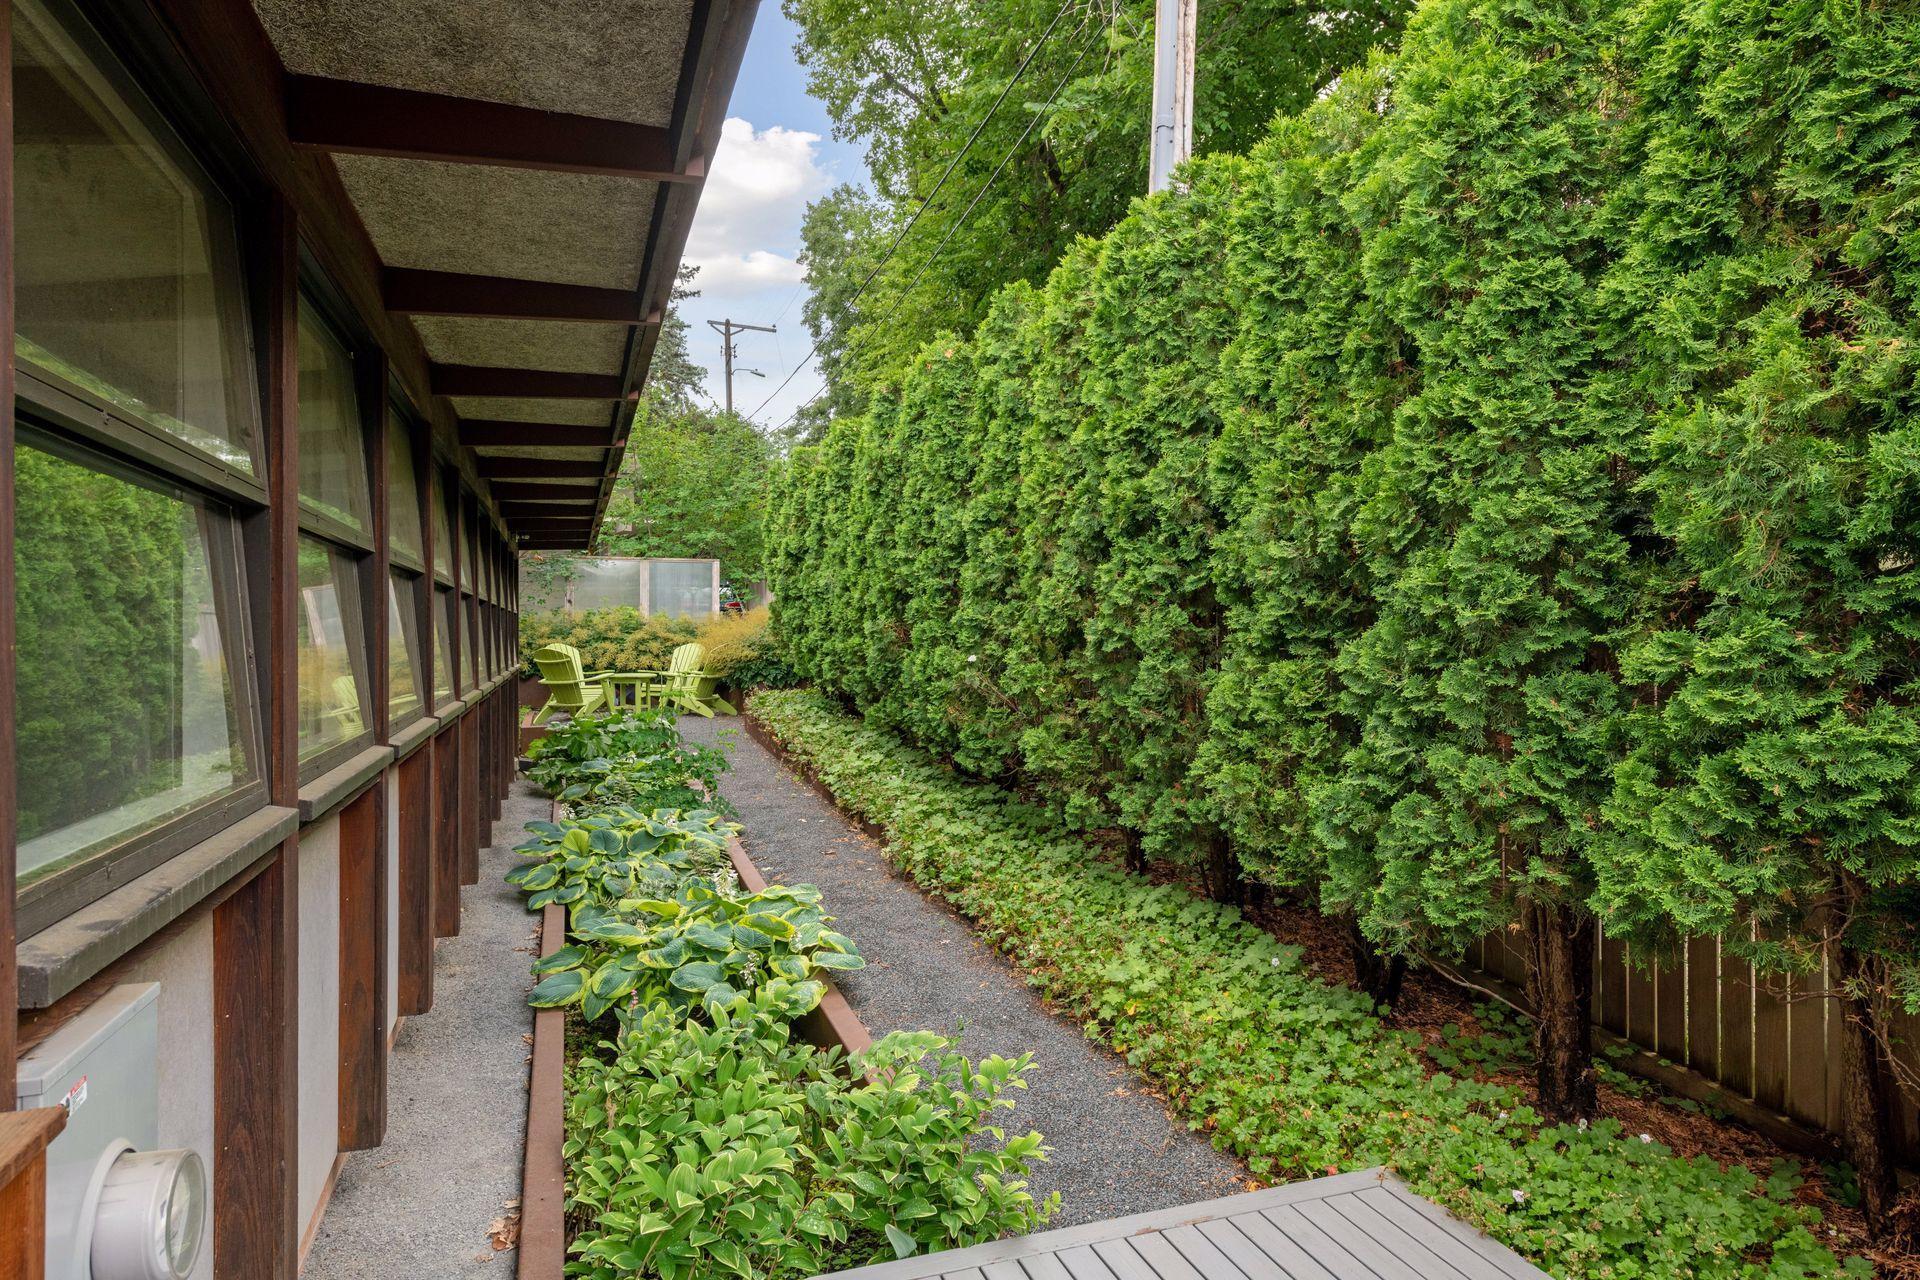
Side yard with a gravel path beside the home, bordered by a tall evergreen hedge and garden beds.
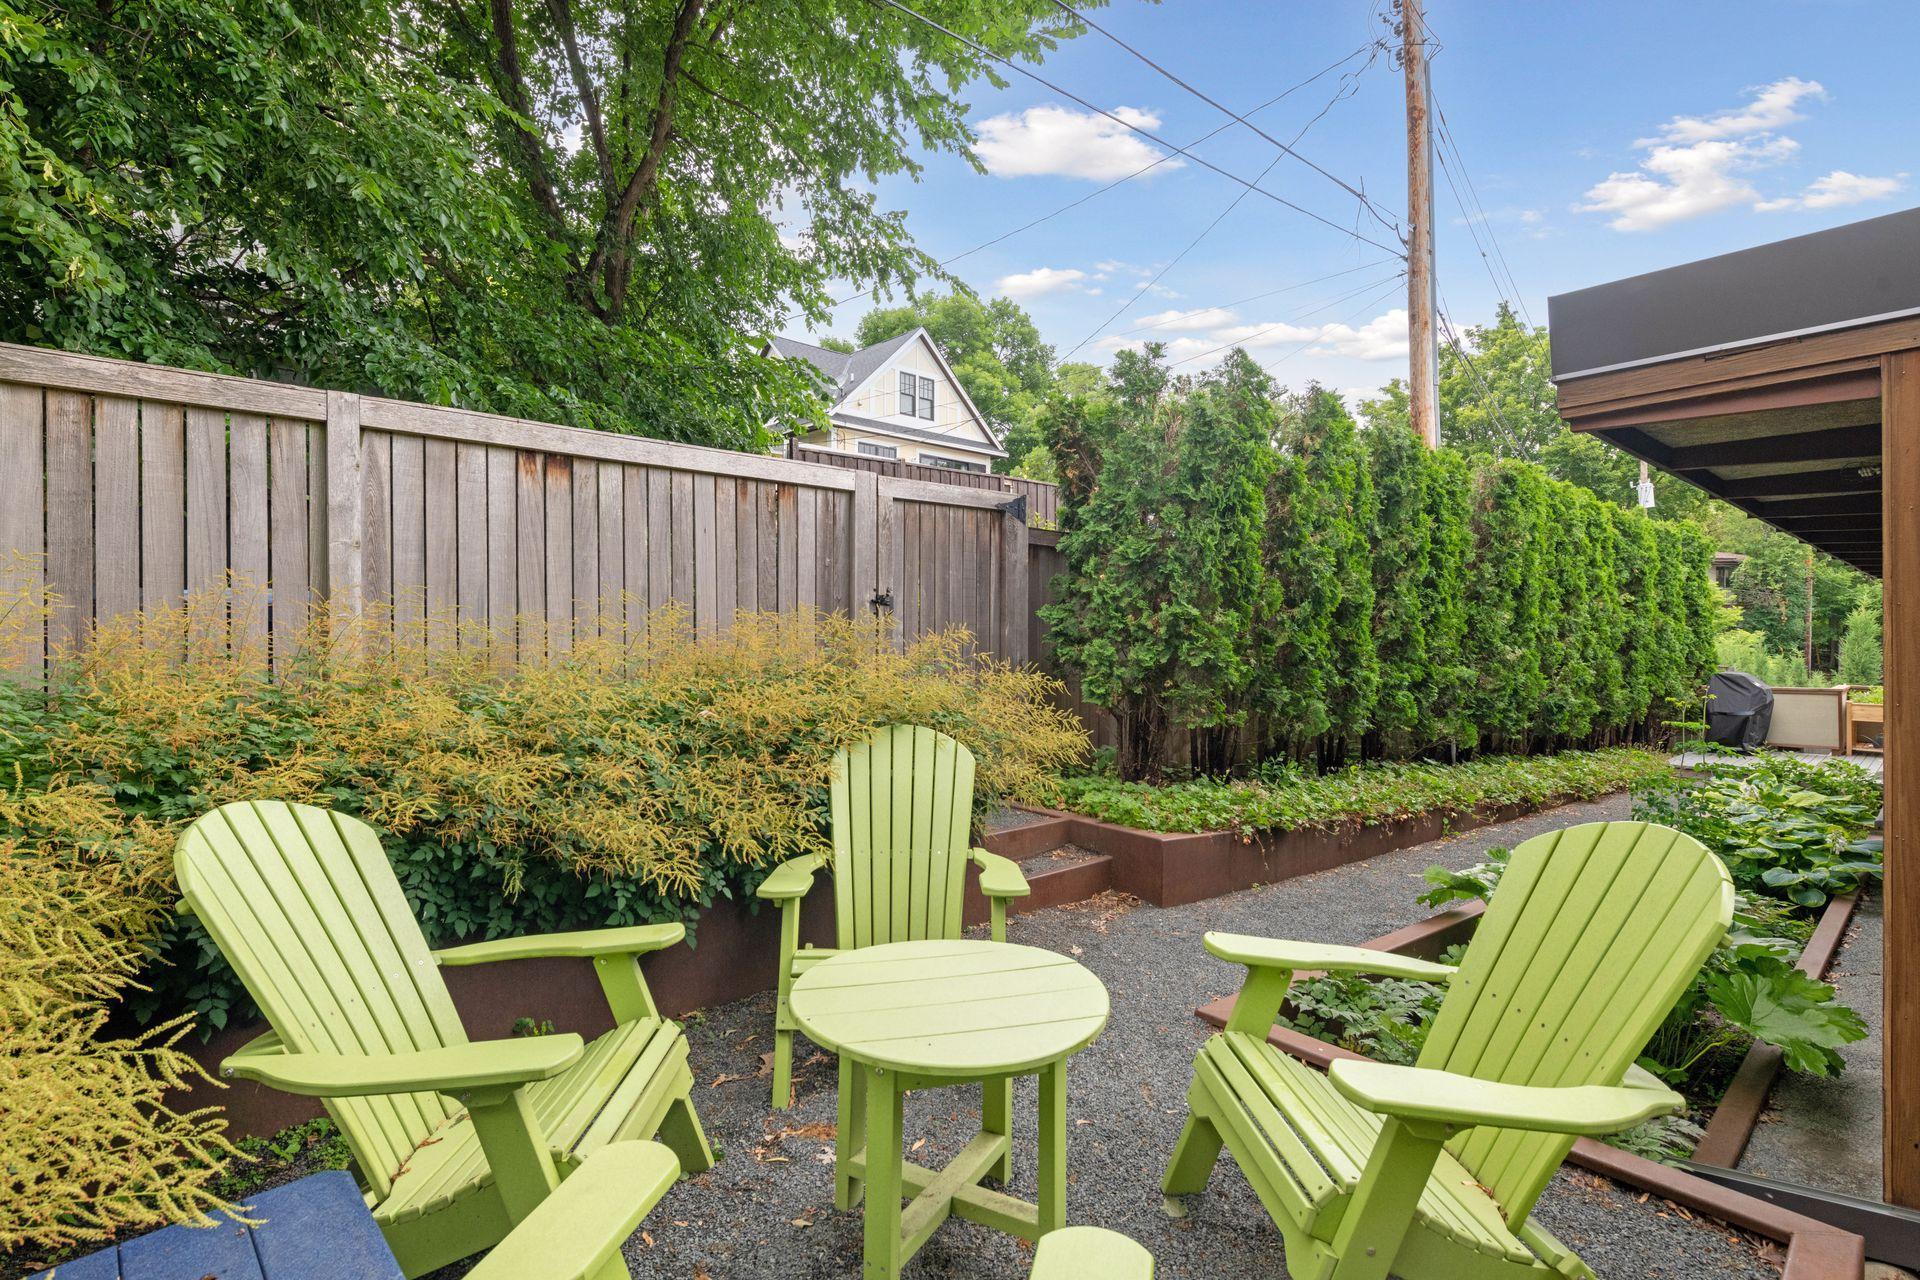
Backyard gravel patio with lime-green Adirondack chairs, raised garden beds, and evergreen hedges.
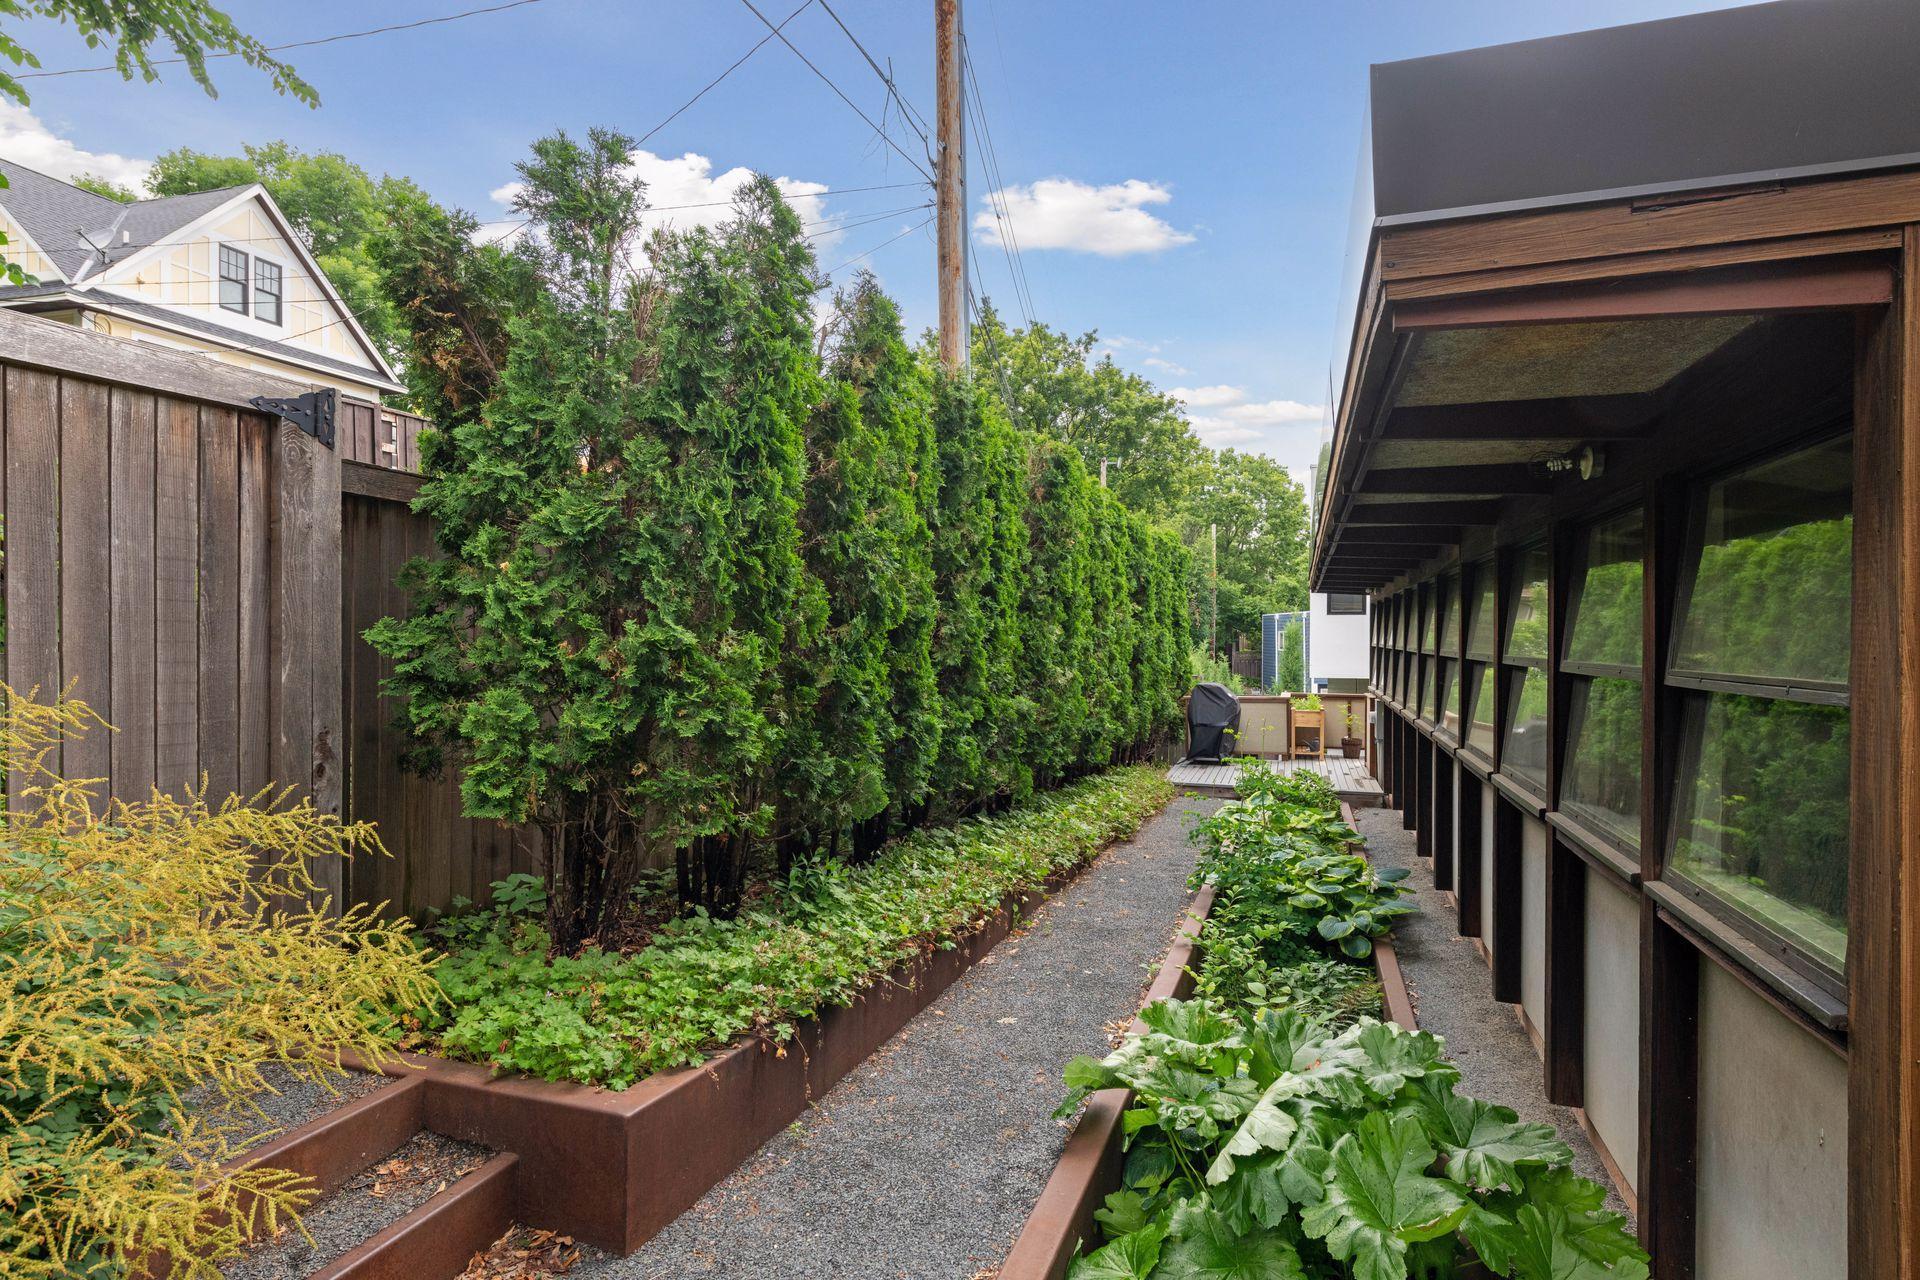
Gravel side-yard path bordered by raised garden beds, an evergreen hedge, and a long windowed wall.
VIEW PHOTOS
Courtesy of Compass, John Brekken Listing Contact:  
$1,300,000

1722 Oliver Avenue S

4 Beds 4 Baths 3,367 Sq.Ft. 6,534 Sq.Ft.

Description

Midcentury design at its best!

Renowned, Harvard educated, Minnesota architect, Carl Graffunder, designed this iconic home overlooking Kenwood Park in 1955. Graffunder incorporated the best principles of the "MidMod" style: an emphasis on simple, open and highly functional spaces.

The extensive use of strategically placed windows not only fills rooms with light, but also creates a subtle awareness of the natural surroundings - in this instance, framing pastoral views of age old oaks and the gently rolling hills of the cherished park.

The home was designed with energy efficiency in mind and was built with high quality durable materials that have stood the test of time and still exist throughout the house. The owners have meticulously maintained and cared for this treasure. Every significant improvement/update has been guided by architects. Complimenting the park views in front, Phillips Gardens was hired to create a tranquil, private, back yard retreat A jewel in the crown of this urban oasis.

Share Property

Location

1722 Oliver Avenue S, Minneapolis, MN 55405

Status

Pending
Modern glass-and-wood home with an orange front door, surrounded by mature trees at dusk.

Schedule a Showing

We would love to show you our beautiful property. Please select your preferred date and time below. An agent will be in touch shortly to confirm your appointment.

Schedule a Showing

We would love to show you our beautiful property. Please select your preferred date and time below. An agent will be in touch shortly to confirm your appointment.
Thank you for your interest in 1722 Oliver Avenue S, Minneapolis, MN 55405. We are reviewing your request and will be in touch shortly!
John Brekken

John Brekken

TITLE

Realtor | Green Certified | Old Home Certified

Laura Tiffany

Laura Tiffany

TITLE

Founder | Green Certified

Minneapolis

A thriving and bustling city with upscale urban amenities, numerous lakes, and a progressive and welcoming atmosphere.

Property Amenities

Interior
Laundry room Laundry Room, Upper Level
Fireplace Wood Burning
Appliances Dishwasher, Disposal, Dryer, Exhaust Fan, Humidifier, Microwave, Range, Refrigerator, Stainless Steel Appliances, Washer
Total Bedrooms: 4
Half Bathrooms: 1
Three-Quarter Bathrooms: 2
Full Bathrooms: 1
Area & Lot
Total area 4,312 Sq.Ft.
Lot Area 6,534 Sq.Ft.
Living area 3,367 Sq.Ft.
MLS® ID 7123246
Year Built 1955
School District Minneapolis
Type Residential
Status Pending
Exterior
Stories 1
Air conditioning Central Air
Heat type Boiler, Forced Air, Hot Water, Radiant
Disability Features None
Water Source City Water/Connected
Garage Space 2.0
Sewer City Sewer/Connected
Parking Garage Door Opener, Tandem Garage, Tuckunder Garage
Lot Features Public Transit (w/in 6 blks), Tree Coverage - Medium
Roof Flat, Rubber
Finance
Sales Price $1,300,000
Real Estate Tax $17,396 yearly

Mortgage Calculator

Estimate your monthly mortgage payment, including the principal and interest, property taxes, and HOA. Adjust the values to generate a more accurate rate.
All estimates are provided for informational purposes only. Actual amounts may vary.
$0,000 Your Payment 20 15 65
$0,000 Your Payment

Work With Us

Clients and cohorts alike, appreciate our unique combination of analytics, creativity, and calm leadership style. While working to manage, improve and buy/sell our properties, we realized we were drawn to the idea of helping others with their real estate needs.