Gray-sided house with an attached brick garage, partly obscured by bare tree branches.
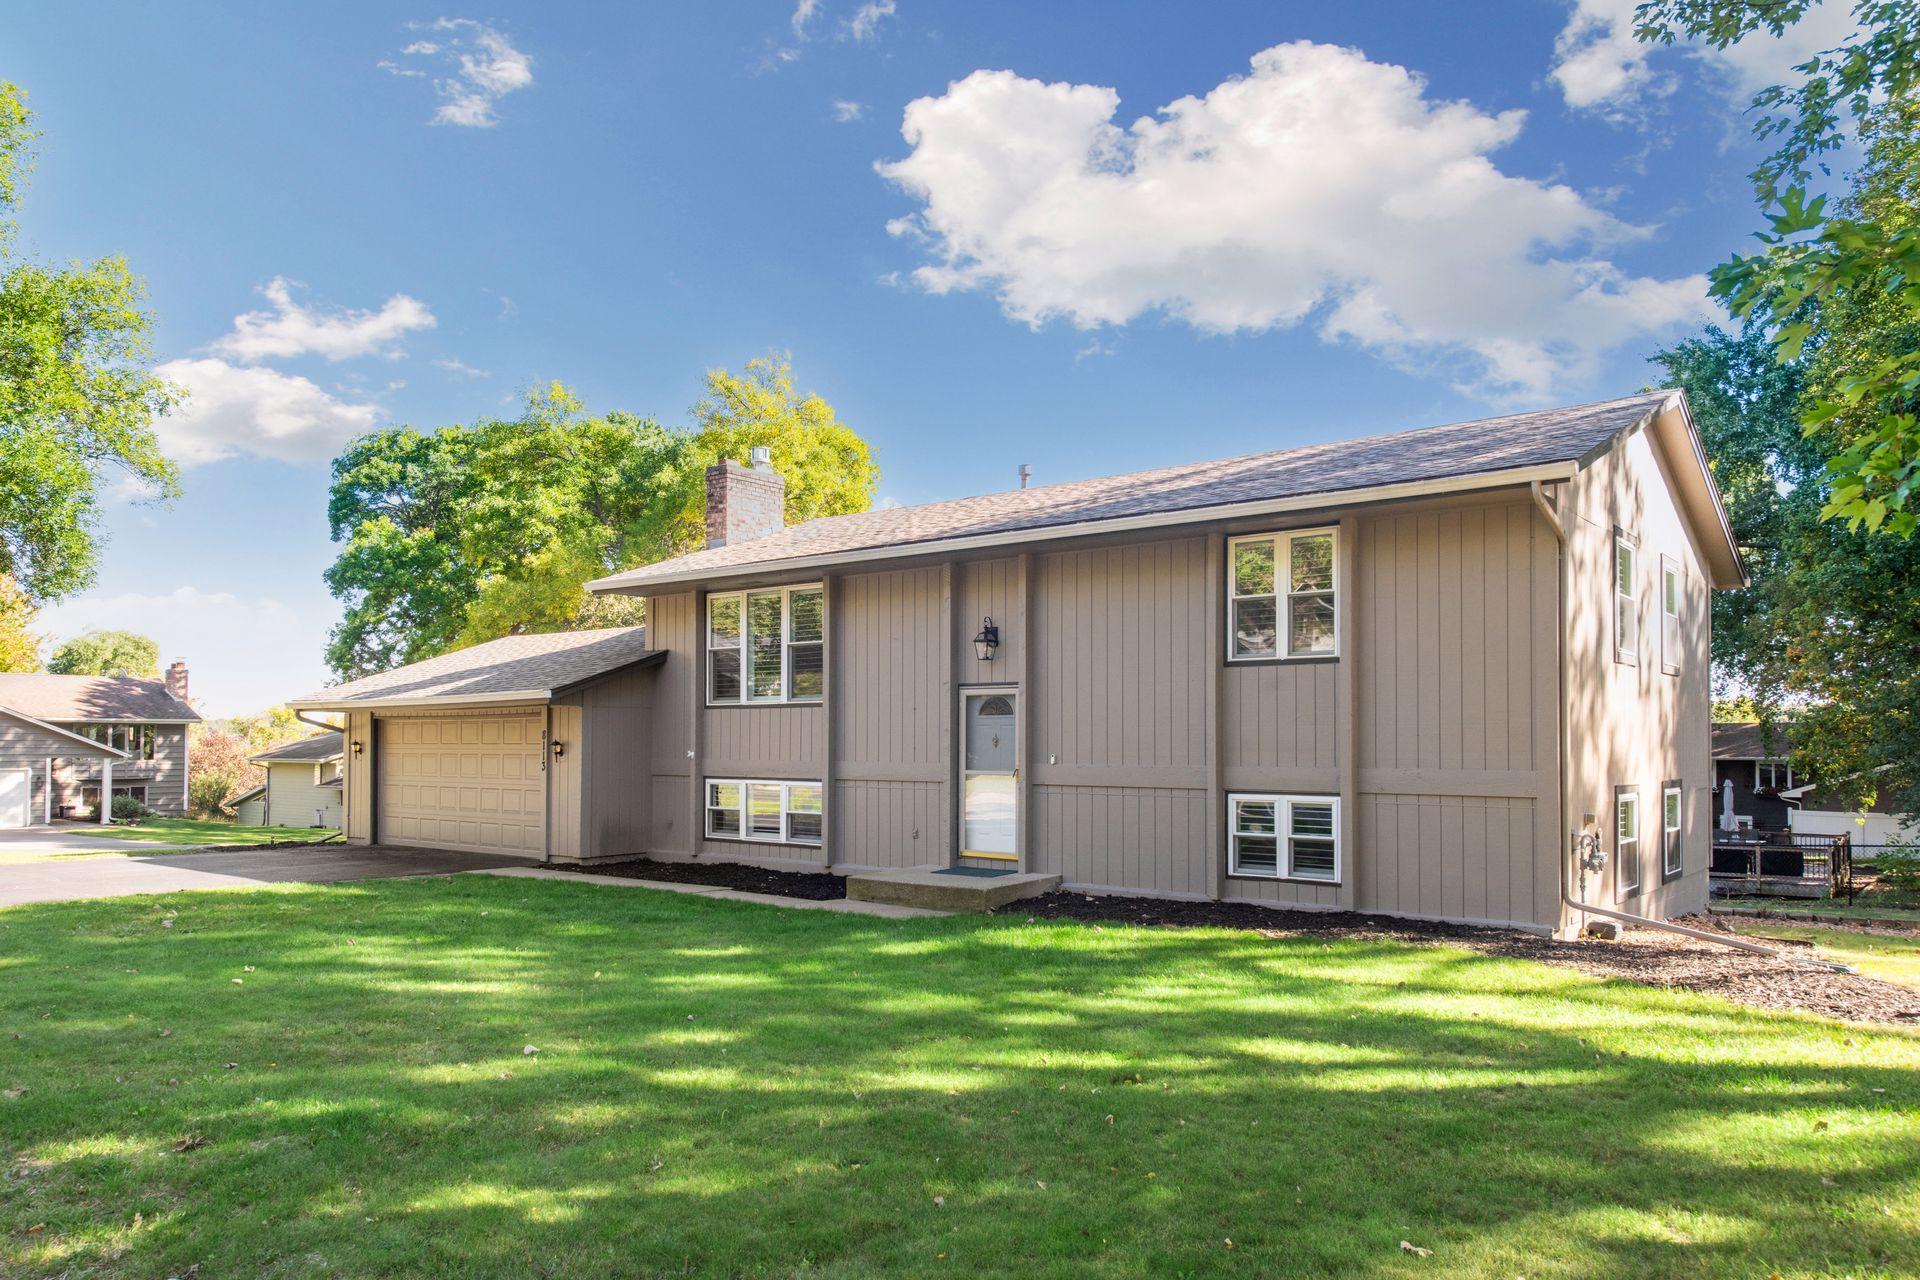
Two-story gray home with a brick-front double garage, partly screened by a large leafless tree.
Home entrance and garage with gray siding, brick trim, and a white fenced patio.
Vacant living room with a tiled fireplace, high skylight, large window, and sliding glass door.
Empty carpeted living room with an open upper landing, staircase, and wood-trimmed fireplace.
Vacant living room with gray carpet, tiled fireplace, mirrored doors, and wood-railed staircase.
Unfurnished living room with a tiled fireplace, carpeted staircase, and skylight.
Kitchen with oak cabinets, stainless-steel appliances, tile flooring, and a sliding glass door to the patio.
Kitchen with honey-oak cabinets, white tile floors, and stainless steel appliances.
Kitchen with oak cabinets, white tile flooring, and an open doorway to a carpeted room.
Kitchen with light wood cabinets, tiled floor, and an open pantry closet.
Empty tiled entry with a white door, double closet doors, and a window with vertical blinds.
Bathroom with a white toilet, pedestal sink, tiled floor, and mirror above a decorative shelf.
Upstairs landing with a wooden stair railing, gray carpet, and a large window.
Carpeted hallway with an open closet housing a stacked washer and dryer.
Empty carpeted room with a ceiling fan and a wood-trimmed window.
Empty bedroom with gray carpet and ceiling fan, with open doors to a closet and bathroom.
Bathroom with a white tub-shower, tiled floor, and oak vanity beneath a large mirror.
Walk-in closet with white wire shelving and a carpeted floor.
Unfurnished bedroom with a large window, double closet, and light gray carpet.
Concrete patio beside a light-sided house, enclosed by white privacy fencing.
VIEW PHOTOS
Courtesy of Coldwell Banker Realty, John Brekken Listing Contact: 612-501-7391 
$260,000

1759 Weston Lane

2 Beds 2 Baths 1,260 Sq.Ft.

Description

This conveniently located town home is truly move-in ready with fresh paint and new carpet throughout. This south-facing, sunny end unit, overlooking open fields, is close to the St Francis Hospital and Shakopee High School, as well as offering easy access to Hwy 169 to work or play in the Greater Metropolitan Area of the Twin Cities. Enjoy gathering around the fire in the living room or more casually in the sun filled family room with its vaulted ceiling. The loft above is a perfect "crows nest" efficient work space. The nicely designed kitchen has all new major appliances (refrigerator, range, and dishwasher) that were installed in May, 2022. The newer washer and dryer are well placed on the main level. The primary bedroom has a large walk-in closet. Nice private back yard area, attached garage and low maintenance all add up to make this a home to relax in .

Share Property

Location

1759 Weston Lane, Shakopee, MN 55379

Status

Sold

Date Sold

June 9, 2022
John Brekken

John Brekken

TITLE

Realtor | Green Certified | Old Home Certified

Property Amenities

Interior
Appliances Dishwasher, Disposal, Dryer, Gas Water Heater, Microwave, Range, Refrigerator, Washer, Water Softener Owned
Total Bedrooms: 2
Half Bathrooms: 1
Full Bathrooms: 1
Area & Lot
Living area 1,260 Sq.Ft.
MLS® ID 6175222
Year Built 1999
School District Shakopee
Type Townhouse
Status Sold
Exterior
Stories 2
Air conditioning Central Air
Heat type Forced Air
Disability Features None
Water Source City Water/Connected
Garage Space 2.0
Sewer City Sewer/Connected
Parking Attached Garage, Asphalt, Garage Door Opener, Insulated Garage
Finance
Sales Price $260,000
HOA Fees $260 monthly
Real Estate Tax $2,472 yearly

Work With Us

Clients and cohorts alike, appreciate our unique combination of analytics, creativity, and calm leadership style. While working to manage, improve and buy/sell our properties, we realized we were drawn to the idea of helping others with their real estate needs.