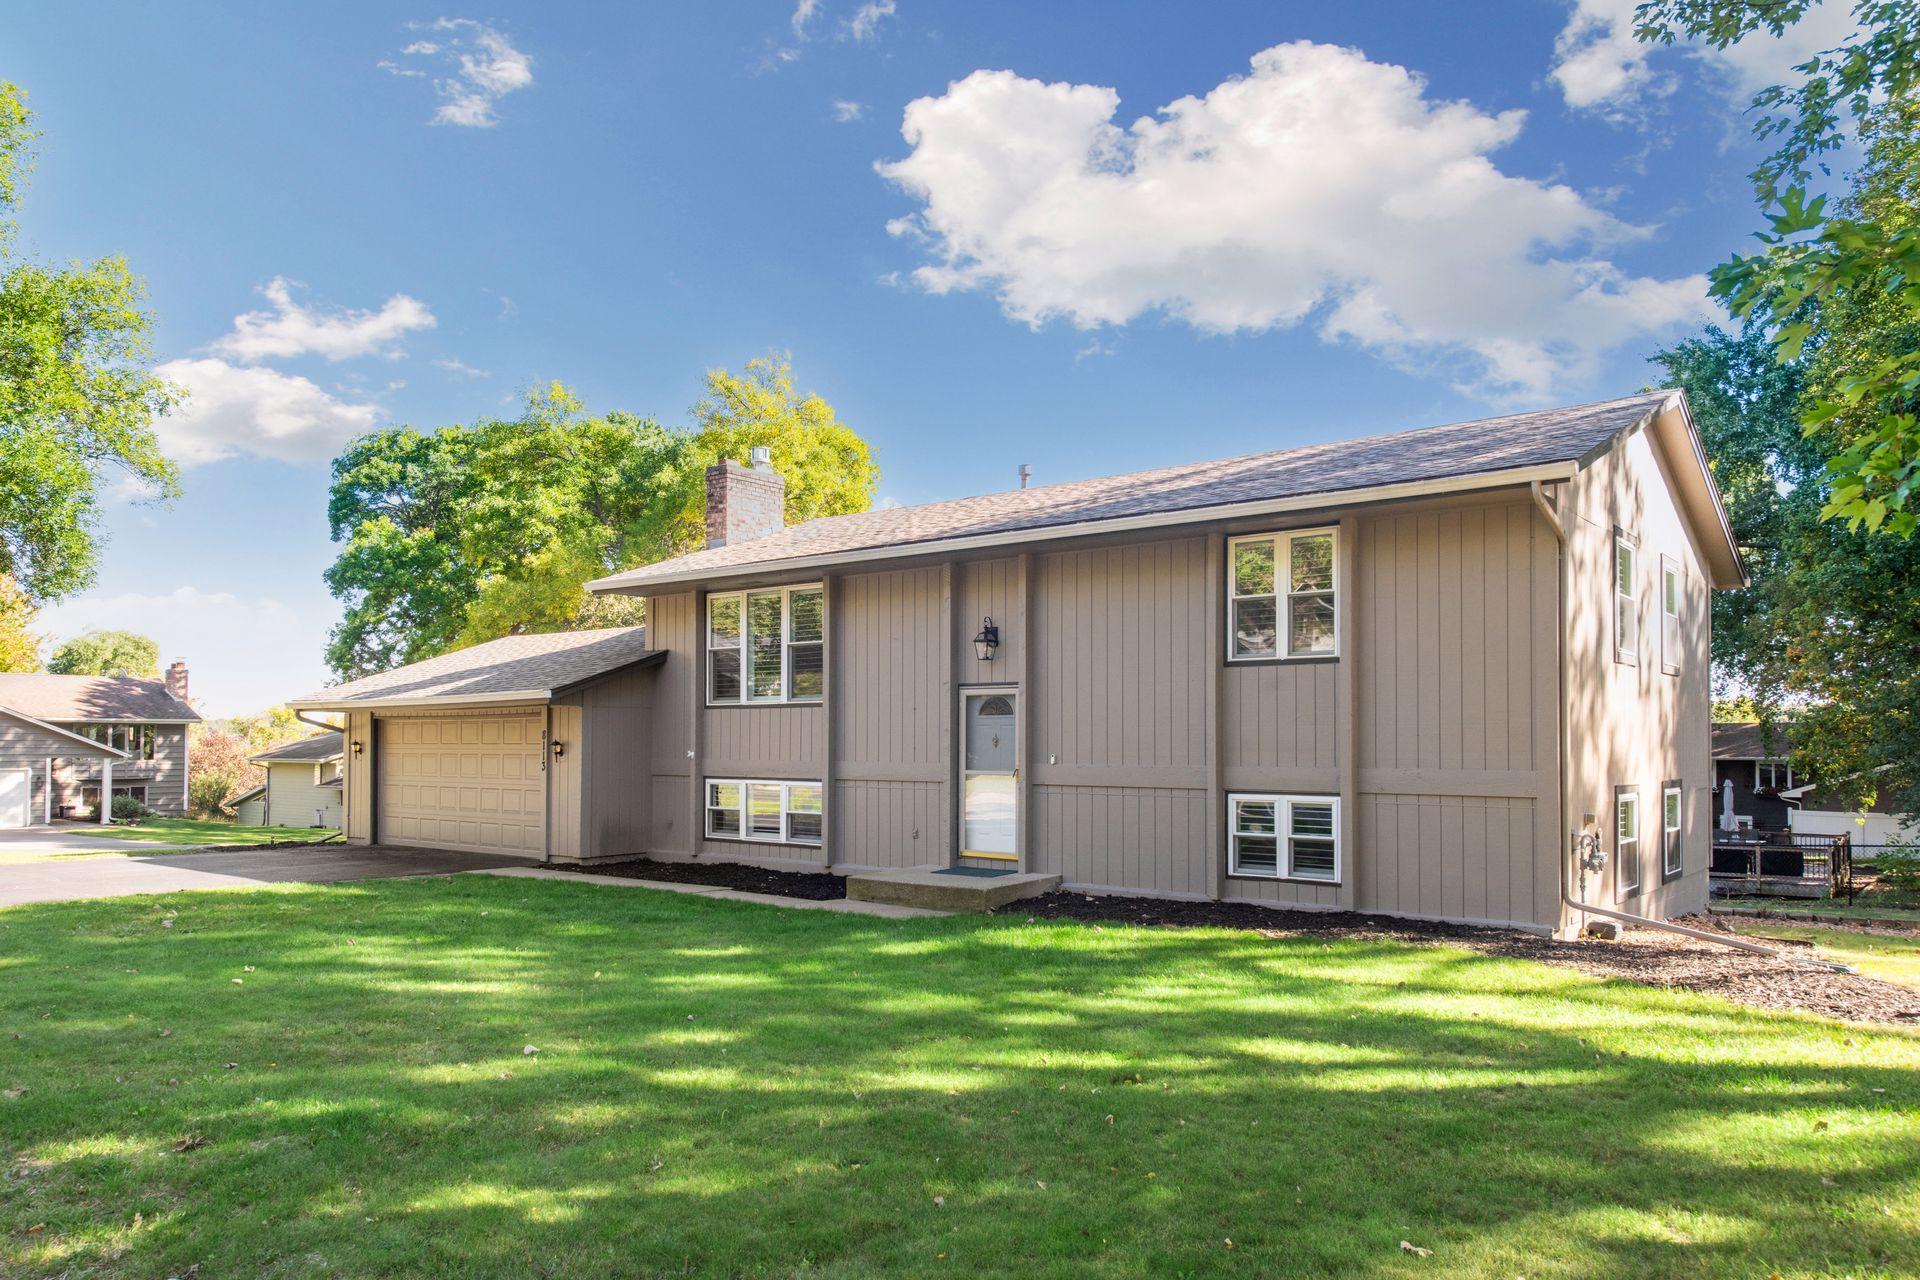
Split-level home with an attached two-car garage, brick lower facade, and mature trees.
Home entrance with a dark-framed glass door, decorative sidelights, and the address 1771.
Entry foyer with dark wood staircase, carpeted steps, and a large W on the wall.
Living room with leather seating, a colorful rug, and a large window overlooking trees.
Furnished living room with brown leather seating, a colorful rug, and a large curtained window.
Furnished living room with a sloped ceiling, leather seating, and an adjoining white kitchen.
Kitchen with white cabinets, stainless steel appliances, and a colorful tile backsplash.
Dining area with a dark wood table beside sliding glass doors opening to a deck and leafless woods.
Wooden deck overlooking a river through leafless trees.
Furnished bedroom with a large bed, matching wooden furniture, and a wide street-facing window.
Bedroom with a large bed, dark wood doors and closet, and ceiling fan.
Bedroom with a white bed, large window, wooden dresser and mirror, and patterned rug.
Bathroom with dark wood double vanity, flowers, glass-block window, and tub-shower.
Living room with brick fireplace, modern seating, and sliding doors to a wooded backyard.
Living room with a brick fireplace, burning fire, upholstered chairs, and a patterned rug.
Living room with a brick fireplace, lit fire, curved chairs, and a staircase.
Bathroom vanity with dark wood cabinets, opening onto a tiled bathroom with a glass-block window.
Bathroom with a dark vanity, bathtub, floral shower curtain, and glass-block window.
Staged bedroom with a large white bed, wooden nightstands, and a window overlooking bare trees.
Staged home office with a dark wood desk, chair, and large matching closet doors.
Furnished home office with dark wood trim, curtained window, desk, and chair.
Rear of a tan split-level home with a raised deck and attached garage
Wooded backyard with mature leafless trees, a sloping lawn, and water visible through the trees.
Wooded backyard sloping to a pond, with leafless trees and part of the house visible.
Wooded backyard beside a pond, with Adirondack chairs around a fire pit.
VIEW PHOTOS
$427,000

1771 Hickory Hill Drive

4 Beds 2 Baths 1,622 Sq.Ft. 0.36 Acres

Description

Perfectly maintained treasure of a house! The property is set on a beautiful pond, at the end of a cul-de-sac in a highly desirable part of Eagan. A newly remodeled kitchen, refinished doors, new carpet throughout, and a new roof are a few perks this house has to offer. The home has great natural light, plenty of outdoor space to enjoy the setting, and a wonderful basement for sitting by the fire or entertaining. It is move-in ready to be sure!

Share Property

Location

1771 Hickory Hill Drive, Eagan, MN 55122

Status

Sold

Date Sold

May 24, 2022

Property Amenities

Interior
Fireplace Family Room, Gas
Appliances Dishwasher, Disposal, Dryer, Exhaust Fan, Freezer, Gas Water Heater, Microwave, Range, Refrigerator, Washer, Water Softener Owned
Total Bedrooms: 4
Three-Quarter Bathrooms: 1
Full Bathrooms: 1
Area & Lot
Lot Area 0.36 Acres
Living area 1,622 Sq.Ft.
MLS® ID 6179838
Year Built 1975
School District Rosemount-Apple Valley-Eagan
Water Frontage Pond
View Description North
Type Residential
Status Sold
Exterior
Air conditioning Central Air
Heat type Forced Air
Disability Features None
Water Source City Water/Connected
Garage Space 2.0
Sewer City Sewer/Connected
Parking Attached Garage, Asphalt, Garage Door Opener
Lot Features Accessible Shoreline, Irregular Lot, Tree Coverage - Medium
Finance
Sales Price $427,000
Real Estate Tax $3,216 yearly

Work With Us

Clients and cohorts alike, appreciate our unique combination of analytics, creativity, and calm leadership style. While working to manage, improve and buy/sell our properties, we realized we were drawn to the idea of helping others with their real estate needs.