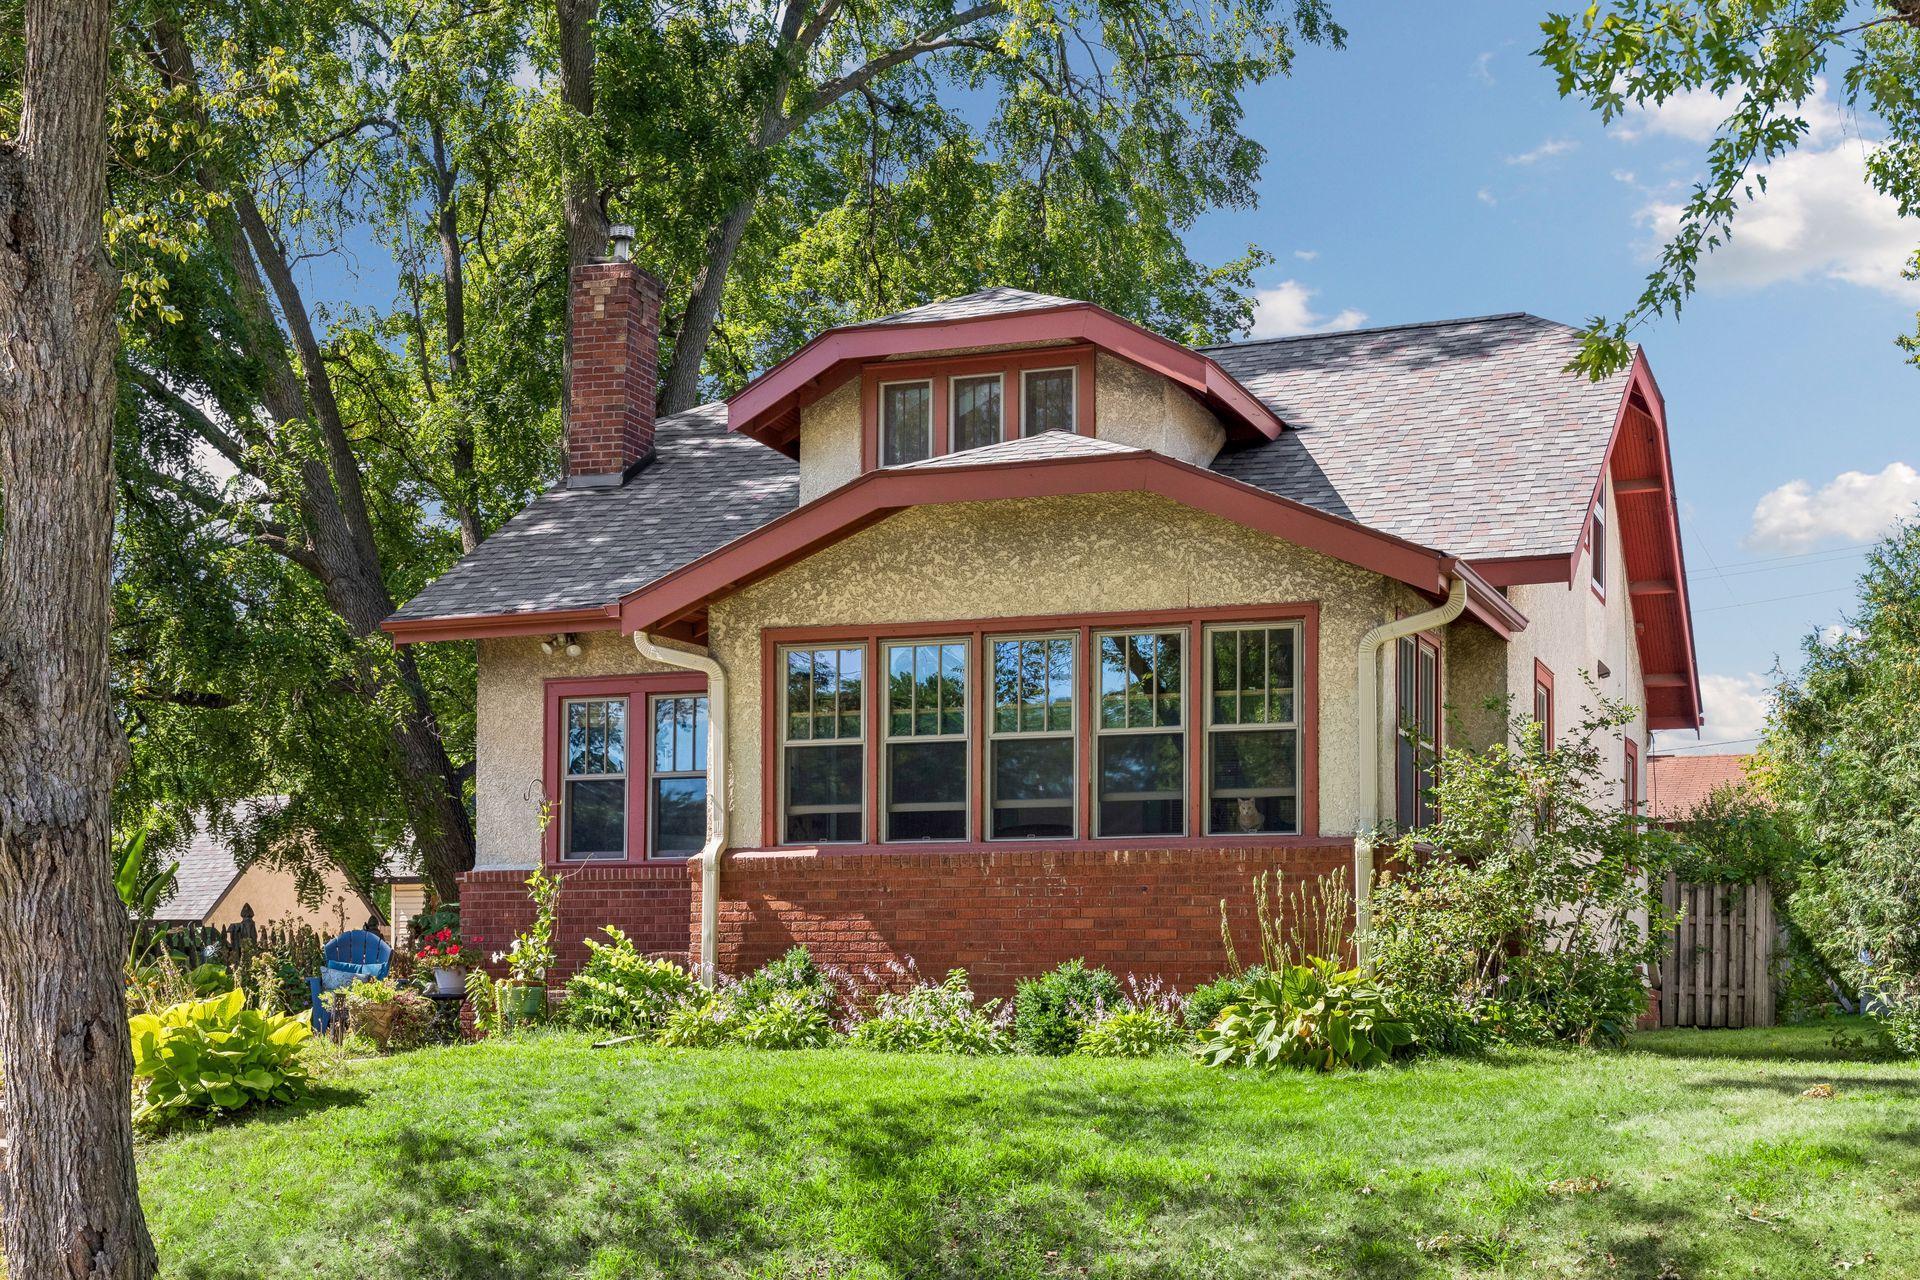
House at 2205 Grand Avenue S with a prominent dormer and concrete front steps.
Empty carpeted room with decorative leaded-glass windows and a wooden staircase railing.
Empty carpeted room with white-trimmed windows and a wooden staircase.
Carpeted landing with a dark wood staircase and white-trimmed windows.
Empty carpeted room with beige walls and two white-trimmed windows.
Empty carpeted room with a large window and dark wood staircase railing.
Unfurnished carpeted room with a dark wood staircase and adjoining kitchen area.
Vacant kitchen with dark wood cabinets, a white range, hardwood floors, and an adjoining room beyond open doors.
Kitchen with warm wood cabinets, a central peninsula, and glossy hardwood floors.
Compact kitchen with wood cabinets, speckled counter, stainless dishwasher, and a freestanding white refrigerator.
Kitchen with hardwood floors, a large wood breakfast bar, and white appliances.
Kitchen with wood cabinets, hardwood floors, and a white range beneath a diamond-pane window.
Empty room with hardwood floors, wood-trimmed windows, a glass-paneled door, and a chandelier.
Vacant kitchen dining area with hardwood floors, wood-trimmed windows, and a metal pendant light.
Vacant room with gray carpet and tall wood-trimmed windows overlooking neighboring buildings.
Vacant room with five tall wood-trimmed windows and gray carpet.
Empty carpeted room with pale yellow walls, a ceiling fan, and two white-trimmed windows.
Empty carpeted room with pale walls, a diamond-pane window, and a small wooden wall shelf.
Bathroom with a white bathtub and shower beside a wood vanity and matching wall cabinets.
Empty room with hardwood floors, two wood-trimmed windows, and a baseboard heater.
Empty room with hardwood floors and an open wooden door showing part of the kitchen.
Empty attic bedroom with sloped ceilings, gray carpet, and sunlight through three windows.
Empty carpeted room with sloped ceilings, a ceiling fan, three windows, and a skylight.
Empty attic room with sloped ceilings, two skylights, and a ceiling fan.
Empty upstairs bedroom with sloped ceilings, carpet, and sunlight streaming through two windows.
Empty upper-floor room with sloped ceilings, light carpet, and a large window.
Wooden deck with potted plants and views of leafless trees and neighboring rooftops.
Furnished room with an upright piano beside a large window and glass-paneled doors.
Bedroom with a rustic wood-plank accent wall behind a bed with colorful pillows.
Kitchen with tiled walls and floor, two bright windows, and a small wooden table.
Bedroom with a white metal bed, Alaska wall map, and wicker chair.
Bathroom with a map-print shower curtain, rustic wood-framed mirror, and dark vanity.
Bathroom with an antique map-print shower curtain, white tub, and dark vanity.
Bedroom with colorful patterned bedding, two blind-covered windows, and a desk with a computer.
Kitchen with white cabinets, a gas range, and a magnet-covered refrigerator beside wooden doorways.
Kitchen with white cabinets, dark countertops, a gas stove, and exposed ceiling beams.
Kitchen with white cabinets, a double sink beneath the window, and a gas range in the foreground.
Interior room with hardwood floors, wood-trimmed doorways, a chandelier, and bookshelves.
Living room with hardwood floors, blue chairs, and large windows framed in dark wood.
Living room with a teal sofa, hardwood floors, dark wood trim, and open doors to a bright adjoining room.
Living room with a teal sectional, hardwood floors, dark wood trim, and open doors to a bright adjoining room.
Living room with a teal sofa, hardwood floors, dark wood trim, and a map on the wall.
Living room with hardwood floors, ornate wood trim, leaded-glass windows, and adjoining rooms beyond.
Living room with a wood-trimmed bay window, built-in bookcases, blue armchair, and hardwood floors.
Living room with hardwood floors, dark wood trim, and a teal sofa beside a large window.
Entry foyer with a wooden piano, tall leaded windows, and a black front door.
Fenced backyard with a large leafless tree, paved patio, and outdoor table.
Backyard patio with stone pavers, a covered porch, wooden deck, and large leafless tree.
Two-story white-sided home with blue-green trim, viewed from its fenced side yard.
White multi-story house with a screened porch, leafless tree, wooden fence, and cars in the driveway.
Two-story cream house with green trim, partly screened by a large evergreen tree.
VIEW PHOTOS
$368,000

2205 Grand Avenue S

2,462 Sq.Ft. 4,791 Sq.Ft.

Description

Fantastic duplex in Whittier neighborhood! In demand location with easy access to Uptown, downtown Minneapolis, and Lake of the Isles. Cash flow positive, separate utilities for each unit. Both units have outdoor deck/porch spaces and off street parking available. Fresh paint and new carpet in upper unit. Great investment opportunity!

Share Property

Location

2205 Grand Avenue S, Minneapolis, MN 55405

Status

Sold

Date Sold

January 7, 2022

Property Amenities

Area & Lot
Lot Area 4,791 Sq.Ft.
Living area 2,462 Sq.Ft.
MLS® ID 6129376
Year Built 1900
High School Minneapolis
Type Multi-Family
Status Sold
Exterior
Heat type Hot Water
Water Source City Water/Connected
Sewer City Sewer/Connected
Parking Open
Roof Asphalt
Finance
Sales Price $368,000
Real Estate Tax $5,122 yearly

Work With Us

Clients and cohorts alike, appreciate our unique combination of analytics, creativity, and calm leadership style. While working to manage, improve and buy/sell our properties, we realized we were drawn to the idea of helping others with their real estate needs.