Modern Minneapolis condominium tower with glass windows and balconies, seen among downtown buildings.
Empty condo hallway opening to a bright living area with pale wood floors and city views.
Open condo kitchen with a large island and floor-to-ceiling windows overlooking the city.
Modern kitchen with gray cabinets, stainless steel appliances, and a large stone island.
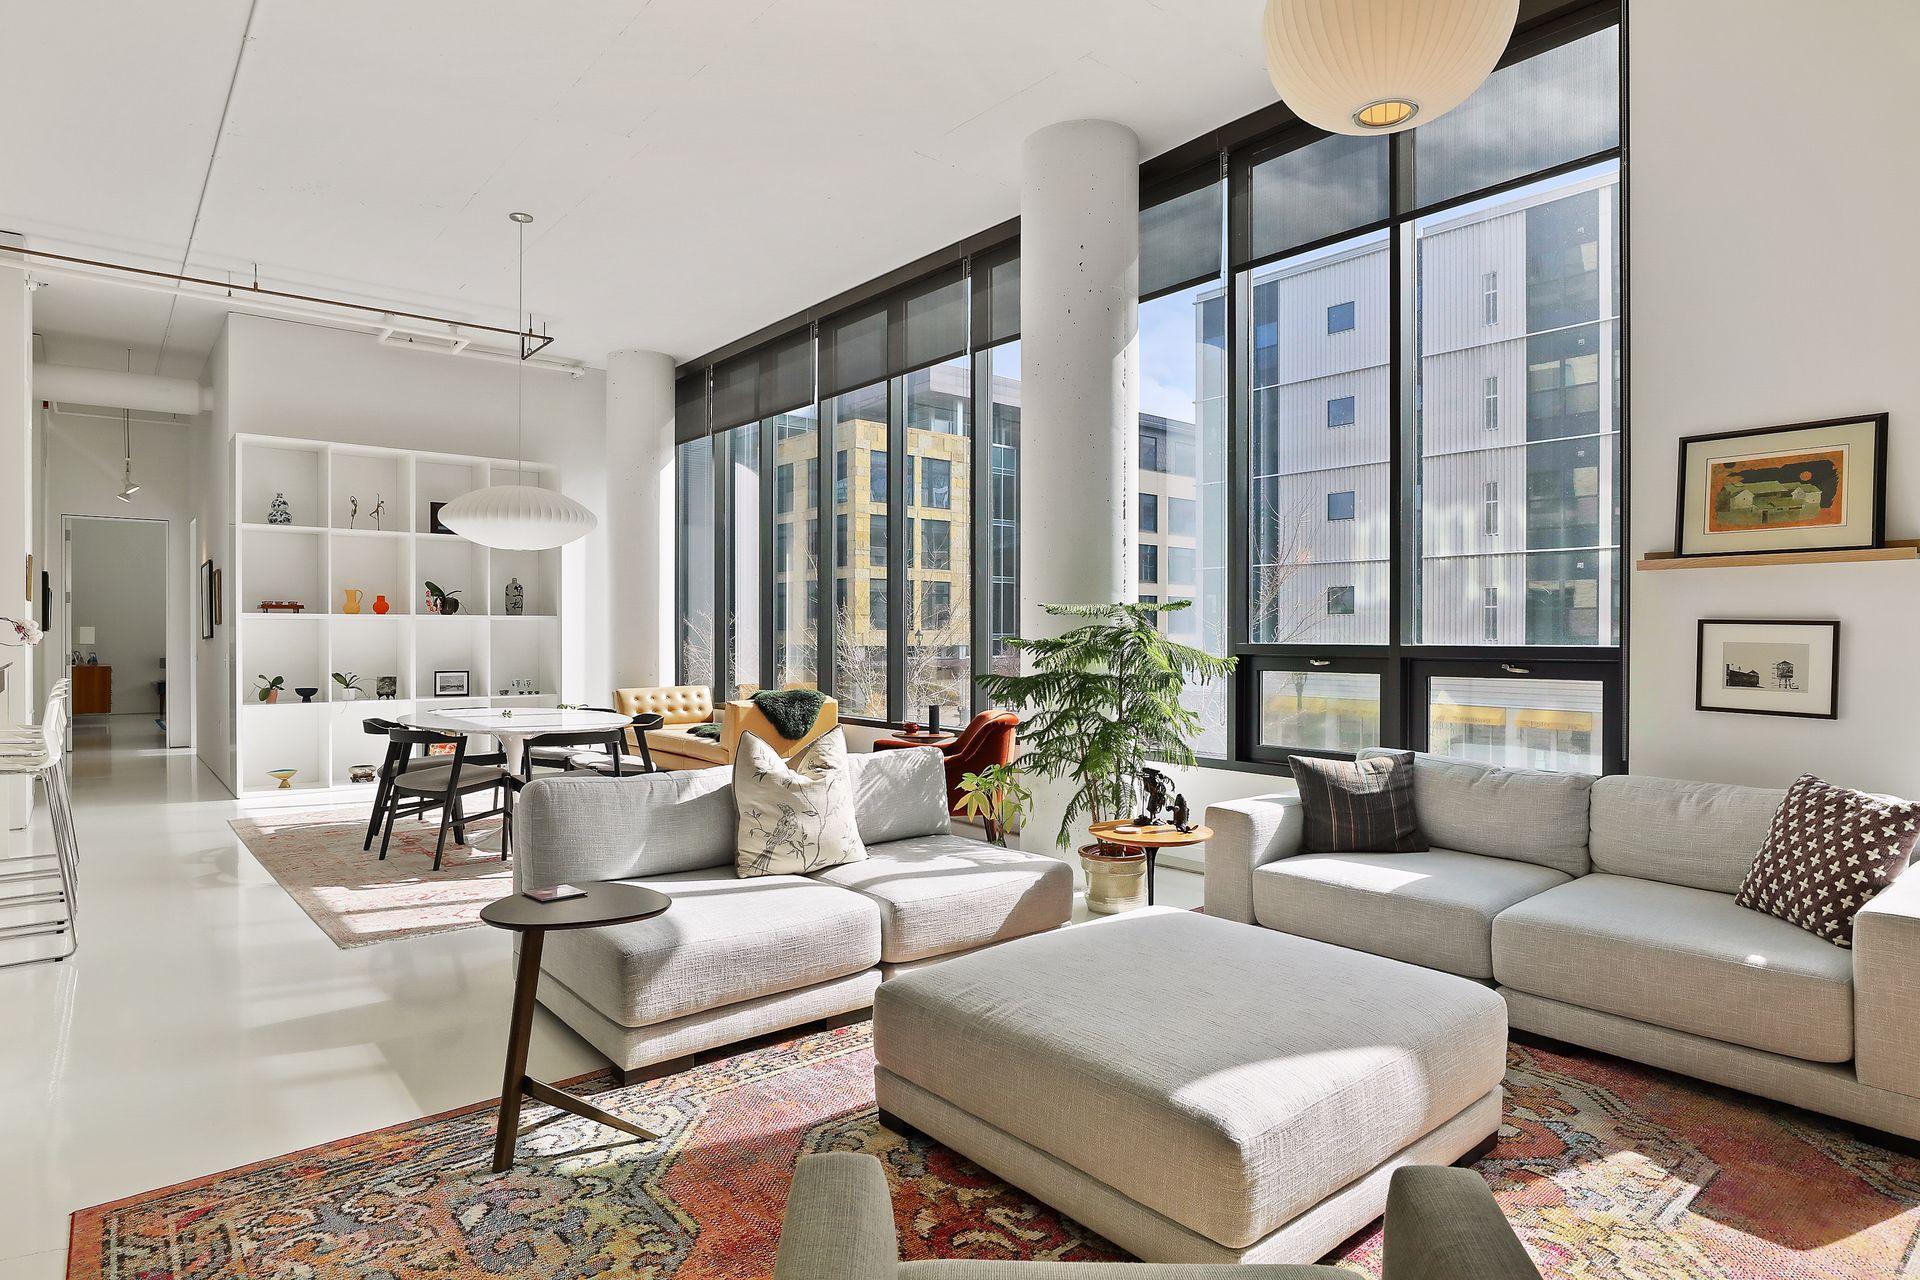
Open-plan condo kitchen and living area with a large island, wood floors, and city views through wide windows.
Empty condo living room with pale hardwood floors, floor-to-ceiling windows, and city views.
High-rise balcony overlooking downtown Minneapolis, with black railings and a broad concrete terrace.
Empty condo living room with hardwood floors and wide windows overlooking downtown buildings.
Minneapolis skyline viewed over a high-rise balcony railing, with a construction crane and surrounding towers.
Empty carpeted condo room with large windows overlooking downtown Minneapolis.
Empty carpeted condo room with a wide window overlooking Minneapolis high-rises.
Empty condo room with expansive windows overlooking downtown buildings.
Bathroom with a large tiled walk-in shower and granite-topped vanity.
Empty carpeted bedroom with an open closet and a view into the kitchen.
Empty carpeted room with a round column and doorway to the hall.
Bathroom with a maple vanity and black countertop beside a tiled tub and shower.
Laundry room with stacked washer and dryer and wire shelving.
Condominium fitness center with weight machines and treadmills beside large windows.
Fitness room with weight machines and dumbbells beside large windows.
Apartment terrace with outdoor dining tables, a grill, and colorful flower planters
Rooftop terrace with wooden dining furniture, a grill, and colorful flower planters among downtown buildings.
Indoor dog run with artificial turf, low masonry walls, large windows, and a dog sitting on the turf.
Indoor pet area with artificial turf, a red fire hydrant, and a colorful dog mural.
VIEW PHOTOS
$2,800/mo

740 Portland Avenue Unit: 1714

2 Beds 2 Baths 1,490 Sq.Ft.

Description

Enjoy incredible views from this centrally locate top floor condo in the Portland Towers. Upgraded finishes in the kitchen, bathrooms, floors, and lighting make this condo easy to enjoy. Open layout in the living spaces feature commanding views that carry throughout the unit, including the owner's bedroom. Balcony has a plumbed gas grill hookup. Building amenities include on-site manager, community room, work-out room, out door patio with grills and fire-pits, bike racks, and indoor dog relief area for those cold winter days. Association dues include everything but electric. Unit owns 2 Parking stalls and an additional storage area.

Share Property

Location

740 Portland Avenue Unit: 1714, Minneapolis, MN 55415

Status

Leased

Date Leased

February 1, 2022
John Brekken

John Brekken

TITLE

Realtor | Green Certified | Old Home Certified

Property Amenities

Interior
Laundry room In Unit
Appliances Air-To-Air Exchanger, Cooktop, Dishwasher, Disposal, Dryer, Exhaust Fan, Freezer, Microwave, Refrigerator, Wall Oven, Washer
Total Bedrooms: 2
Three-Quarter Bathrooms: 1
Full Bathrooms: 1
Area & Lot
Living area 1,490 Sq.Ft.
MLS® ID 6119461
Year Built 2016
High School Minneapolis
Type Residential
Status Leased
Exterior
Air conditioning Central Air
Heat type Baseboard, Forced Air
Water Source City Water/Connected
Garage Space 2
Sewer City Sewer/Connected
Parking Assigned, Attached Garage, Concrete, Heated Garage, Insulated Garage, Secured
Finance
Lease Price $2,800/mo
HOA Fees $706 monthly

Work With Us

Clients and cohorts alike, appreciate our unique combination of analytics, creativity, and calm leadership style. While working to manage, improve and buy/sell our properties, we realized we were drawn to the idea of helping others with their real estate needs.