Leave a Message

By providing your contact information to John Brekken, your personal information will be processed in accordance with John Brekken's Privacy Policy. By checking the box(es) below, you consent to receive communications regarding your real estate inquiries and related marketing and promotional updates in the manner selected by you. For SMS text messages, message frequency varies. Message and data rates may apply. You may opt out of receiving further communications from John Brekken at any time. To opt out of receiving SMS text messages, reply STOP to unsubscribe.

Thank you for your message. We will be in touch with you shortly.

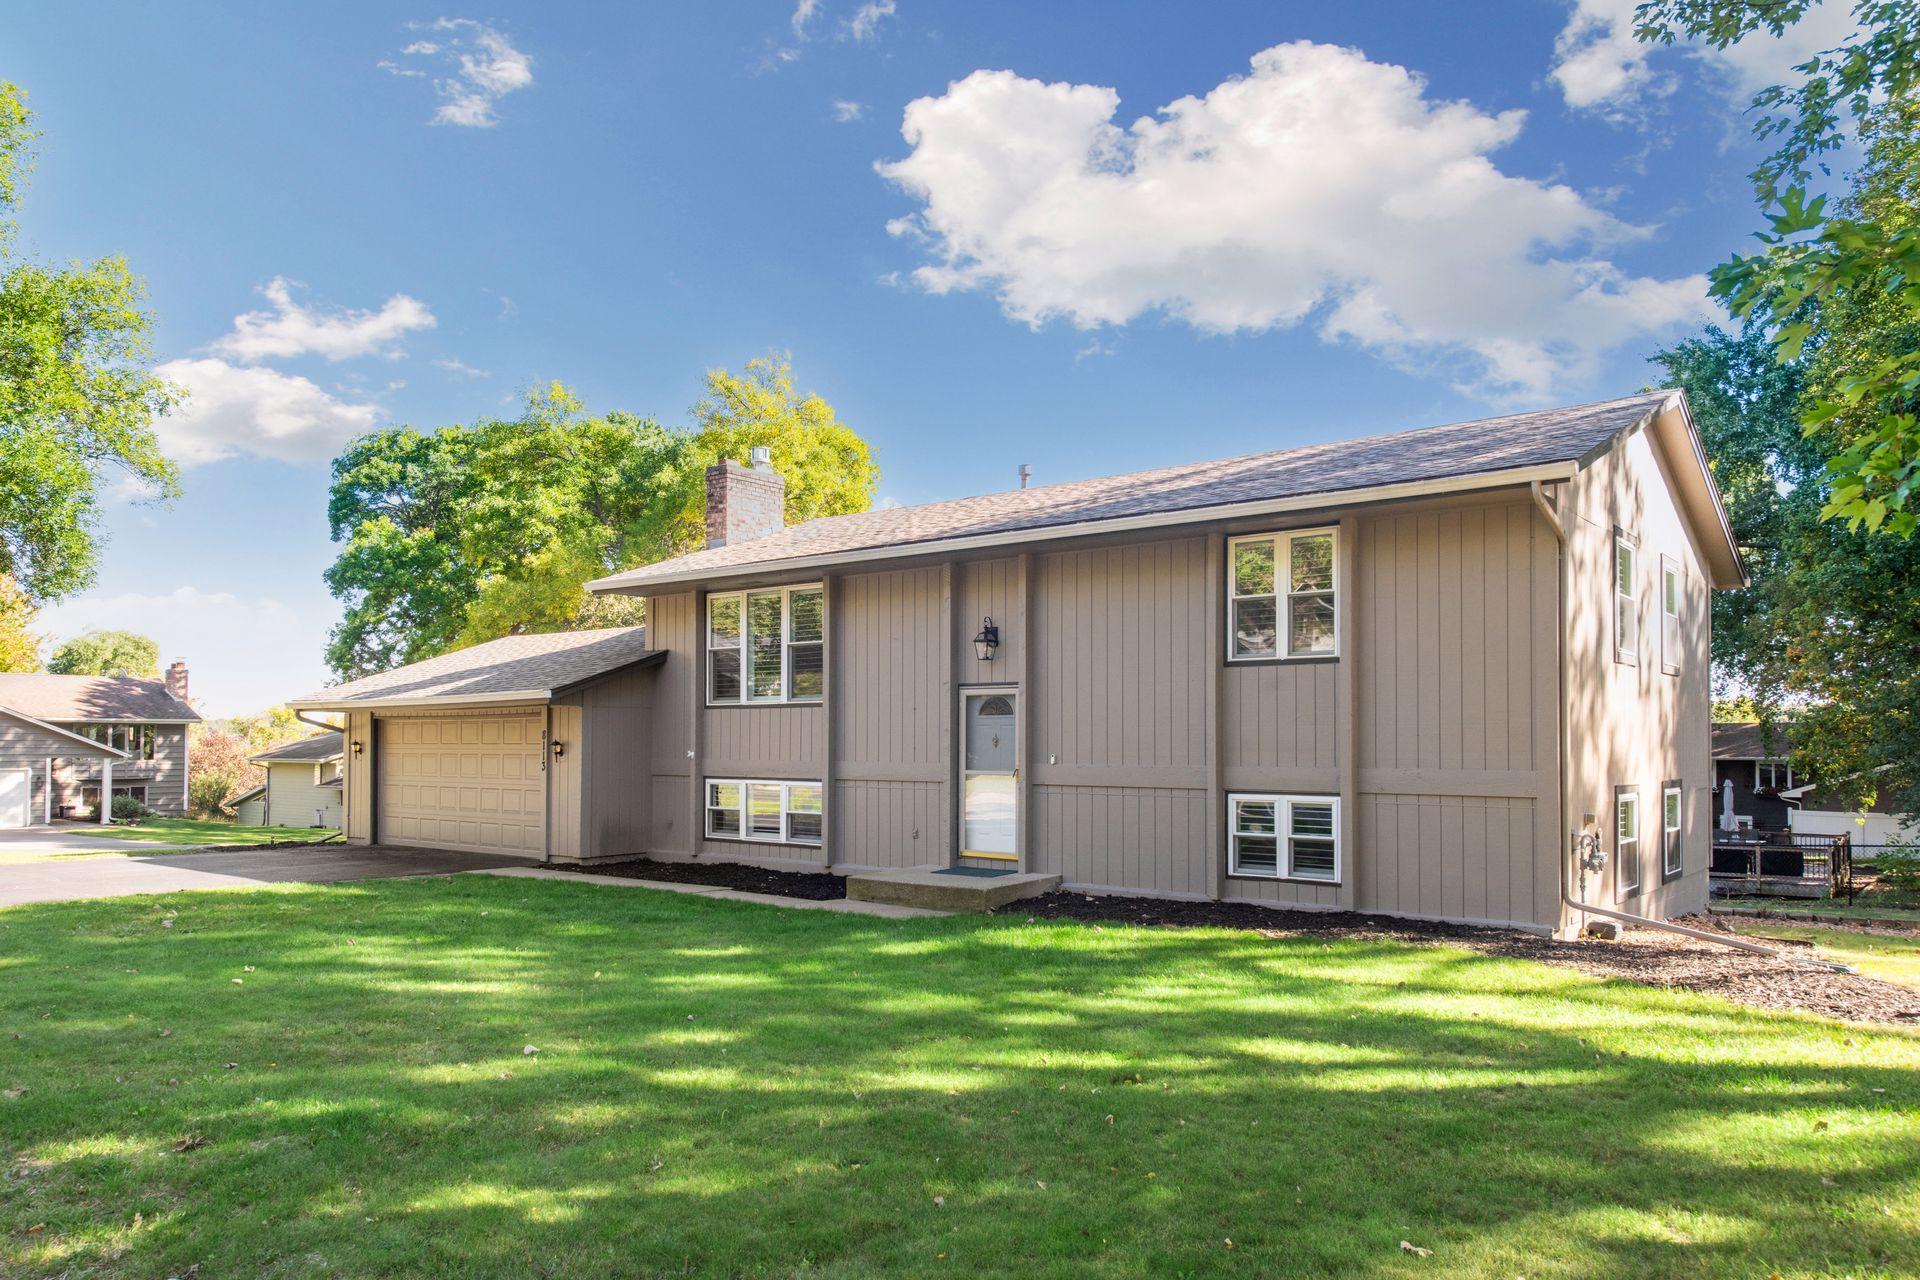
Gray split-level home with broad windows, an attached garage, and a red-orange entry door beneath a large pine tree.
Entryway with terracotta tile, patterned rug, and a wood front door with glass panels.
Living room with a tiled fireplace, gray sofas, and large windows overlooking trees.
Living room with a fireplace and large wood-trimmed windows overlooking trees.
Furnished living room with white paneled walls, parquet floors, and large wood-trimmed windows.
Staged living room with a fireplace, large windows, and parquet flooring.
Living room with a lit brick fireplace, wood-framed window, and modern lounge chair and ottoman.
Dining room with a dark table, upholstered chairs, wood-framed windows, and parquet floors.
Dining room with a dark table and upholstered chairs in front of large wood-framed windows.
Staged living and dining room with large wood-framed windows and parquet floors.
Kitchen and dining area with white cabinetry, a wood table, and large windows overlooking the yard.
Modern kitchen with white counters, warm wood cabinetry, and a small dining nook.
Bright white kitchen with a large sink, stainless steel dishwasher, and windows overlooking a green backyard.
Bright white kitchen with stainless steel appliances, island gas cooktop, and wood-trimmed windows.
Built-in wet bar with walnut cabinets, dark stone counter, small sink, and a large round mirror.
Modern kitchen with white cabinets, stainless steel appliances, and a glass-panel wood door.
Modern kitchen with white cabinetry, a small dining area, and large windows overlooking a leafy yard.
Staged bedroom with a large bed, paneled walls, and broad wood-trimmed windows.
Bedroom with gray paneled walls, a round mirror above a dark dresser, and an adjoining bathroom.
Staged bedroom with charcoal and white bedding, wood-trimmed windows, and a dark dresser with an oval mirror.
Bathroom with a long louvered wood vanity, white vessel sink, and large wood-framed window.
Empty wood-paneled room with hardwood floors, built-in shelves, and windows overlooking a leafy yard.
Vacant kitchen with wood-paneled walls, parquet flooring, and large curtained windows.
Bathroom with a reddish wood vanity, vessel sink, mirrored cabinets, and blue decorative vases.
Bathroom with a white vessel sink, tiled walls, and a tub-shower behind a striped curtain.
Entryway with terracotta tile, an open carpeted staircase, and a view of a green fireplace wall.
Vacant room with a sage-green fireplace, tiled hearth, and tall wood-framed windows.
Empty sunroom with large wood-trimmed windows, sheer curtains, and sunlight across the tiled floor.
Brick patio with outdoor dining set overlooking a leafy backyard.
Gray-sided home with a paved backyard patio beneath mature trees.
Gray two-story home with a red front door, broad windows, and an attached garage.
VIEW PHOTOS
$630,000

1131 Angelo Drive

4 Beds 3 Baths 2,595 Sq.Ft. 0.32 Acres

Description

This true Mid-Century Modern home, located on a premier block in Golden Valley, is a classic. Entering from the street level, you immediately sense the thoughtful design & open plan. The main living level is elevated with expansive views through a wall of windows framing greenery, architecture & even sunlight twinkling on Sweeney Lake. The kitchen was recently updated & designed to be elegant & hard working with room for informal dining. The living room is complimented by the wood burning fireplace, natural light, hardwood floors & a formal dining area. This level has 2 well proportioned bedrooms & an updated bath. The third bedroom is the owner's with a new en-suite bath. The lower level family room fills with natural light - a room to relax around the fire, enjoy a move, games or remote office space. Great walkability, including designated access to Sweeney Lake. enjoy the proximity to parks, lakes & the city while appreciating the comfort & value of a well designed home.

Share Property

Location

1131 Angelo Drive, Golden Valley, MN 55422

Status

Sold

Date Sold

October 27, 2021
Laura Tiffany

Laura Tiffany

TITLE

Founder | Green Certified

John Brekken

John Brekken

TITLE

Realtor | Green Certified | Old Home Certified

Property Amenities

Interior
Fireplace Brick, Family Room, Living Room, Wood Burning
Appliances Dishwasher, Dryer, Exhaust Fan, Gas Water Heater, Microwave, Range, Refrigerator, Washer
Total Bedrooms: 4
Half Bathrooms: 1
Three-Quarter Bathrooms: 1
Full Bathrooms: 1
Area & Lot
Lot Area 0.32 Acres
Living area 2,595 Sq.Ft.
MLS® ID 6093727
Year Built 1957
High School Robbinsdale
Type Residential
Status Sold
Exterior
Air conditioning Central Air
Heat type Forced Air
Water Source City Water/Connected
Garage Space 2
Sewer City Sewer/Connected
Parking Attached Garage, Floor Drain, Garage Door Opener, Storage
Lot Features Tree Coverage - Medium
Roof Age Over 8 Years, Asphalt
Finance
Sales Price $630,000
Real Estate Tax $5,917 yearly

Work With Us

Clients and cohorts alike, appreciate our unique combination of analytics, creativity, and calm leadership style. While working to manage, improve and buy/sell our properties, we realized we were drawn to the idea of helping others with their real estate needs.