

Leave a Message

By providing your contact information to John Brekken, your personal information will be processed in accordance with John Brekken's Privacy Policy. By checking the box(es) below, you consent to receive communications regarding your real estate inquiries and related marketing and promotional updates in the manner selected by you. For SMS text messages, message frequency varies. Message and data rates may apply. You may opt out of receiving further communications from John Brekken at any time. To opt out of receiving SMS text messages, reply STOP to unsubscribe.

Thank you for your message. We will be in touch with you shortly.

740 Portland Avenue Unit: 1714
VIEW PHOTOS
Courtesy of Compass, John Brekken Listing Contact:  
$540,000

740 Portland Avenue Unit: 1714

2 Beds 2 Baths 1,490 Sq.Ft. 0.62 Acres

Description

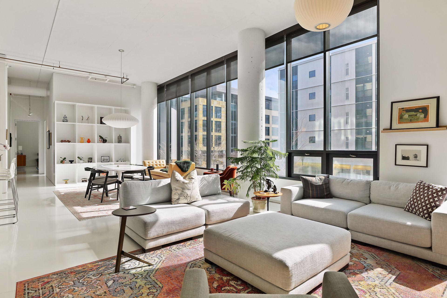
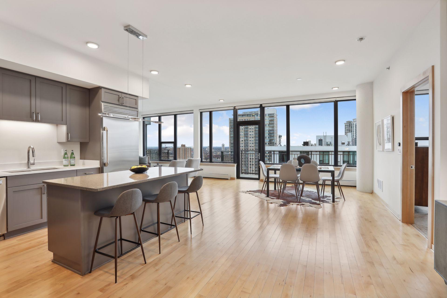
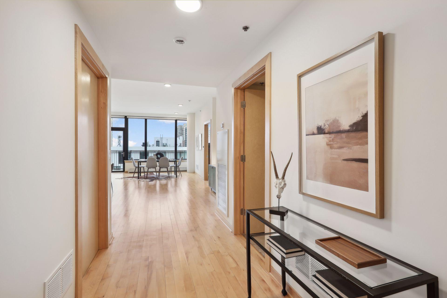
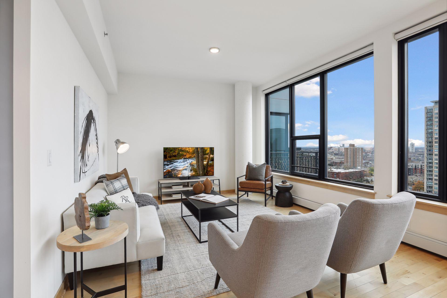
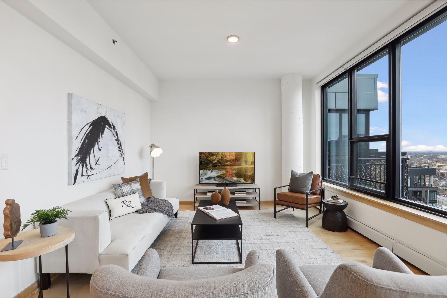
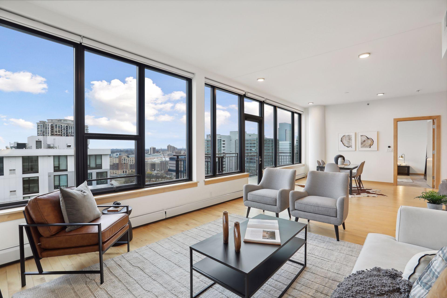
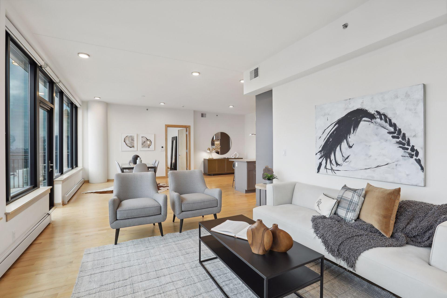
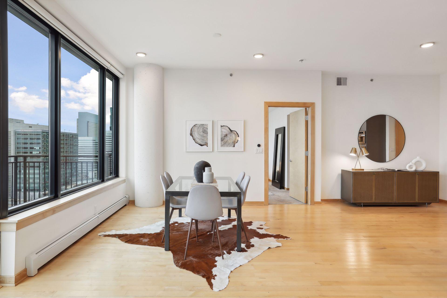
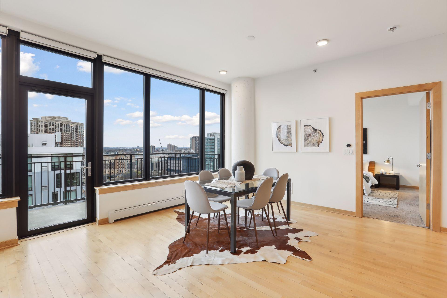
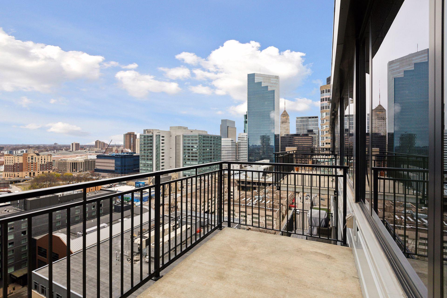
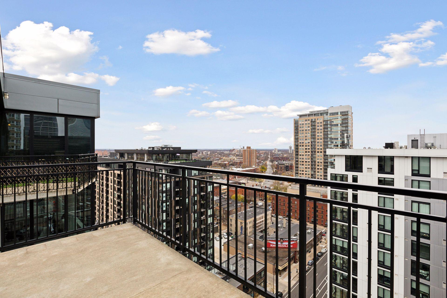
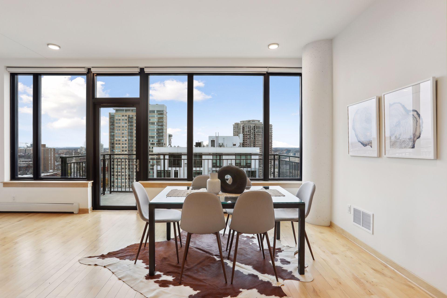
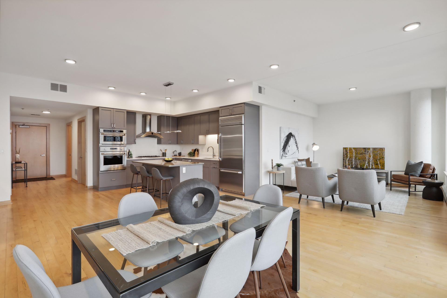
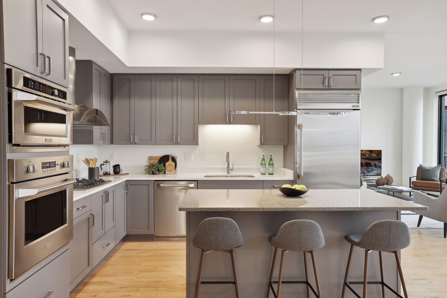
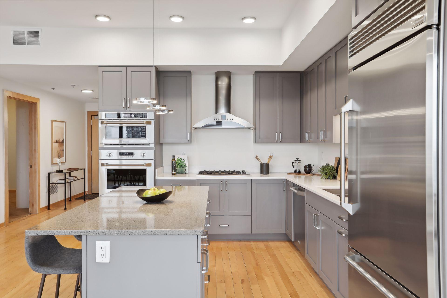
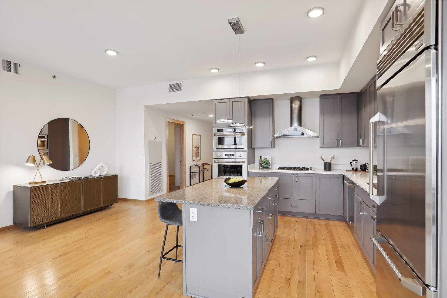
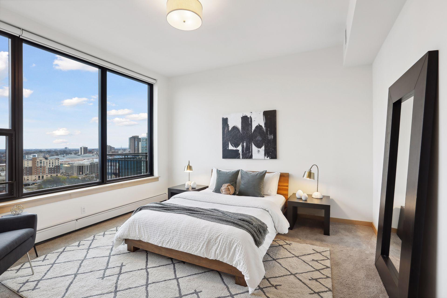
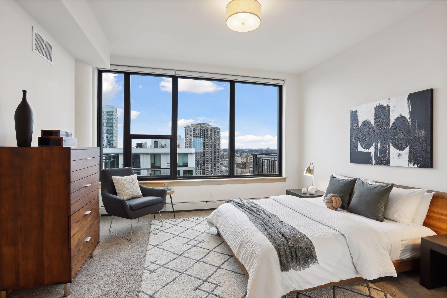
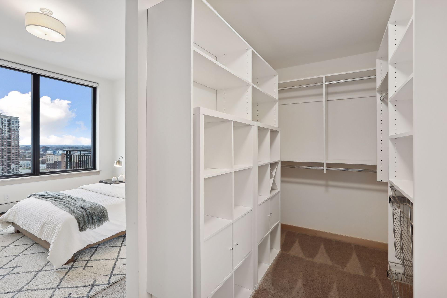
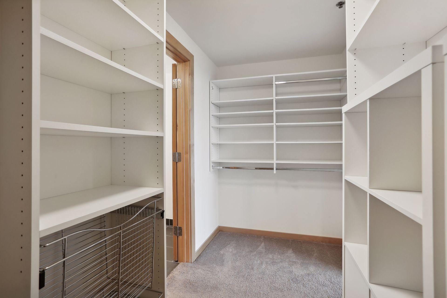
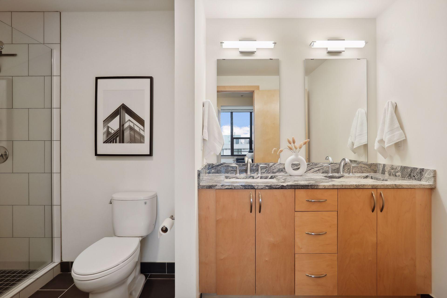
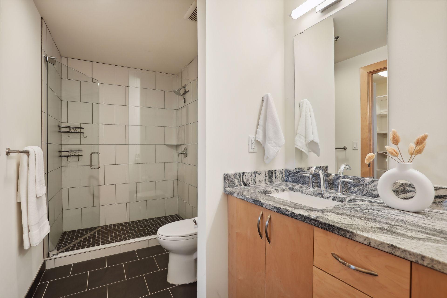
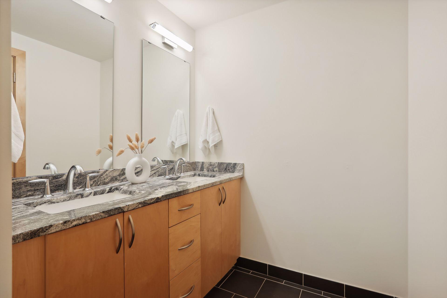
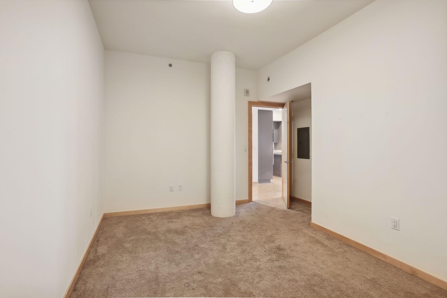
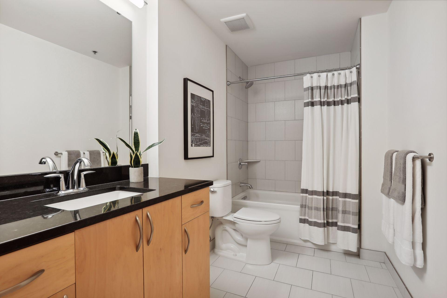
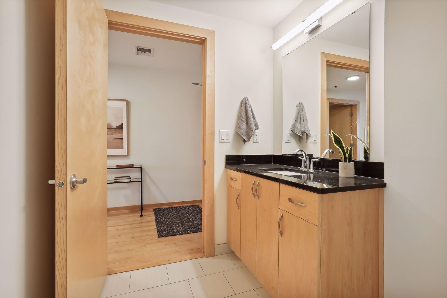
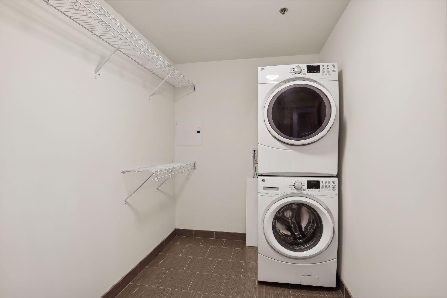
Welcome to Portland Towers, Unit 1714, Minneapolis, MN. This stunning top floor condo offers a sophisticated urban lifestyle with breathtaking views that capture the essence of city living. With its thoughtfully laid out 1,490 square feet, this condo features two spacious bedrooms, two bathrooms, a rare laundry room, and flexible floor plan to meet the needs of any buyer. Looking for natural light, the Southwest exposure will be perfect year round.

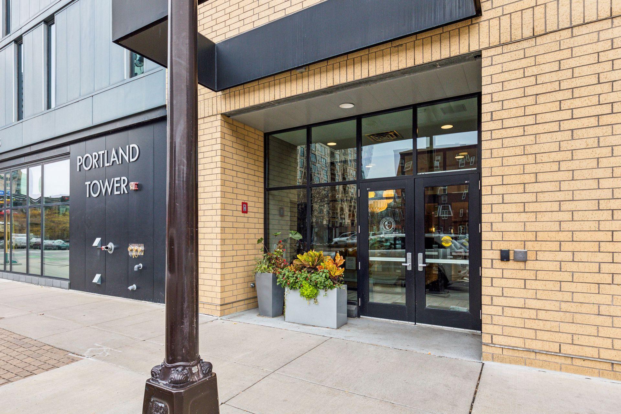
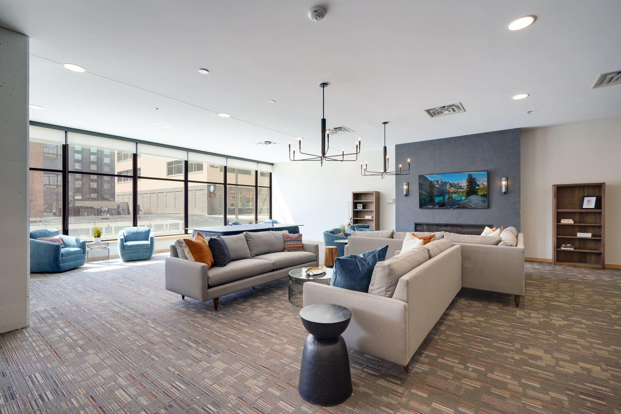
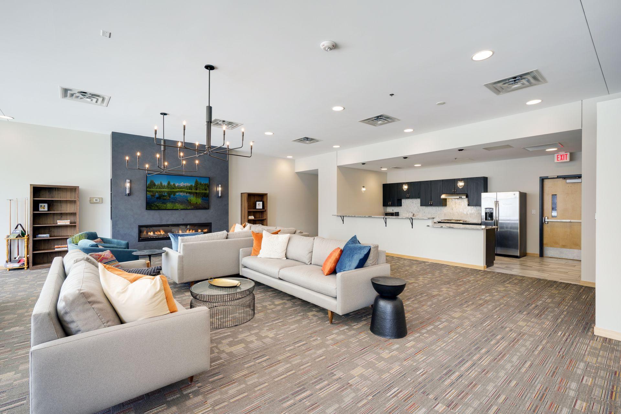
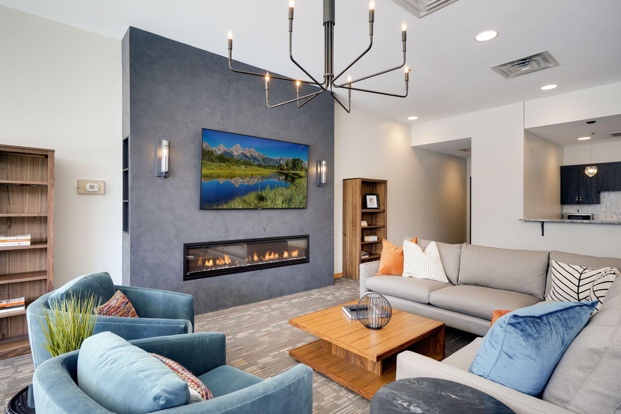
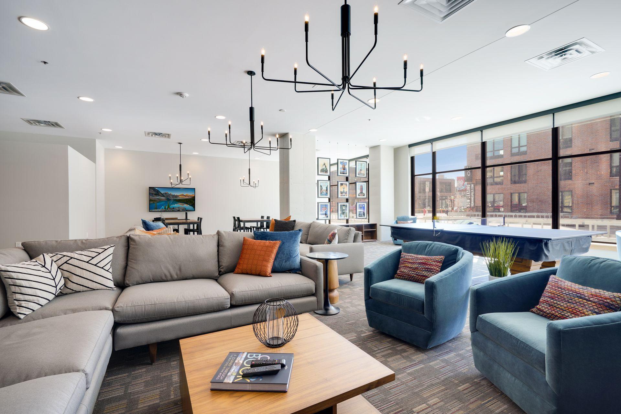
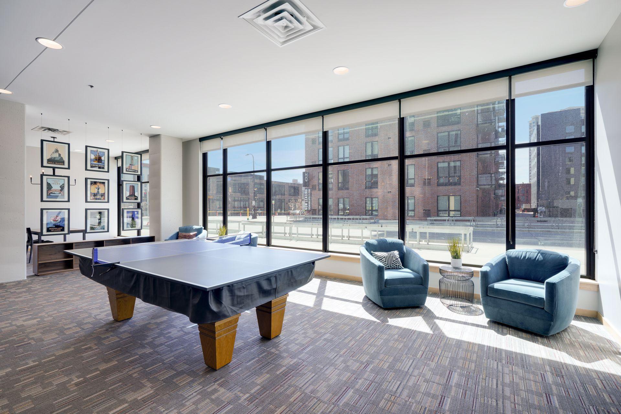
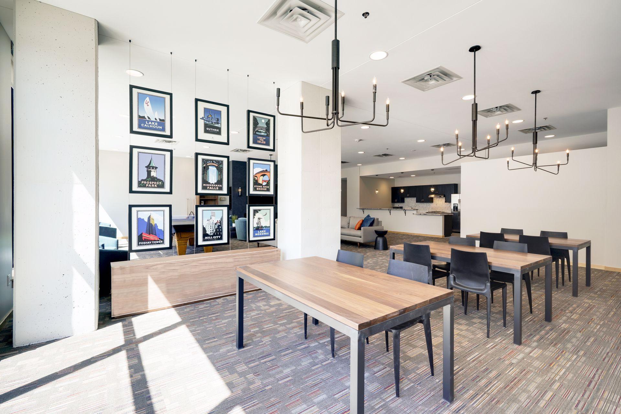
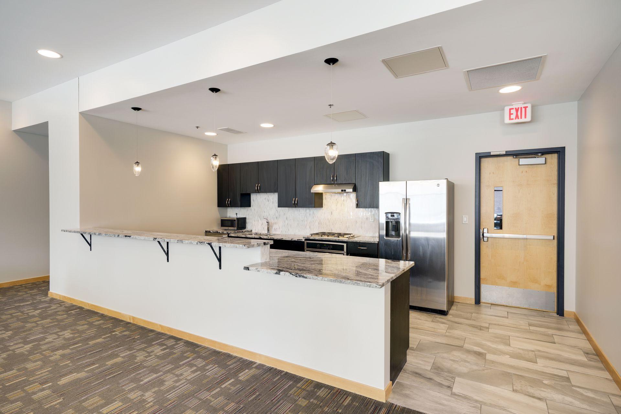
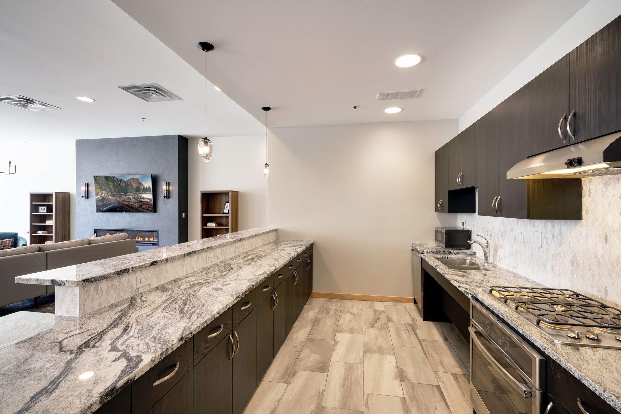
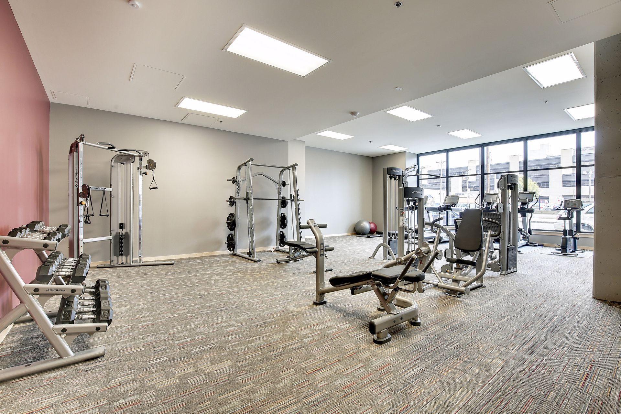
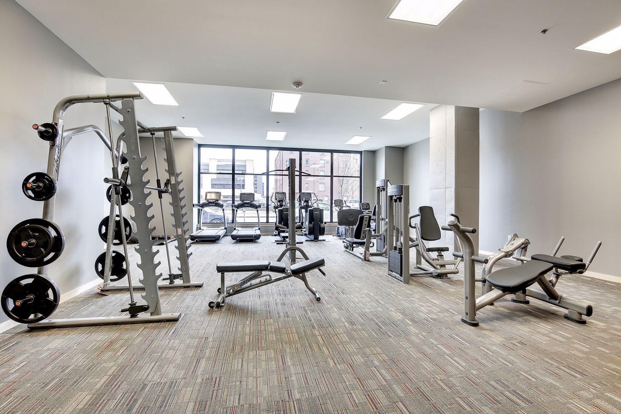
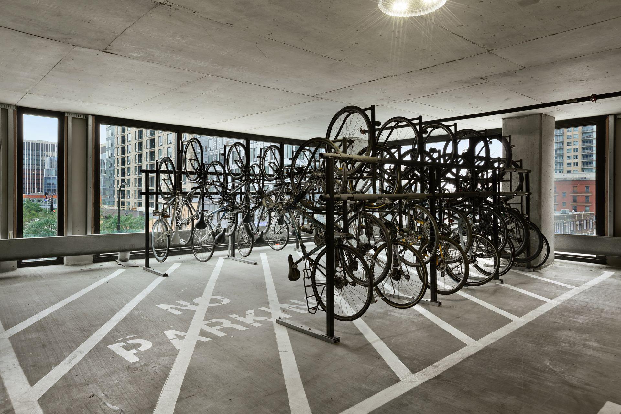
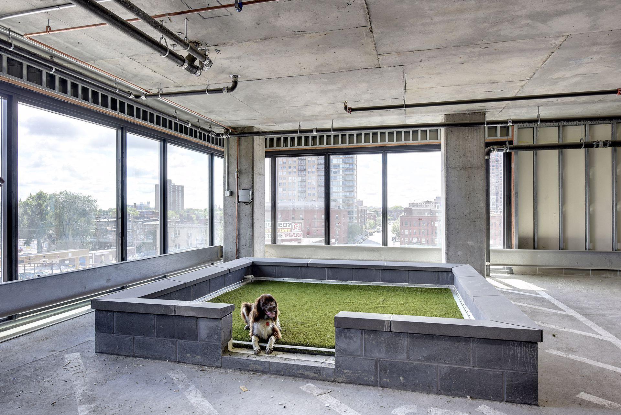
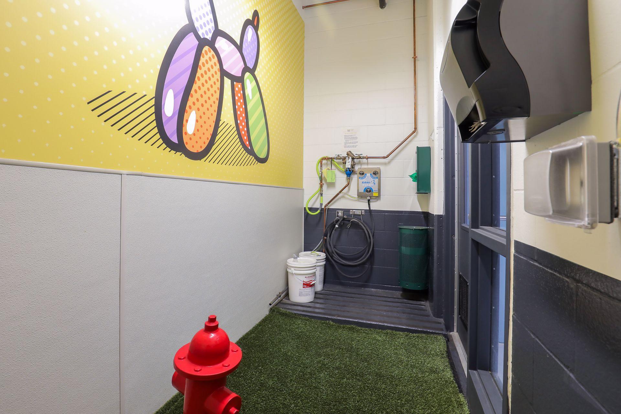
Life at Portland Towers extends well beyond your front door. The building's amenities cater to a seamless daily experience, offering a professional-grade fitness center, a stylish media and recreation room for social gatherings, an indoor pet relief area, and a sprawling community deck perfect for taking in the fresh air.

The location is truly unparalleled for those who crave the best of the city. You are moments away from the electric energy of the Armory and the architectural spectacle of US Bank Stadium. Morning coffee at the iconic Hen House is a breeze, and with the downtown Skyway system just a few blocks away, the entire city is accessible regardless of the season.

Share Property

Location

740 Portland Avenue Unit: 1714, Minneapolis, MN 55415

Status

For Sale
image

Schedule a Showing

We would love to show you our beautiful property. Please select your preferred date and time below. An agent will be in touch shortly to confirm your appointment.

Schedule a Showing

We would love to show you our beautiful property. Please select your preferred date and time below. An agent will be in touch shortly to confirm your appointment.
Thank you for your interest in 740 Portland Avenue Unit: 1714, Minneapolis, MN 55415. We are reviewing your request and will be in touch shortly!
John Brekken

John Brekken

TITLE

Realtor | Green Certified | Old Home Certified

Jenny Lappegaard

Jenny Lappegaard

TITLE

Realtor | Old Home Certified

Minneapolis

A thriving and bustling city with upscale urban amenities, numerous lakes, and a progressive and welcoming atmosphere.

360 Virtual Tour

Take a tour of this property

Property Amenities

Interior
Laundry room Laundry Room, In Unit
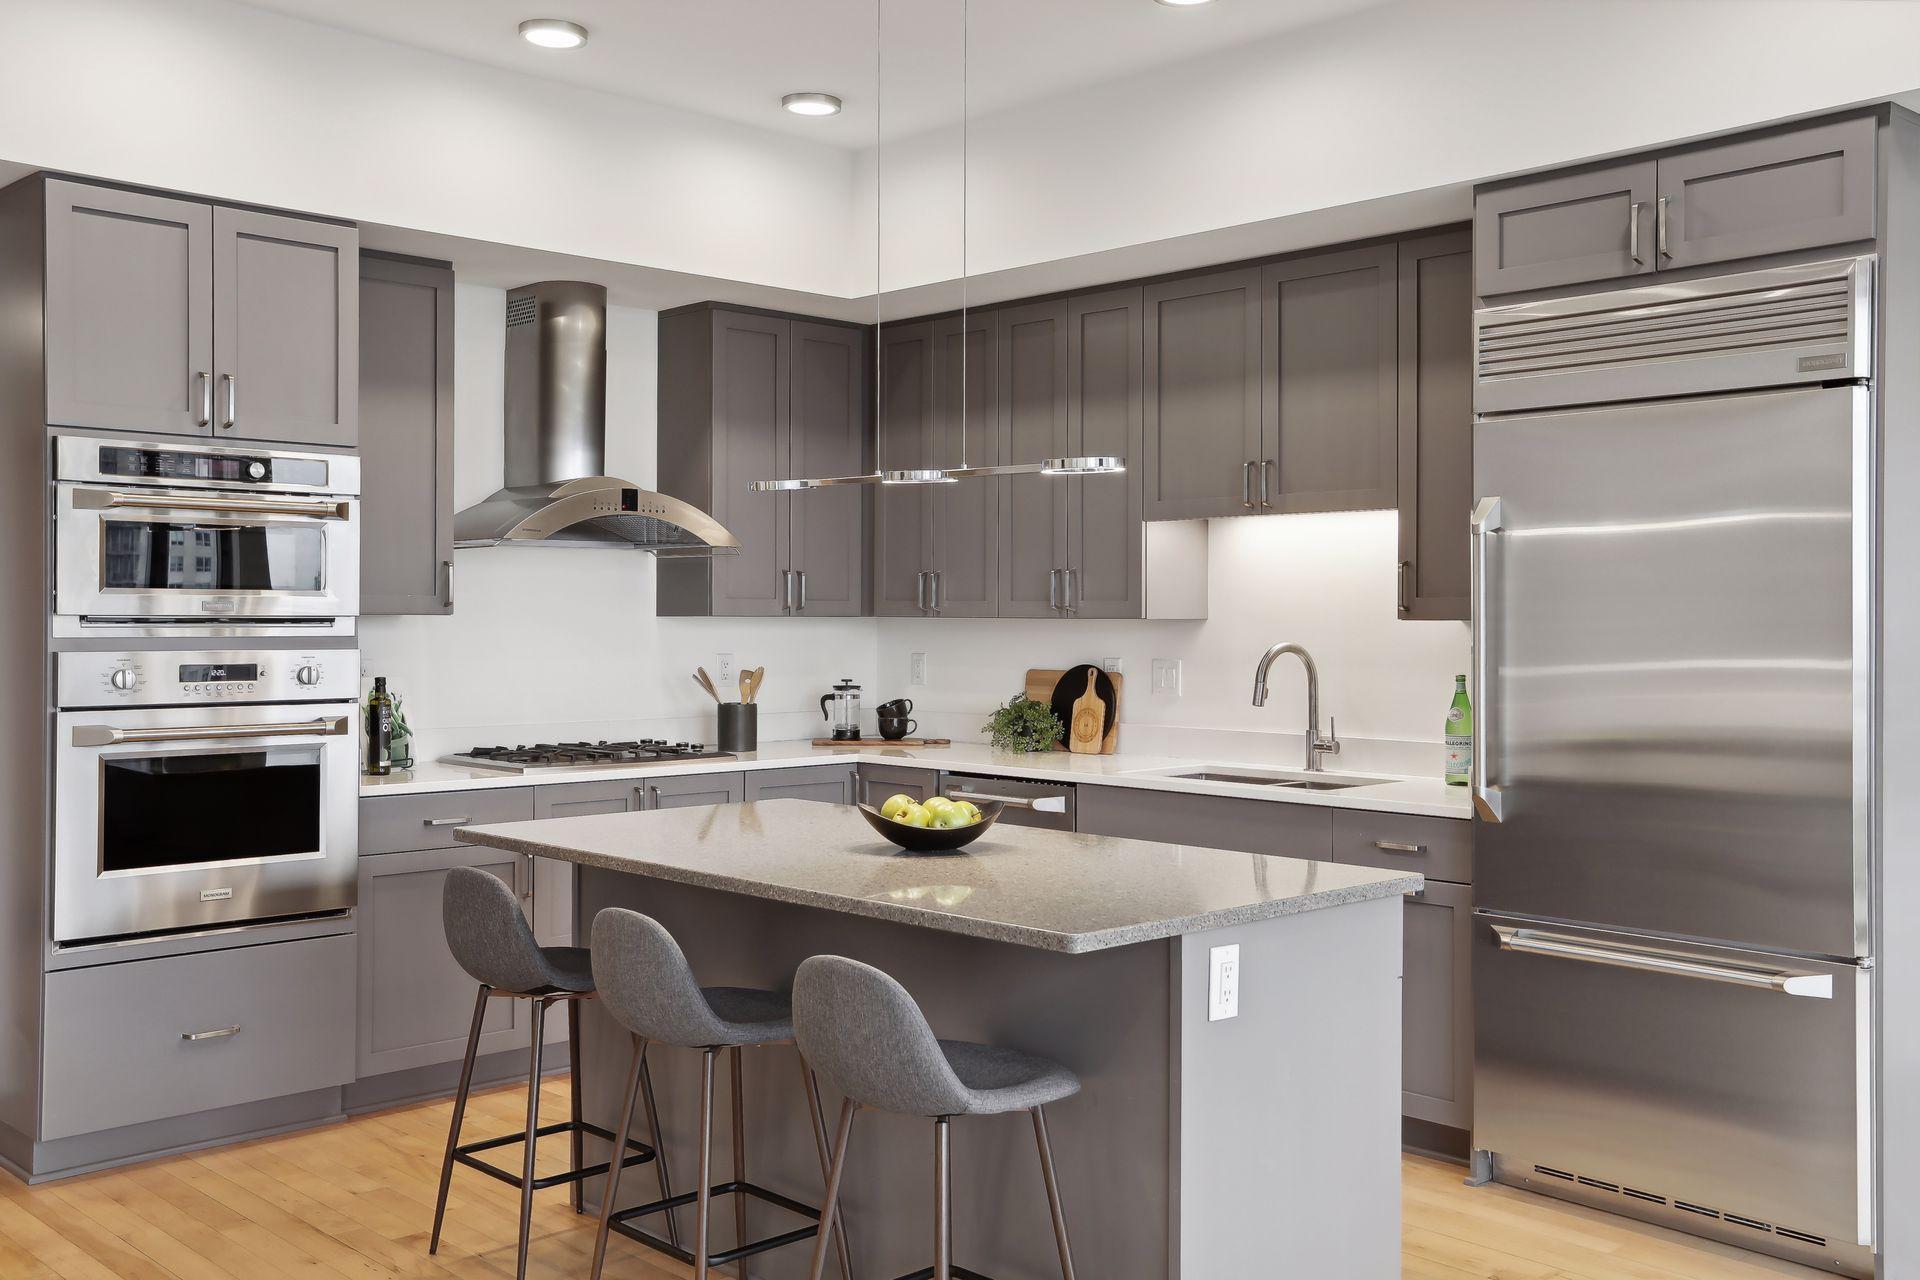
Appliances Cooktop, Dishwasher, Disposal, Dryer, Exhaust Fan, Microwave, Refrigerator, Stainless Steel Appliances, Wall Oven
Total Bedrooms: 2
Three-Quarter Bathrooms: 1
Full Bathrooms: 1
Area & Lot
Total area 1,490 Sq.Ft.
Lot Area 0.62 Acres
Living area 1,490 Sq.Ft.
MLS® ID 7109348
Year Built 2016
School District Minneapolis
Type Residential
Status For Sale
Exterior
Stories 1
Air conditioning Central Air
Heat type Forced Air
Disability Features Doors 36, Accessible Elevator Installed, Hallways 42, No Stairs Internal
Water Source City Water/Connected
Garage Space 2.0
Sewer City Sewer/Connected
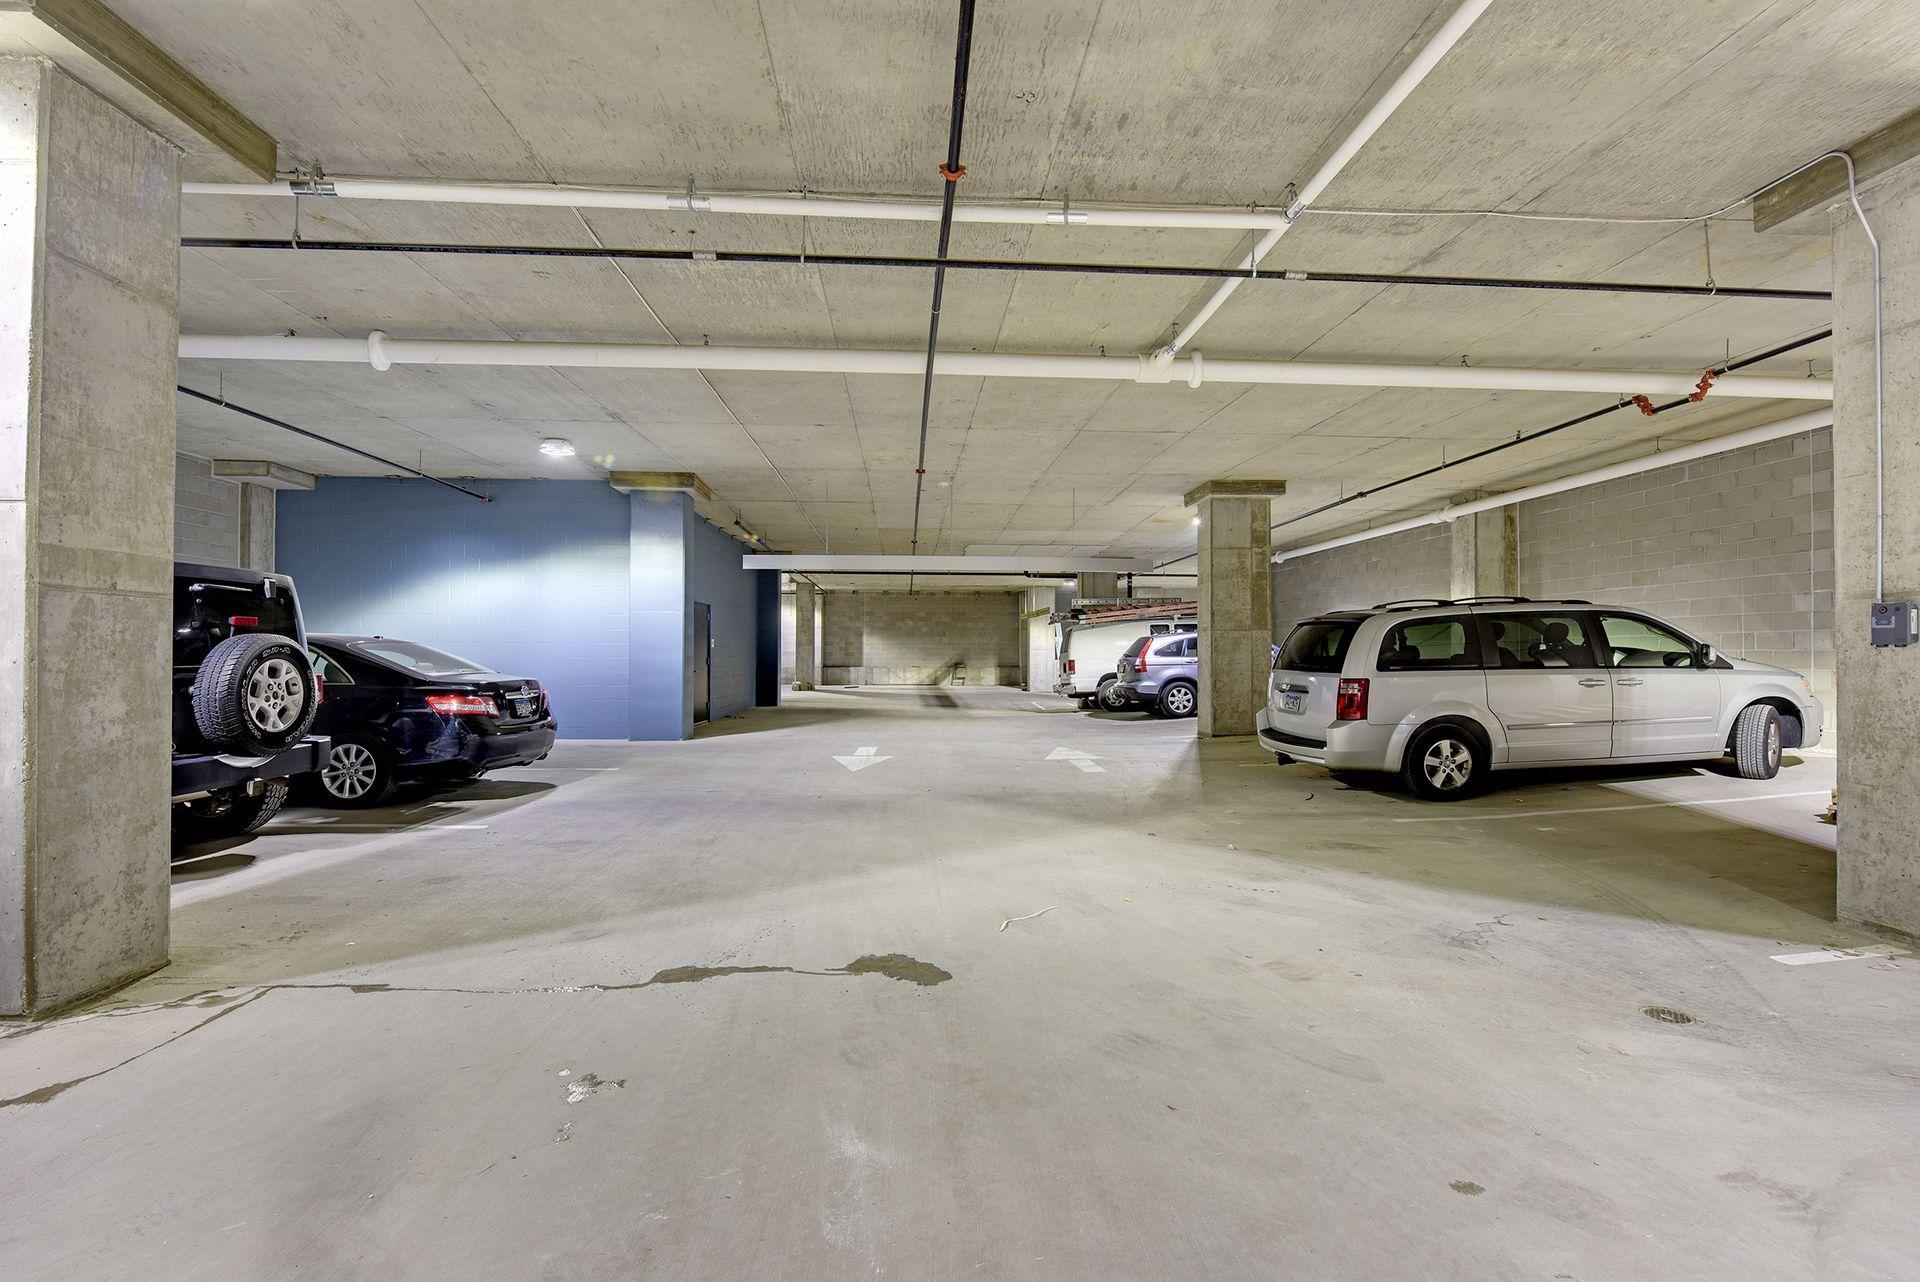
Parking Guest Parking, Heated Garage, Parking Garage, Secured
Finance
Sales Price $540,000
HOA Fees $1,018 monthly
Real Estate Tax $6,878 yearly

Mortgage Calculator

Estimate your monthly mortgage payment, including the principal and interest, property taxes, and HOA. Adjust the values to generate a more accurate rate.
All estimates are provided for informational purposes only. Actual amounts may vary.
$0,000 Your Payment 20 15 65
$0,000 Your Payment

Work With Us

Clients and cohorts alike, appreciate our unique combination of analytics, creativity, and calm leadership style. While working to manage, improve and buy/sell our properties, we realized we were drawn to the idea of helping others with their real estate needs.