
Leave a Message

By providing your contact information to John Brekken, your personal information will be processed in accordance with John Brekken's Privacy Policy. By checking the box(es) below, you consent to receive communications regarding your real estate inquiries and related marketing and promotional updates in the manner selected by you. For SMS text messages, message frequency varies. Message and data rates may apply. You may opt out of receiving further communications from John Brekken at any time. To opt out of receiving SMS text messages, reply STOP to unsubscribe.

Thank you for your message. We will be in touch with you shortly.

318 E 44th Street
318 E 44th Street
318 E 44th Street
318 E 44th Street
318 E 44th Street
318 E 44th Street
318 E 44th Street
318 E 44th Street
318 E 44th Street
318 E 44th Street
318 E 44th Street
318 E 44th Street
318 E 44th Street
318 E 44th Street
318 E 44th Street
318 E 44th Street
318 E 44th Street
318 E 44th Street
318 E 44th Street
318 E 44th Street
318 E 44th Street
318 E 44th Street
318 E 44th Street
318 E 44th Street
318 E 44th Street
318 E 44th Street
318 E 44th Street
318 E 44th Street
318 E 44th Street
318 E 44th Street
318 E 44th Street
318 E 44th Street
318 E 44th Street
318 E 44th Street
VIEW PHOTOS
Courtesy of Compass, John Brekken Listing Contact:  
$225,000

318 E 44th Street

3 Beds 2 Baths 1,580 Sq.Ft. 871.2 Sq.Ft.

Description

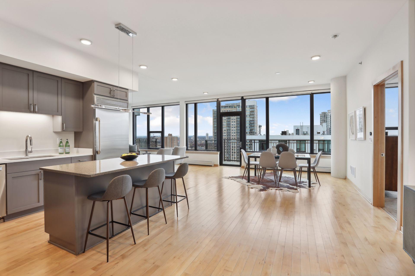
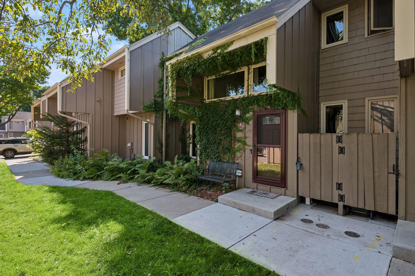
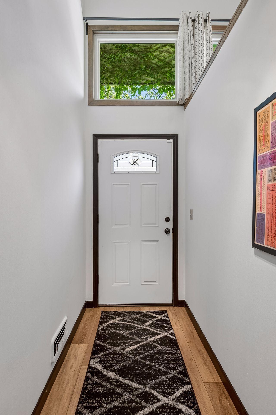
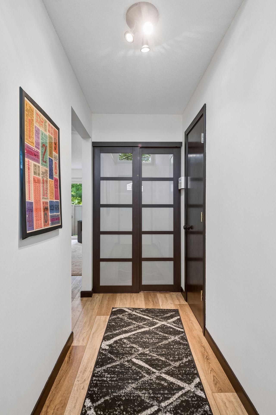
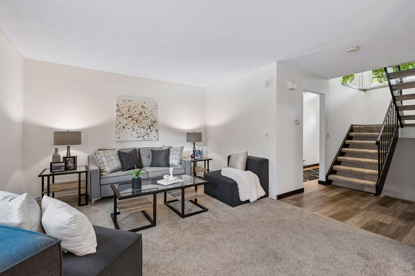
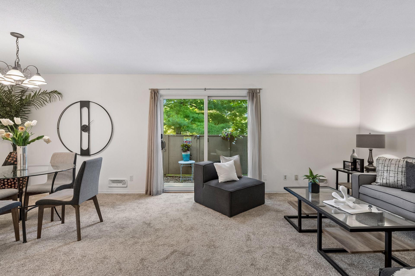
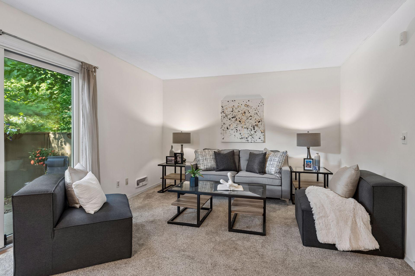
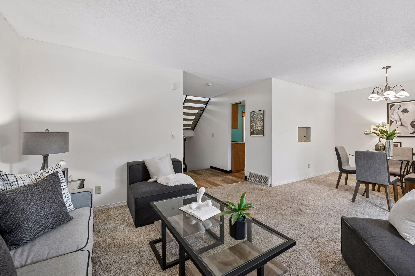
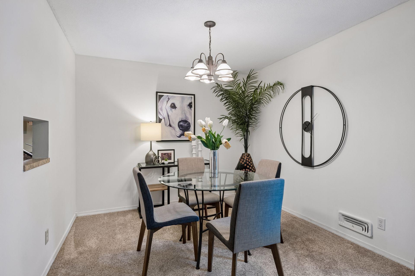
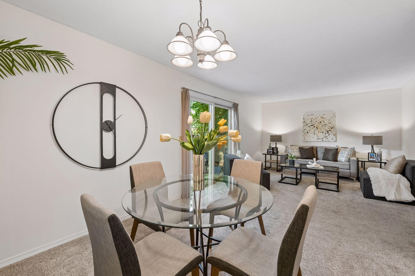
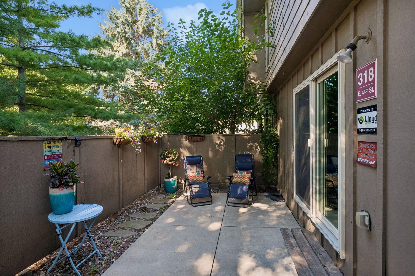
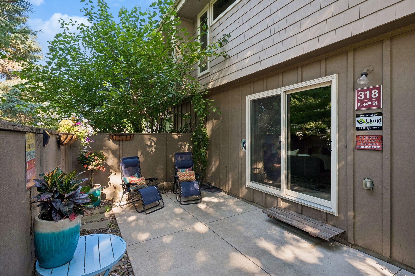
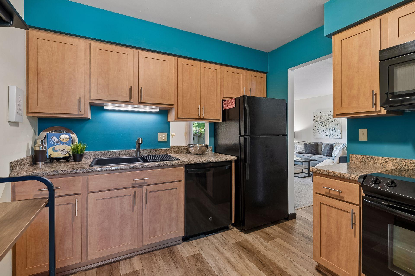
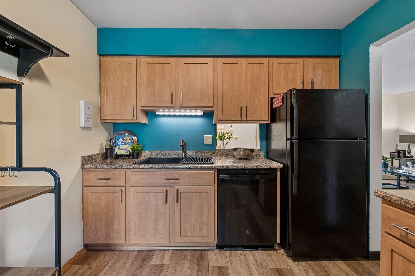
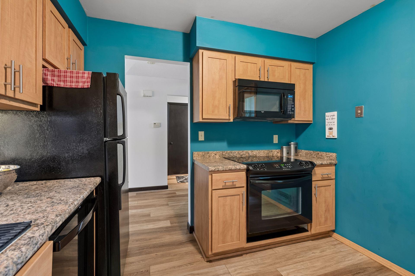
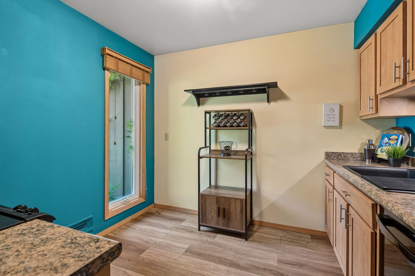
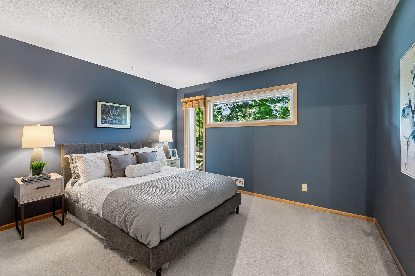
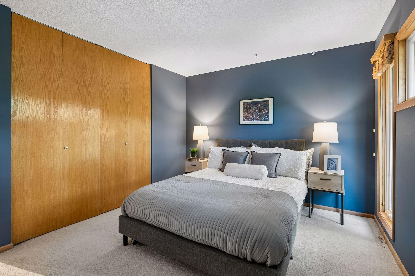
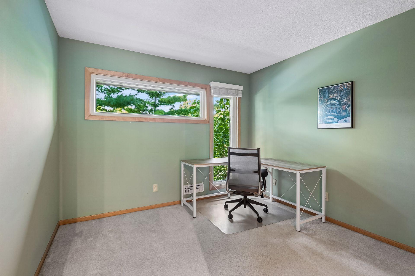
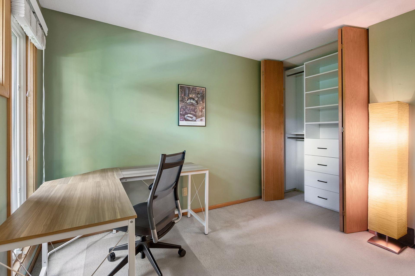
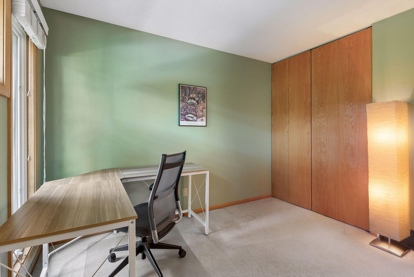
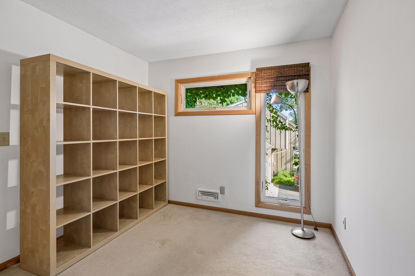
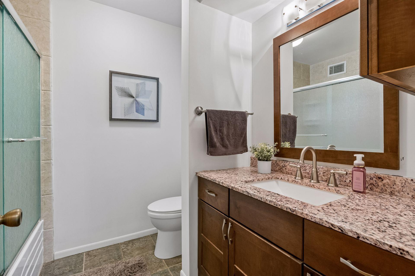
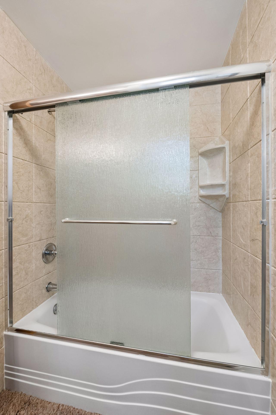
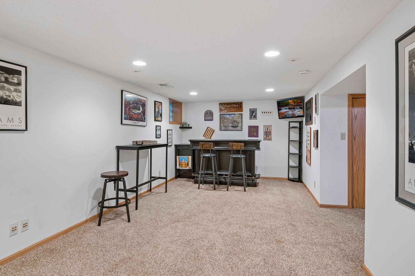
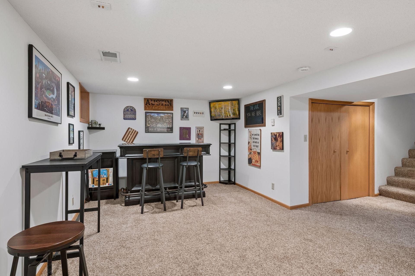
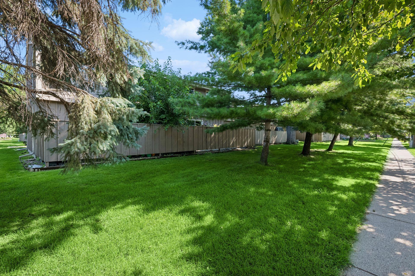
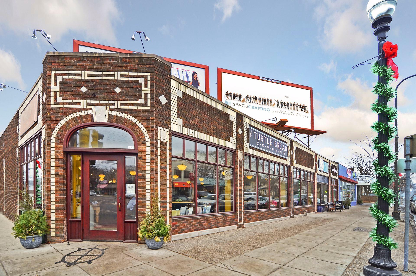
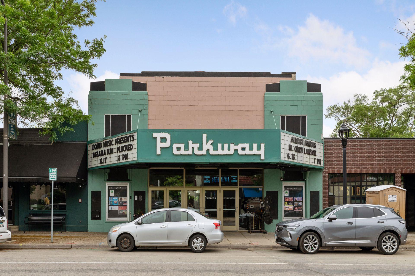
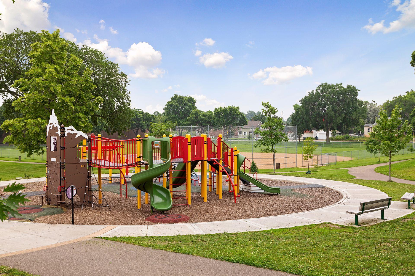
Welcome to this bright and airy condo, where thoughtful design meets effortless city living. The main level is a dream for those who love to host, featuring a seamless layout that flows beautifully from the kitchen to the spacious living and dining area. Natural light pours through high-quality Anderson windows (installed in 2015), creating a warm, inviting atmosphere all day long. The transition from indoor to outdoor living is perfectly executed here. Step through the back door onto your private patio--a massive outdoor retreat that acts as an extension of your living space, perfect for summer grilling or evening drinks under the stars. For added convenience, the main floor includes a well-placed half-bath and easy access to your assigned parking spot. Downstairs, the finished lower level offers a versatile second living area, providing that extra room everyone is looking for. With three bedrooms and a layout designed for both privacy and connection, this home delivers the perfect balance. Located in the heart of the vibrant Regina neighborhood you're just moments away from local favorites along vibrant Chicago Avenue and close proximity to Lake Nokomis and Minnehaha Park offers easy access to regional trails and outdoor recreation. Clean, modern, and ready for its next chapter--this is one you won't want to miss!

Share Property

Location

318 E 44th Street, Minneapolis, MN 55409

Status

For Sale
image

Schedule a Showing

We would love to show you our beautiful property. Please select your preferred date and time below. An agent will be in touch shortly to confirm your appointment.

Schedule a Showing

We would love to show you our beautiful property. Please select your preferred date and time below. An agent will be in touch shortly to confirm your appointment.
Thank you for your interest in 318 E 44th Street, Minneapolis, MN 55409. We are reviewing your request and will be in touch shortly!
John Brekken

John Brekken

TITLE

Realtor | Green Certified | Old Home Certified

Jenny Lappegaard

Jenny Lappegaard

TITLE

Realtor | Old Home Certified

Minneapolis

A thriving and bustling city with upscale urban amenities, numerous lakes, and a progressive and welcoming atmosphere.

360 Virtual Tour

Take a tour of this property

Property Amenities

Interior
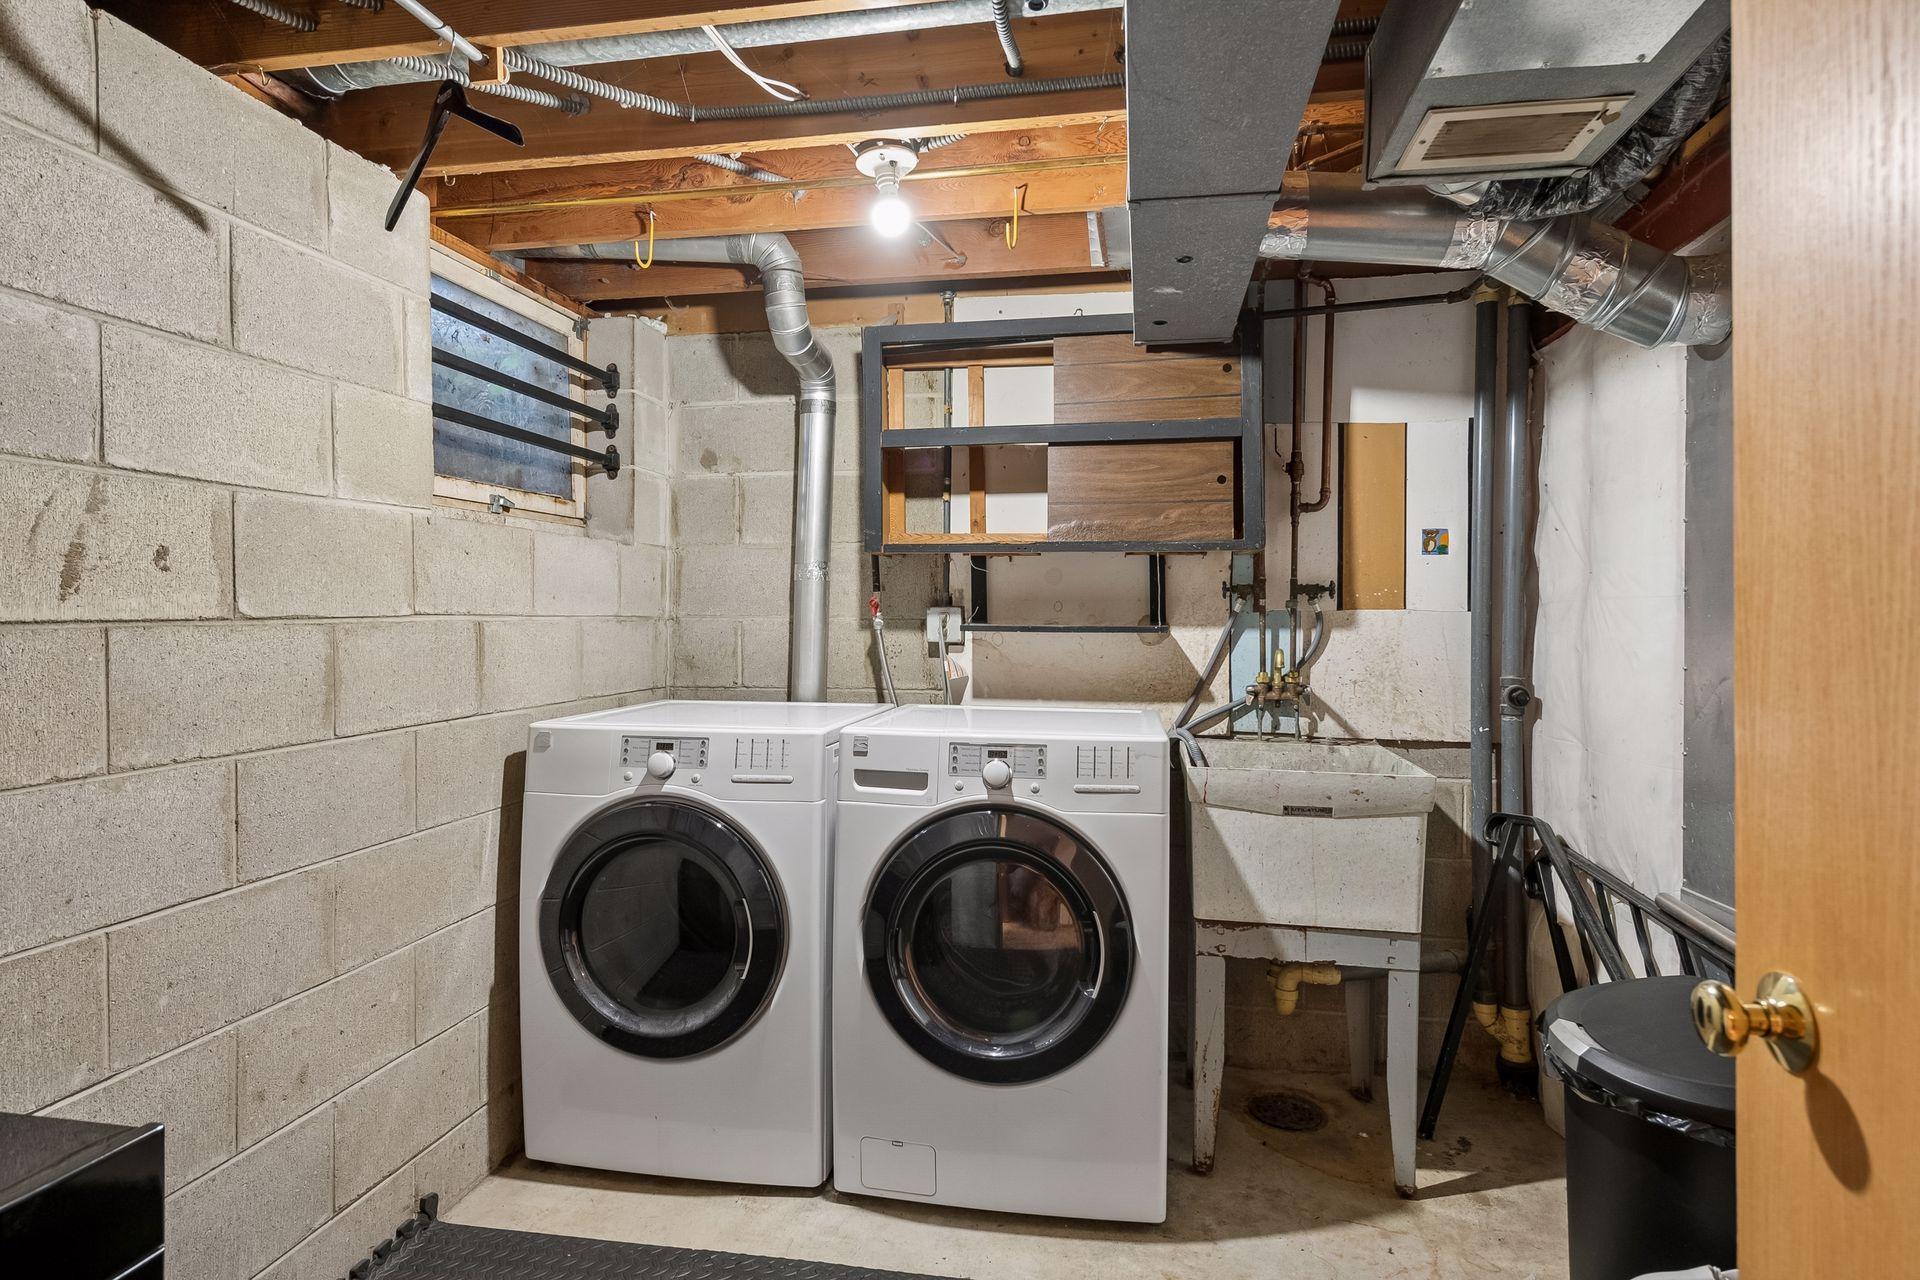
Laundry room Gas Dryer Hookup, Lower Level, Laundry Room, In Unit, Washer Hookup
Appliances Dishwasher, Dryer, Exhaust Fan, Gas Water Heater, Microwave, Range, Refrigerator, Washer
Total Bedrooms: 3
Half Bathrooms: 1
Full Bathrooms: 1
Area & Lot
Total area 1,944 Sq.Ft.
Lot Area 871.2 Sq.Ft.
Living area 1,580 Sq.Ft.
MLS® ID 7109202
Year Built 1971
School District Minneapolis
Type Residential
Status For Sale
Exterior
Stories 2
Air conditioning Central Air
Heat type Forced Air
Disability Features None
Water Source City Water/Connected
Sewer City Sewer/Connected
Parking Assigned, Parking Lot
Roof Age Over 8 Years, Asphalt
Finance
Sales Price $225,000
HOA Fees $526 monthly
Real Estate Tax $2,883 yearly

Mortgage Calculator

Estimate your monthly mortgage payment, including the principal and interest, property taxes, and HOA. Adjust the values to generate a more accurate rate.
All estimates are provided for informational purposes only. Actual amounts may vary.
$0,000 Your Payment 20 15 65
$0,000 Your Payment

Work With Us

Clients and cohorts alike, appreciate our unique combination of analytics, creativity, and calm leadership style. While working to manage, improve and buy/sell our properties, we realized we were drawn to the idea of helping others with their real estate needs.